Skip main navigation
Sold for $650,000
  • $650,000

    4860 Depew Street, Denver, CO 80212

    3beds
    2,468sqft
    Single Family Residence
    Built in 1933
    6,650 Square Feet Lot
    $644,700 Zestimate®
    $263/sqft
    $4,320 Estimated rent

    Home value

    $644,700

    $606,000 - $683,000

    $4,320/mo

    Zestimate® history
    Loading
    Loading...

    Owner options

    List your home for rent

    $4,320/mo

    Rent Zestimate®

    Find your next renter with Zillow Rental Manager. Plus, with online applications, you can quickly screen prospective tenants – for free.

    Learn more

    $4,320/mo

    Rent Zestimate®

    Refinance and save

    $3,741/mo

    Est. payment

    Refinancing to a lower rate could help reduce your monthly payments and save thousands over the life of the loan.

    See today's rates

    $3,741/mo

    Est. payment

    Explore your selling options

    Work with a Zillow partner agent

    Leverage their expertise and Zillow's premium Showcase listings to get your home seen by more buyers.

    Get started

    List with your own agent

    Get your home in front of millions of buyers by listing it on Zillow.

    Learn how to do it

    Sell it yourself

    Take full control of how buyers see your home on Zillow by listing For Sale by Owner (FSBO).

    List your home

    What's special

    Desirable lotLuxurious primary suiteDining areaLeaf guardsNewer roof and windows
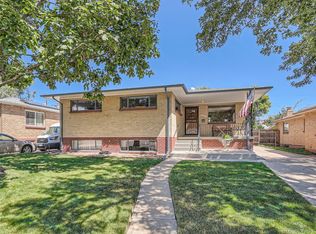
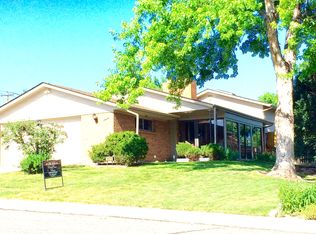
    Huge Price drop! A must see to appreciate! So much house with so many options! amazing 2nd floor and main floor updates ! Rent or use 2nd flr as a beautiful primary suite & huge family room! Nestled on a desirable lot, just 4 houses south of Inspiration Park, you'll find this one of a kind, spacious story & half home, that blends modern updates with timeless charm*This 3 bed/3 bath home rests in the well known Berkeley/Inspiration Point nighborhood,that has been recognized & loved by homeowners for decades. A must see! Use 2nd flr for a luxurious primary suite a delux guest suite, live in for family/friend, OR a possible ADU! Deck, large living area, kitchen, a huge bedrm & gorgeous 5 piece bathrm w shower seat, plus a washer/dryer hook up in the closet! Main floor boasts two large bdrms & both have full bathrms*Living rm has built-in cabinets, dining area, & kitchen flows into a lg flex rm w an abundance of cabinets*Owners previously used as craft rm,but the list of uses for this room is endless!main flr laundry rm includes a refrig*Bsment provides very usable storage space*2 car garage is truly oversized*Other features to note: solar panels paid in full at closing, newer roof & windows, leaf guards, newer concrete drway, & mini splits on the 2nd level. The location is unbeatable! One minute out the front door, you'll be at the historic & beloved 25 acre Inspiration park! Ideal for dog walking; paths lined w pines, grasses &flowers;enjoy the renovated playgrd, picnic area, sledding hill, & breathtaking mtn views of the sunsets on the west end of the park! Just minutes to the east, you'll find Case Golf course, Berkeley Park w tennis cts, pool & a dog park! The vibrant shops & restaurants onTennyson Street will beckon you to return again & again; Two min to I-70, & get to the city, the mountains & many other hot spos in a few short minutes! Come see this special home to appreciate its uniqueness, & experience the quiet charm of this premier neighborhoodl

    Zillow last checked:

    Listing updated:

    Listed by:

    Maret Sanchez 303-929-3217 maretsanchez@comcast.net,

    Legacy 100 Real Estate Partners LLC

    Bought with:

    Julian Gross, 100091393

    Century 21 Bear Facts Realty

    Source: REcolorado as distributed by MLS GRID,MLS#: 5558559MLS Logo

    Facts & features

    Interior

    Bedrooms & bathrooms
    • Bedrooms: 3
    • Bathrooms: 3
    • Full bathrooms: 2
    • 3/4 bathrooms: 1
    • Main level bathrooms: 2
    • Main level bedrooms: 2
    Bedroom
    • Description: Carpet
    • Level: Main
    Bedroom
    • Description: Carpet
    • Level: Main
    Bedroom
    • Description: Carpet
    • Level: Upper
    Bathroom
    • Description: Tile Floor
    • Level: Main
    Bathroom
    • Description: Tile Floor
    • Level: Main
    Bathroom
    • Description: Tile Floor
    • Level: Upper
    Bonus room
    • Description: Tile Floor
    • Level: Main
    Family room
    • Description: Engineered Wood Flooring
    • Level: Upper
    Kitchen
    • Description: Eat In Kitchen, Ss Appliances, Quartz Counter, Hardwood
    • Level: Main
    Kitchen
    • Description: Full Kitchen, Quartz Counter, Range, Ref, Micro, Dshw
    • Level: Upper
    Laundry
    • Level: Main
    Living room
    • Description: Hardwood Floor
    • Level: Main
    Heating
    • Active Solar, Forced Air, Hot Water, Natural Gas
    Cooling
    • Central Air
    Appliances
    • Included: Dishwasher, Dryer, Gas Water Heater, Microwave, Oven, Range, Refrigerator, Washer
    • Laundry: In Unit
    Features
    • Ceiling Fan(s), Quartz Counters
    • Flooring: Carpet, Tile, Wood
    • Windows: Double Pane Windows
    • Basement: Cellar
    Interior area
    • Total structure area: 2,468
    • Total interior livable area: 2,468 sqft
    • Finished area above ground: 2,177
    • Finished area below ground: 0

    Property

    Parking
    • Total spaces: 2
    • Parking features: Concrete
    • Attached garage spaces: 2
    Features
    • Levels: Two
    • Stories: 2
    • Entry location: Ground
    • Patio & porch: Deck, Front Porch, Patio, Wrap Around
    • Exterior features: Private Yard, Rain Gutters
    • Fencing: Full
    Lot
    • Size: 6,650 sqft
    • Features: Level, Sprinklers In Front, Sprinklers In Rear
    Details
    • Parcel number: 313410003
    • Zoning: E-SU-DX
    • Special conditions: Standard

    Construction

    Type & style
    • Home type: SingleFamily
    • Architectural style: Traditional
    • Property subtype: Single Family Residence
    Materials
    • Frame, Wood Siding
    • Roof: Composition
    Condition
    • Year built: 1933

    Utilities & green energy

    • Sewer: Public Sewer
    • Water: Public

    Community & neighborhood

    Security
    • Security features: Carbon Monoxide Detector(s), Smoke Detector(s)
    Location
    • Region: Denver
    • Subdivision: Berkeley

    Other

    Other facts
    • Listing terms: Cash,Conventional,FHA,VA Loan
    • Ownership: Individual
    • Road surface type: Paved

    Price history

    DateEventPrice
    12/30/2025Sold$650,000-2.8%$263/sqft
    Source: REcolorado as distributed by MLS GRID #5558559 Report a problem
    12/10/2025Pending sale$669,000$271/sqft
    Source: REcolorado as distributed by MLS GRID #5558559 Report a problem
    11/16/2025Price change$669,000-3.6%$271/sqft
    Source: REcolorado as distributed by MLS GRID #5558559 Report a problem
    10/30/2025Price change$693,900-3%$281/sqft
    Source: REcolorado as distributed by MLS GRID #5558559 Report a problem
    10/3/2025Price change$715,000-4%$290/sqft
    Source: REcolorado as distributed by MLS GRID #5558559 Report a problem
    8/15/2025Listed for sale$745,000+1810.3%$302/sqft
    Source: REcolorado as distributed by MLS GRID #5558559 Report a problem
    6/1/1993Sold$39,000$16/sqft
    Source: Agent Provided Report a problem

    Public tax history

    YearProperty taxesTax assessment
    2024$2,603 -0.2%$33,590 -8.3%
    2023$2,609 +3.6%$36,620 +11.6%
    2022$2,519 -6.6%$32,810 -2.8%
    2021$2,698 +2.9%$33,760 -7.1%
    2020$2,622 +33%$36,357 -0.7%
    2019$1,971 $36,612 +43.7%
    2018$1,971 +0.3%$25,480
    2017$1,965 +10.4%$25,480 +11.8%
    2016$1,781 +11%$22,790
    2015$1,604 0%$22,790 +18%
    2014$1,604 -13.3%$19,310
    2013$1,850 +17.9%$19,310 -12.2%
    2012$1,569 +18.9%$22,000 +0%
    2011$1,320 +2.2%$21,998 +11%
    2010$1,291 -2.9%$19,820
    2009$1,329 -0.2%$19,820 -0.4%
    2008$1,331 +2.8%$19,900
    2007$1,295 +1.1%$19,900 +2.9%
    2006$1,280 +5.5%$19,340
    2005$1,213 +1.7%$19,340 -0.1%
    2003$1,194 +1.9%$19,360 -2.9%
    2002$1,171 $19,940 +12.7%
    2001-- $17,690

    Find assessor info on the county website

    Neighborhood: Regis

    Nearby schools

    GreatSchools rating
    Schools provided by the listing agent
    • Elementary: Centennial
    • Middle: Skinner
    • High: North
    • District: Denver 1

    Source: REcolorado as distributed by MLS GRID. This data may not be complete. We recommend contacting the local school district to confirm school assignments for this home.

    Get a cash offer in 3 minutes
    Find out how much your home could sell for in as little as 3 minutes with a no-obligation cash offer.
    Estimated market value
    $644,700
    Get a cash offer in 3 minutes
    Find out how much your home could sell for in as little as 3 minutes with a no-obligation cash offer.
    Estimated market value
    $644,700