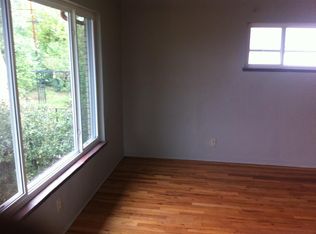
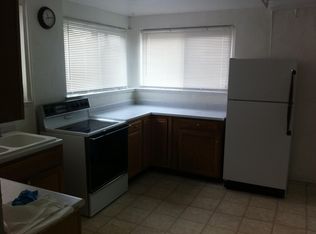
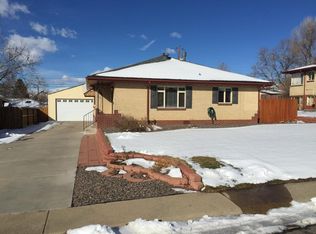
Here’s an opportunity to own a solid duplex with options. The property features two 2-bedroom, 1-bath units, each with a good-sized living room and a bright, sunny kitchen. The upper unit has hardwood floors, a cheerful kitchen and dining area, and mountain views. The lower unit is garden level with large windows that bring in plenty of natural light, so it doesn’t feel like a typical lower level condo The upper unit is currently vacant and ready for a new tenant, or it could be renovated to add value and build equity. The lower unit is leased for the next year at $1,450/month to a quiet, responsible tenant, providing immediate rental income. There have already been some important updates, including newer vinyl windows and updated electrical with two new panels. Outside, there’s a large enclosed yard, storage shed, and a spacious driveway with room for two cars off the street. Inspiration Park is located just steps away! Live in the upper unit and let the lower unit help pay the bills, rent both units for an investment property, or renovate the upper unit and capitalize on the upside. A flexible property with plenty of possibilities. 24-hour notice required for showings.
For sale
$550,000
4871 Depew Street, Denver, CO 80212
4beds
2,000sqft
Duplex
Built in 1953
6,300 Square Feet Lot
$-- Zestimate®
$275/sqft
$-- HOA
What's special
- 15 days
- 303
- 29
Zillow last checked:
Listing updated:
Listed by:
Kelly Moye 303-327-6522,
Compass - Denver
Source: REcolorado as distributed by MLS GRID,MLS#: 5095740
Facts & features
Interior
Bedrooms & bathrooms
- Bedrooms: 4
- Bathrooms: 2
- Full bathrooms: 2
Bedroom
- Description: Primary In Unit #1
- Level: Upper
- Area: 140 Square Feet
- Dimensions: 10 x 14
Bedroom
- Description: 2nd Bedroom In Unit #1
- Level: Upper
- Area: 80 Square Feet
- Dimensions: 8 x 10
Bedroom
- Description: Primary In Unit #2
- Level: Basement
- Area: 140 Square Feet
- Dimensions: 10 x 14
Bedroom
- Description: 2nd Bedroom In Unit #2
- Level: Basement
- Area: 80 Square Feet
- Dimensions: 8 x 10
Bathroom
- Description: Bath In Unit #1
- Level: Upper
Bathroom
- Description: Bath In Unit #2
- Level: Basement
Dining room
- Description: Dining Room In Unit #1
- Level: Upper
- Area: 48 Square Feet
- Dimensions: 6 x 8
Kitchen
- Description: Kitchen In Unit #1
- Level: Upper
- Area: 96 Square Feet
- Dimensions: 8 x 12
Kitchen
- Description: Kitchen In Unit #2
- Area: 168 Square Feet
- Dimensions: 12 x 14
Living room
- Description: Living Room In Unit #1
- Level: Upper
- Area: 192 Square Feet
- Dimensions: 12 x 16
Living room
- Description: Living Room In Unit #2
- Area: 208 Square Feet
- Dimensions: 13 x 16
Heating
- Forced Air
Cooling
- None
Features
- Flooring: Carpet, Wood
- Basement: Finished
- Common walls with other units/homes: 1 Common Wall
Interior area
- Total structure area: 2,000
- Total interior livable area: 2,000 sqft
- Finished area above ground: 2,000
- Finished area below ground: 0
Video & virtual tour
Property
Parking
- Total spaces: 2
- Details: Off Street Spaces: 2
Features
- Levels: Two
- Stories: 2
- Entry location: Exterior Access
- Fencing: Full
Lot
- Size: 6,300 Square Feet
- Features: Level
Details
- Parcel number: 313414007
- Zoning: E-SU-DX
- Special conditions: Standard
Construction
Type & style
- Home type: SingleFamily
- Property subtype: Duplex
- Attached to another structure: Yes
Materials
- Brick
- Roof: Composition
Condition
- Year built: 1953
Utilities & green energy
- Sewer: Public Sewer
- Water: Public
Community & HOA
Community
- Subdivision: Inspiration Sub
HOA
- Has HOA: No
Location
- Region: Denver
Financial & listing details
- Price per square foot: $275/sqft
- Annual tax amount: $3,440
- Date on market: 9/23/2026
- Listing terms: Cash,Conventional
- Exclusions: None
- Ownership: Individual
Estimated market value
Not available
Estimated sales range
Not available
Not available
Price history
| Date | Event | Price |
|---|---|---|
| 9/23/2026 | Listed for sale | $550,000$275/sqft |
Source:  REcolorado as distributed by MLS GRID #5095740 Report a problem REcolorado as distributed by MLS GRID #5095740 Report a problem | ||
| 7/18/2025 | Listing removed | $1,450$1/sqft |
Source: Zillow Rentals Report a problem | ||
| 7/3/2025 | Listed for rent | $1,450$1/sqft |
Source: Zillow Rentals Report a problem | ||
Public tax history
Tax history is unavailable.
Monthly payment
Est. payment
Payment breakdown
Explore the cost of this home by adjusting the details. Changes won't be saved.Climate risks
Neighborhood: Regis
Nearby schools
Schools provided by the listing agent
- Elementary: Centennial
- Middle: Skinner
- High: North
- District: Denver 1
Source: REcolorado as distributed by MLS GRID. This data may not be complete. We recommend contacting the local school district to confirm school assignments for this home.
Similar homes
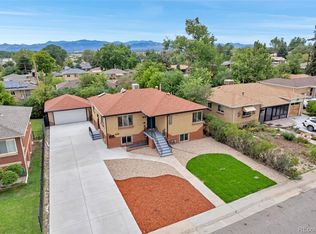
- $700,0004 bd2 ba2k sqft4823 Eaton Street, Denver, CO 80212For Sale
 MLS ID #7551019, Neymar Lopez, eXp Realty, LLC. REcolorado as distributed by MLS GRID
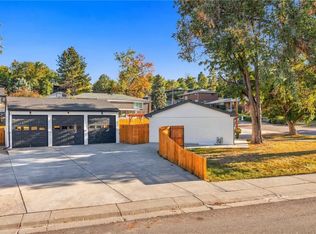
 - $775,0005 bd2 ba1.8k sqft5590 Clear Creek Drive, Denver, CO 80212For Sale
 MLS ID #6568005, Cameron Gray, The Gray Home Team. REcolorado as distributed by MLS GRID
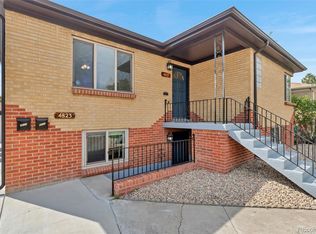
 - $700,0004 bd2 ba2k sqft4823-4825 Eaton Street, Denver, CO 80212For Sale
 MLS ID #5986222, Neymar Lopez, eXp Realty, LLC. REcolorado as distributed by MLS GRID
 - $545,0003 bd1 ba1.8k sqft3745 Chase Street, Wheat Ridge, CO 80212For Sale
 MLS ID #2374102, Kimber Dempsey, Serhant Colorado LLC. REcolorado as distributed by MLS GRID
 - $549,9003 bd3 ba1.2k sqft4122 W 49th Avenue, Denver, CO 80212For SaleMLS ID #6019462, Natalie Hengel, The Agency - Denver. REcolorado as distributed by MLS GRID
- $544,9994 bd2 ba1.8k sqft6055 Benton Street, Arvada, CO 80003For SaleMLS ID #2616232, Denise Muniz, JPAR Modern Real Estate. REcolorado as distributed by MLS GRID
- $650,0004 bd2 ba1.7k sqft5171 Stuart Street, Denver, CO 80212For SaleMLS ID #9730820, Victoria Fitch, Iron Spur Real Estate. REcolorado as distributed by MLS GRID
- $560,0002 bd1 ba1k sqft4005 W 52nd Avenue, Denver, CO 80212For SaleMLS ID #6748707, Persistence Sample, The Agency - Denver. REcolorado as distributed by MLS GRID
- $550,0003 bd1 ba1.6k sqft5539 W 32nd Avenue, Wheat Ridge, CO 80212For SaleMLS ID #8232545, Debbie Zucker, LIV Sotheby's International Realty. REcolorado as distributed by MLS GRID
- $800,0005 bd2 ba2.9k sqft5110 Depew Court, Denver, CO 80212For SaleMLS ID #6175750, Kelsea Imanuel, Slifer Smith and Frampton Real Estate. REcolorado as distributed by MLS GRID
- $375,0003 bd1 ba1.7k sqft4097 W 53rd Avenue, Denver, CO 80212For SaleMLS ID #2003896, Jill Samuels, Compass - Denver. REcolorado as distributed by MLS GRID
- $750,0004 bd2 ba2.1k sqft3440 Zenobia Street, Denver, CO 80212For SaleMLS ID #2850105, Terry Utzinger, RE/MAX Alliance. REcolorado as distributed by MLS GRID
- $625,0003 bd2 ba1.2k sqft5651 W 36th Place, Wheat Ridge, CO 80212For SaleMLS ID #7607817, Erik Carman, Compass - Denver. REcolorado as distributed by MLS GRID
- $725,0003 bd2 ba2.4k sqft5508 W 32nd Avenue, Wheat Ridge, CO 80212For SaleMLS ID #9637518, Karen Brown, LoKation Real Estate. REcolorado as distributed by MLS GRID
- $425,0003 bd2 ba1.5k sqft5351 Quitman Street, Denver, CO 80212For SaleMLS ID #2168247, Maggie Fast, Nookhaven Homes. REcolorado as distributed by MLS GRID
- $564,5002 bd1 ba1.3k sqft3875 Harlan St, Wheat Ridge, CO 80033For Sale
 MLS ID #1069976, Grace Kennedy, eXp Realty LLC. IRES as distributed by MLS GRID
 - $690,0003 bd2 ba1.4k sqft4622 W 35th Avenue, Denver, CO 80212For SaleMLS ID #4964457, Jodi Hullinger, LoKation Real Estate. REcolorado as distributed by MLS GRID
- $585,0005 bd2 ba2.1k sqft5370 Nolan Street, Arvada, CO 80002For SaleMLS ID #6472333, Maniesha Lowe, Sterling Global Realty LLC. REcolorado as distributed by MLS GRID
- $508,0003 bd1 ba1.5k sqft6790 W 48th Avenue, Wheat Ridge, CO 80033For SaleMLS ID #8356253, Lindsey Friedman, Compass - Denver. REcolorado as distributed by MLS GRID
