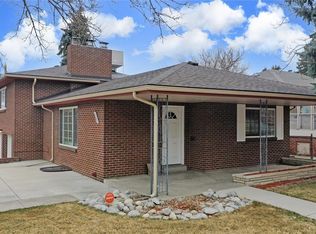
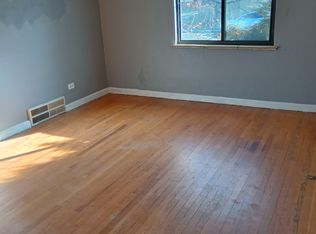
Exceptional opportunity in Denver’s sought-after West Highland neighborhood! This raised brick ranch with an in-law basement apartment sits on a 6,960 sqft corner lot. The location is a standout! Highland Square, Tennyson Street, LoHi, Sloan’s Lake, Edgewater, Berkeley, RiNo and LoDo are all nearby, putting locally owned restaurants, coffee shops, breweries, boutiques, art galleries, sporting events and more within easy reach. Don't miss your opportunity to update, personalize and build equity in one of Denver’s most desirable urban neighborhoods! An angled front entry framed by glass block opens to the spacious living room featuring coved ceilings and hardwood floors. The dining nook has hardwood floors and a built-in china cabinet, while the kitchen offers a pantry for additional storage. Two bedrooms with hardwood floors and an updated full bath complete the main level. The lock-off, in-law basement apartment can be accessed through the back yard for private entry and provides flexible living space with a large living/dining room, kitchen, 2 bedrooms and an updated full bath. A separate basement laundry/mechanical room, accessible outside the lock-off apartment, serves both levels. Outside, enjoy a fenced back yard with garden planters, a 2-car detached garage and additional off-street parking. With convenient access to I-70, other major Denver corridors, RTD bus lines and light rail, commuting is easy as can be!
For sale
$800,000
3440 Zenobia Street, Denver, CO 80212
4beds
2,196sqft
Single Family Residence
Built in 1949
6,960 Square Feet Lot
$-- Zestimate®
$364/sqft
$-- HOA
What's special
- 3 hours
- 79
- 10
Zillow last checked:
Listing updated:
Listed by:
Terry Utzinger 303-888-9555,
RE/MAX Alliance
Source: REcolorado as distributed by MLS GRID,MLS#: 2850105
Facts & features
Interior
Bedrooms & bathrooms
- Bedrooms: 4
- Bathrooms: 2
- Full bathrooms: 2
- Main level bathrooms: 1
- Main level bedrooms: 2
Bedroom
- Description: In-Law Apt In Basement
- Level: Basement
- Area: 108 Square Feet
- Dimensions: 9 x 12
Bedroom
- Description: In-Law Apt In Basement
- Level: Basement
- Area: 108 Square Feet
- Dimensions: 9 x 12
Bedroom
- Level: Main
- Area: 108 Square Feet
- Dimensions: 9 x 12
Bedroom
- Level: Main
- Area: 144 Square Feet
- Dimensions: 12 x 12
Bathroom
- Description: In-Law Apt In Basement
- Level: Basement
- Area: 63 Square Feet
- Dimensions: 7 x 9
Bathroom
- Level: Main
- Area: 56 Square Feet
- Dimensions: 7 x 8
Dining room
- Description: In-Law Apt In Basement
- Level: Basement
- Area: 126 Square Feet
- Dimensions: 9 x 14
Dining room
- Level: Main
- Area: 96 Square Feet
- Dimensions: 8 x 12
Kitchen
- Description: In-Law Apt In Basement
- Level: Basement
- Area: 126 Square Feet
- Dimensions: 9 x 14
Kitchen
- Level: Main
- Area: 168 Square Feet
- Dimensions: 12 x 14
Laundry
- Description: Laundry Is Separate From In-Law Apt And Shared With Both Levels
- Level: Basement
- Area: 77 Square Feet
- Dimensions: 7 x 11
Living room
- Description: In-Law Apt In Basement
- Level: Basement
- Area: 154 Square Feet
- Dimensions: 11 x 14
Living room
- Level: Main
- Area: 304 Square Feet
- Dimensions: 16 x 19
Heating
- Forced Air
Cooling
- None
Appliances
- Included: Dishwasher, Dryer, Range, Refrigerator, Washer
Features
- Ceiling Fan(s), Laminate Counters
- Flooring: Carpet, Tile, Vinyl, Wood
- Basement: Finished,Full
- Number of fireplaces: 1
- Fireplace features: Basement, Gas
Interior area
- Total structure area: 2,196
- Total interior livable area: 2,196 sqft
- Finished area above ground: 1,098
- Finished area below ground: 1,000
Video & virtual tour
Property
Parking
- Total spaces: 2
- Parking features: Garage
- Garage spaces: 2
Features
- Levels: One
- Stories: 1
- Patio & porch: Covered, Patio
- Exterior features: Private Yard
- Fencing: Full
Lot
- Size: 6,960 Square Feet
- Features: Corner Lot
Details
- Parcel number: 230218001
- Zoning: U-SU-C
- Special conditions: Standard
Construction
Type & style
- Home type: SingleFamily
- Property subtype: Single Family Residence
Materials
- Brick
Condition
- Fixer
- Year built: 1949
Utilities & green energy
- Sewer: Public Sewer
- Water: Public
Community & HOA
Community
- Subdivision: Cottage Hill
HOA
- Has HOA: No
Location
- Region: Denver
Financial & listing details
- Price per square foot: $364/sqft
- Tax assessed value: $994,000
- Annual tax amount: $5,361
- Date on market: 9/26/2026
- Listing terms: Cash,Conventional
- Exclusions: All Staging Items And The Simplisafe Security System And Components.
- Ownership: Individual
Estimated market value
Not available
Estimated sales range
Not available
Not available
Price history
| Date | Event | Price |
|---|---|---|
| 9/26/2026 | Listed for sale | $800,000+1354.5%$364/sqft |
Source:  REcolorado as distributed by MLS GRID #2850105 Report a problem REcolorado as distributed by MLS GRID #2850105 Report a problem | ||
| 9/12/2024 | Listing removed | $1,795$1/sqft |
Source: Zillow Rentals Report a problem | ||
| 8/6/2024 | Price change | $1,795-3%$1/sqft |
Source: Zillow Rentals Report a problem | ||
| 7/27/2024 | Listed for rent | $1,850+5.7%$1/sqft |
Source: Zillow Rentals Report a problem | ||
| 1/8/2023 | Listing removed | -- |
Source: Zillow Rentals Report a problem | ||
| 1/4/2023 | Listed for rent | $1,750+34.6%$1/sqft |
Source: Zillow Rentals Report a problem | ||
| 7/12/2019 | Listing removed | $1,300$1/sqft |
Source: Ashdon Property Management Report a problem | ||
| 6/26/2019 | Listed for rent | $1,300$1/sqft |
Source: Ashdon Property Management Report a problem | ||
| 4/5/1995 | Sold | $55,000$25/sqft |
Source: Public Record Report a problem | ||
Public tax history
| Year | Property taxes | Tax assessment |
|---|---|---|
| 2025 | $4,621 +2.2% | $70,080 +20.1% |
| 2024 | $4,521 +27.9% | $58,340 -5.3% |
| 2023 | $3,536 +3.6% | $61,610 +38.6% |
| 2022 | $3,413 +4.4% | $44,460 -2.8% |
| 2021 | $3,270 +2.9% | $45,740 +3.8% |
| 2020 | $3,178 +13% | $44,066 -0.7% |
| 2019 | $2,813 | $44,374 +22% |
| 2018 | $2,813 +0.3% | $36,360 |
| 2017 | $2,805 +17.5% | $36,360 +19.1% |
| 2016 | $2,386 +21.4% | $30,540 |
| 2015 | $1,965 0% | $30,540 +29.1% |
| 2014 | $1,966 +9.6% | $23,660 -6% |
| 2012 | $1,794 +1.2% | $25,160 |
| 2011 | $1,773 +2.2% | $25,160 -5.5% |
| 2010 | $1,734 +15% | $26,620 |
| 2009 | $1,508 -0.2% | $26,620 +17.9% |
| 2008 | $1,511 +6.3% | $22,580 |
| 2007 | $1,421 +1.1% | $22,580 +6.4% |
| 2006 | $1,405 +9.6% | $21,230 |
| 2005 | $1,283 +3.1% | $21,230 +3.7% |
| 2003 | $1,244 +1.9% | $20,480 -1.5% |
| 2002 | $1,221 | $20,790 +27.2% |
| 2001 | -- | $16,350 |
Find assessor info on the county website
Monthly payment
Est. payment
Payment breakdown
Explore the cost of this home by adjusting the details. Changes won't be saved.Climate risks
Neighborhood: West Highland
Nearby schools
Schools provided by the listing agent
- Elementary: Edison
- Middle: Skinner
- High: North
- District: Denver 1
Source: REcolorado as distributed by MLS GRID. This data may not be complete. We recommend contacting the local school district to confirm school assignments for this home.

Similar homes
- $975,0004 bd3 ba1.8k sqft4621 W 30th Avenue, Denver, CO 80212For Sale
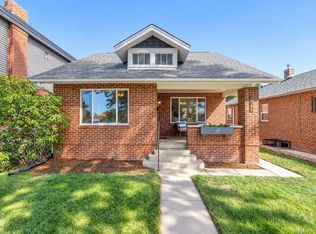
 MLS ID #9927593, Irene Shick, Keller Williams DTC. REcolorado as distributed by MLS GRID
 - $825,0003 bd2 ba1.8k sqft2635 Wolff Street, Denver, CO 80212For Sale
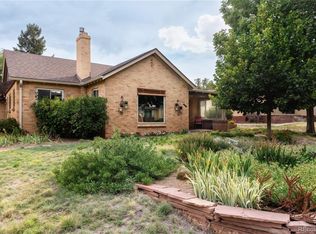 MLS ID #8949593, Barry Kunselman, Hatch Realty, LLC. REcolorado as distributed by MLS GRID
 - $850,0004 bd2 ba1.9k sqft4537 W 32nd Avenue, Denver, CO 80212For Sale
 MLS ID #8960824, Jesse Kornblum, Compass - Denver. REcolorado as distributed by MLS GRID
 - $825,0004 bd2 ba1.7k sqft3223 Grove Street, Denver, CO 80211For Sale
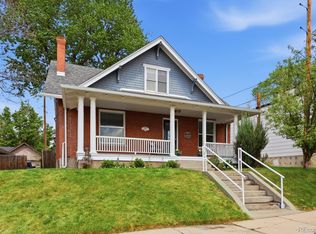 MLS ID #5896851, Korin T Haight, Perfect Properties. REcolorado as distributed by MLS GRID
 - $725,0003 bd2 ba1.2k sqft3690 Gray Street, Wheat Ridge, CO 80212For SaleMLS ID #9593658, Jessica Goellner, Massey Real Estate Group LLC. REcolorado as distributed by MLS GRID
- $800,0003 bd2 ba1.6k sqft4840 W 30th Avenue, Denver, CO 80212For SaleMLS ID #5633943, Brian Furer, Century 21 Elevated Real Estate. REcolorado as distributed by MLS GRID
- $625,0003 bd2 ba1.2k sqft5651 W 36th Place, Wheat Ridge, CO 80212For SaleMLS ID #7607817, Erik Carman, Compass - Denver. REcolorado as distributed by MLS GRID
- $675,0003 bd2 ba1.5k sqft2924 Zenobia Street, Denver, CO 80212For SaleMLS ID #2897254, Chelsea Steen, Your Castle Real Estate Inc. REcolorado as distributed by MLS GRID
- $723,0004 bd2 ba2k sqft4823-4825 Eaton Street, Denver, CO 80212For SaleMLS ID #8773122, Marcia Bross, eXp Realty, LLC. REcolorado as distributed by MLS GRID
- $965,0004 bd2 ba1.7k sqft4025 N Perry Street, Denver, CO 80212For SaleMLS ID #8559709, Heather Truhan, Art of Home. REcolorado as distributed by MLS GRID
- $775,0004 bd4 ba2.9k sqft3281 Depew Street, Wheat Ridge, CO 80212For SaleMLS ID #4977911, Melissa Farrar, LIV Sotheby's International Realty. REcolorado as distributed by MLS GRID
- $723,0004 bd2 ba2k sqft4823 Eaton St, Denver, CO 80212For Sale
 MLS ID #1066420, Neymar Lopez Sierra, eXp Realty LLC. IRES as distributed by MLS GRID
 - $825,0003 bd2 ba1.3k sqft4446 Winona Court, Denver, CO 80212For SaleMLS ID #3013304, Sofia Lock, Milehimodern. REcolorado as distributed by MLS GRID
- $925,0003 bd2 ba2.3k sqft4546 N Xavier Street, Denver, CO 80212For SaleMLS ID #7156605, Jennifer Apel, Compass - Denver. REcolorado as distributed by MLS GRID
- $700,0003 bd2 ba2k sqft3928 W 29th Avenue, Denver, CO 80212For SaleMLS ID #7352674, Sammantha Drake, REDT LLC. REcolorado as distributed by MLS GRID
- $785,0004 bd4 ba2.9k sqft4020 Fenton Court, Wheat Ridge, CO 80212For SaleMLS ID #2515541, Matt English, Trailhead Residential Group. REcolorado as distributed by MLS GRID
- $1,025,0004 bd2 ba2.4k sqft4520 W 31st Avenue, Denver, CO 80212For SaleMLS ID #6566941, The Keach Group, Redfin Corporation. REcolorado as distributed by MLS GRID
- $675,0004 bd2 ba2k sqft3441 W 38th Avenue, Denver, CO 80211For SaleMLS ID #2528238, Lisa Lovely, Coldwell Banker Realty 56. REcolorado as distributed by MLS GRID
- $545,0003 bd1 ba1.8k sqft3745 Chase Street, Wheat Ridge, CO 80212For SaleMLS ID #2374102, Kimber Dempsey, Serhant Colorado LLC. REcolorado as distributed by MLS GRID
