**Our preferred lender is offering a 1% credit that can be applied towards closing costs or a rate buydown—see flyer for
details!** Move-in ready charm in an unbeatable location - just minutes to Sloan’s Lake, Highlands Square, and all the best
Edgewater amenities. This 1946 beauty effortlessly blends timeless character with thoughtful updates and flexible living
space inside and out. The covered front porch sets a warm, welcoming tone and becomes a true extension of your living
space - perfect for slow mornings, evening wine, or catching up with neighbors as the sun sets. Inside, you’ll find a
spacious living room with high ceilings, charming archways, original hardwood floors, classic built-ins, and incredible
natural light throughout. The cozy dining area flows seamlessly into the freshly remodeled kitchen featuring quartz
counters and backsplash, stainless steel appliances, gas stove, picture window above the sink, durable Marmoleum floors,
and updated light fixtures. Two main-level bedrooms offer generous closets, including a primary with double closets, plus
a full updated bathroom. Downstairs, the finished basement nearly doubles your living space with a massive third nonconforming bedroom, updated 3/4 bath, laundry area with utility sink, and a large storage and utility room. Out back is
where this home truly shines: an expansive freshly painted deck, hot tub, built-in fire pit, established garden area, storage
shed, and a fully fenced private yard designed for year-round Colorado living. The detached studio includes electricity,
insulation, heat AND cooling - ideal for a home office, gym, art studio, or hobby space. An attached one-car garage plus
significant off-street driveway parking adds everyday convenience. The property is also zoned for an ADU (Buyer to
verify). Character. Flexibility. Location. This one has it all.
For sale
$675,000
2924 Zenobia Street, Denver, CO 80212
3beds
1,512sqft
Single Family Residence
Built in 1946
8,310 Square Feet Lot
$663,200 Zestimate®
$446/sqft
$-- HOA
What's special
- 29 days
- 872
- 94
Zillow last checked:
Listing updated:
Listed by:
Chelsea Steen 740-334-9898,
Your Castle Real Estate Inc
Source: REcolorado as distributed by MLS GRID,MLS#: 2897254
Facts & features
Interior
Bedrooms & bathrooms
- Bedrooms: 3
- Bathrooms: 2
- Full bathrooms: 1
- 3/4 bathrooms: 1
- Main level bathrooms: 1
- Main level bedrooms: 2
Bedroom
- Description: Double Closets, Hardwood Floors, Decorative Archways, Built-In Cabinets, Great Natural Light, High Ceilings, Updated Light Fixtures
- Features: Primary Suite
- Level: Main
- Area: 110 Square Feet
- Dimensions: 10 x 11
Bedroom
- Description: Hardwood Floors, Decorative Archways, Built-In Cabinets, Great Natural Light, High Ceilings, Updated Light Fixtures
- Level: Main
- Area: 99 Square Feet
- Dimensions: 9 x 11
Bedroom
- Description: Lvp Floors, Non-Conforming, Built-In Closet, New Trim
- Level: Basement
- Area: 242 Square Feet
- Dimensions: 22 x 11
Bathroom
- Description: Full Bathroom
- Level: Main
- Area: 35 Square Feet
- Dimensions: 5 x 7
Bathroom
- Description: Tile Floors
- Level: Basement
- Area: 35 Square Feet
- Dimensions: 7 x 5
Dining room
- Description: Hardwood Floors, Decorative Archways, Built-In Cabinets, Great Natural Light, High Ceilings, Updated Light Fixtures
- Level: Main
- Area: 63 Square Feet
- Dimensions: 7 x 9
Kitchen
- Description: Remodeled, Quarts Counters, Quartz Backsplash, Stainless Steel Appliances, Gas Stove, Marmoleum Flooring
- Level: Main
- Area: 63 Square Feet
- Dimensions: 7 x 9
Laundry
- Description: Tile Floors, Washer/Dryer, Utility Sink
- Level: Basement
- Area: 220 Square Feet
- Dimensions: 20 x 11
Living room
- Description: Hardwood Floors, Decorative Archways, Built-In Cabinets, Great Natural Light, High Ceilings, Updated Light Fixtures
- Level: Main
- Area: 176 Square Feet
- Dimensions: 16 x 11
Utility room
- Description: Tile Floors, Lots Of Room For Storage
- Level: Basement
- Area: 132 Square Feet
- Dimensions: 12 x 11
Heating
- Forced Air
Cooling
- Air Conditioning-Room
Appliances
- Included: Dishwasher, Disposal, Dryer, Microwave, Oven, Range, Range Hood, Refrigerator, Washer
- Laundry: Laundry Closet
Features
- Built-in Features, Ceiling Fan(s), Entrance Foyer, High Ceilings, Open Floorplan, Quartz Counters
- Flooring: Tile, Vinyl, Wood
- Basement: Daylight,Finished,Full,Interior Entry
Interior area
- Total structure area: 1,512
- Total interior livable area: 1,512 sqft
- Finished area above ground: 756
- Finished area below ground: 756
Video & virtual tour
Property
Parking
- Total spaces: 1
- Parking features: Concrete, Dry Walled, Oversized
- Attached garage spaces: 1
Features
- Levels: One
- Stories: 1
- Patio & porch: Covered, Deck, Front Porch
- Exterior features: Fire Pit, Garden, Lighting, Private Yard
- Has spa: Yes
- Spa features: Spa/Hot Tub, Heated
- Fencing: Full
Lot
- Size: 8,310 Square Feet
- Features: Landscaped, Level, Near Public Transit, Sprinklers In Rear
- Residential vegetation: Grassed, Mixed
Details
- Parcel number: 230312009
- Zoning: U-SU-C1
- Special conditions: Standard
Construction
Type & style
- Home type: SingleFamily
- Architectural style: Bungalow,Contemporary
- Property subtype: Single Family Residence
Materials
- Frame, Stucco
- Foundation: Concrete Perimeter
- Roof: Composition
Condition
- Updated/Remodeled
- Year built: 1946
Utilities & green energy
- Sewer: Public Sewer
- Water: Public
- Utilities for property: Electricity Connected, Natural Gas Connected
Community & HOA
Community
- Security: Smoke Detector(s)
- Subdivision: West Highland
HOA
- Has HOA: No
Location
- Region: Denver
Financial & listing details
- Price per square foot: $446/sqft
- Tax assessed value: $814,500
- Annual tax amount: $4,393
- Date on market: 9/15/2026
- Listing terms: 1031 Exchange,Cash,Conventional,FHA,VA Loan
- Exclusions: Sellers Personal Property & Staging Materials
- Ownership: Individual
- Electric utility on property: Yes
- Road surface type: Paved
Estimated market value
$663,200
$630,000 - $696,000
$3,520/mo
Price history
| Date | Event | Price |
|---|---|---|
| 9/15/2026 | Listed for sale | $675,000-2.9%$446/sqft |
Source:  REcolorado as distributed by MLS GRID #2897254 Report a problem REcolorado as distributed by MLS GRID #2897254 Report a problem | ||
| 9/15/2026 | Listing removed | $695,000$460/sqft |
Source:  IRES as distributed by MLS GRID #1058398 Report a problem IRES as distributed by MLS GRID #1058398 Report a problem | ||
| 8/10/2026 | Price change | $695,000-2.1%$460/sqft |
Source: IRES as distributed by MLS GRID #1058398 Report a problem | ||
| 6/26/2026 | Price change | $710,000-2.1%$470/sqft |
Source: IRES as distributed by MLS GRID #1058398 Report a problem | ||
| 6/3/2026 | Price change | $725,000-3.2%$479/sqft |
Source: IRES as distributed by MLS GRID #1058398 Report a problem | ||
| 5/7/2026 | Listed for sale | $749,000+25.7%$495/sqft |
Source: IRES as distributed by MLS GRID #1058398 Report a problem | ||
| 8/17/2020 | Sold | $596,000+3.7%$394/sqft |
Source: Public Record Report a problem | ||
| 7/20/2020 | Pending sale | $575,000$380/sqft |
Source: Bsw Real Estate, Llc #7178334 Report a problem | ||
| 7/15/2020 | Listed for sale | $575,000+84.6%$380/sqft |
Source: Bsw Real Estate, Llc #7178334 Report a problem | ||
| 4/21/2014 | Sold | $311,500-2.7%$206/sqft |
Source: YOUR CASTLE REAL ESTATE solds #1244398_80212 Report a problem | ||
| 2/12/2014 | Price change | $320,000-3%$212/sqft |
Source: Your Castle Real Estate #1244398 Report a problem | ||
| 1/5/2014 | Price change | $329,900-2.9%$218/sqft |
Source: Your Castle Real Estate #1244398 Report a problem | ||
| 10/31/2013 | Listed for sale | $339,900+42.8%$225/sqft |
Source: Your Castle Real Estate #1244398 Report a problem | ||
| 2/24/2006 | Sold | $238,000+40.4%$157/sqft |
Source: Public Record Report a problem | ||
| 12/16/1999 | Sold | $169,500+70.5%$112/sqft |
Source: Public Record Report a problem | ||
| 12/13/1996 | Sold | $99,400$66/sqft |
Source: Public Record Report a problem | ||
Public tax history
| Year | Property taxes | Tax assessment |
|---|---|---|
| 2025 | $3,927 +2.2% | $57,420 +15.8% |
| 2024 | $3,842 +17.9% | $49,580 -6% |
| 2023 | $3,258 +3.6% | $52,760 +28.8% |
| 2022 | $3,145 +9.7% | $40,970 -2.8% |
| 2021 | $2,867 +2.9% | $42,150 +9.1% |
| 2020 | $2,787 +20.4% | $38,646 -0.7% |
| 2019 | $2,315 | $38,916 +30.1% |
| 2018 | $2,315 +0.3% | $29,920 |
| 2017 | $2,308 -4.9% | $29,920 -3.7% |
| 2016 | $2,427 +17.4% | $31,070 |
| 2015 | $2,067 0% | $31,070 +24.8% |
| 2014 | $2,068 +1.6% | $24,890 |
| 2013 | $2,036 +17.9% | $24,890 +2.8% |
| 2012 | $1,727 +10.7% | $24,220 +0.8% |
| 2011 | $1,560 +2.2% | $24,020 +2.6% |
| 2010 | $1,526 +12.8% | $23,420 |
| 2009 | $1,353 -0.2% | $23,420 +15.6% |
| 2008 | $1,355 +6.8% | $20,260 |
| 2007 | $1,269 +1.1% | $20,260 +6.9% |
| 2006 | $1,255 +8.5% | $18,950 |
| 2005 | $1,157 +13.7% | $18,950 +2.7% |
| 2003 | $1,018 +1.9% | $18,460 +8.6% |
| 2002 | $999 | $17,000 +27.2% |
| 2001 | -- | $13,360 |
Find assessor info on the county website
Monthly payment
Est. payment
Payment breakdown
Explore the cost of this home by adjusting the details. Changes won't be saved.Climate risks
Neighborhood: West Highland
Nearby schools
Schools provided by the listing agent
- Elementary: Edison
- Middle: Skinner
- High: North
- District: Denver 1
Source: REcolorado as distributed by MLS GRID. This data may not be complete. We recommend contacting the local school district to confirm school assignments for this home.
Similar homes
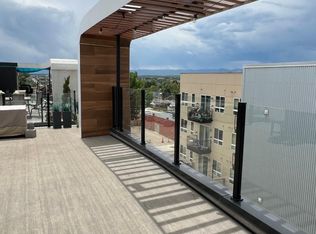
- $660,0003 bd2 ba1.4k sqft2474 Newland Street, Edgewater, CO 80214For Sale
 MLS ID #7892374, Doug Young, The Cascade Team Real Estate, Inc.. REcolorado as distributed by MLS GRID
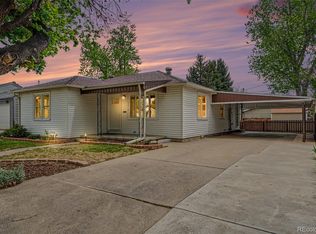
 - $700,0004 bd2 ba2.1k sqft3010 Pierce Street, Wheat Ridge, CO 80214For Sale
 MLS ID #8825729, Mycah Healey, MODUS Real Estate. REcolorado as distributed by MLS GRID
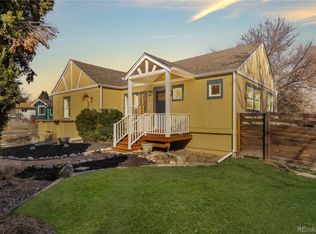
 - $700,0004 bd2 ba2.2k sqft2732 W 37th Avenue, Denver, CO 80211For Sale
 MLS ID #1609631, Joshua Coleman, Compass - Denver. REcolorado as distributed by MLS GRID
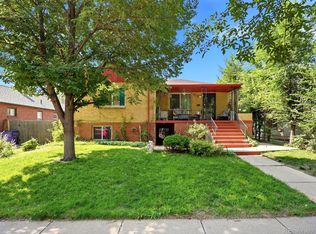
 - $550,0004 bd2 ba1.6k sqft550 Winona Court, Denver, CO 80204For Sale
 MLS ID #4313985, Tho Vo, Signature Real Estate Corp.. REcolorado as distributed by MLS GRID
 - $685,0003 bd2 ba2k sqft995 Zinnia Street, Golden, CO 80401For SaleMLS ID #8222094, EmpowerHome Team Colorado, Keller Williams Realty Northern Colorado. REcolorado as distributed by MLS GRID
- $675,0004 bd2 ba1.5k sqft1634 S Humboldt Street, Denver, CO 80210For SaleMLS ID #3086646, Elizabeth Hotz, Kentwood Real Estate DTC, LLC. REcolorado as distributed by MLS GRID
- $673,0003 bd3 ba1.3k sqft3550 N Vine Street, Denver, CO 80205For SaleMLS ID #7273848, Zac Nelson, Compass - Denver. REcolorado as distributed by MLS GRID
- $725,0003 bd2 ba1.7k sqft3065 Holly Street, Denver, CO 80207For SaleMLS ID #7001742, Sabrina Zunker, Z Property. REcolorado as distributed by MLS GRID
- $475,0002 bd2 ba1k sqft321 Stuart Street, Denver, CO 80219For SaleMLS ID #7085079, Ronald Bustos, Focus Real Estate. REcolorado as distributed by MLS GRID
- $750,0003 bd3 ba1.9k sqft4400 W 46th Avenue #101, Denver, CO 80212For SaleMLS ID #9311930, Zach Florence, Florence Realty Co.. REcolorado as distributed by MLS GRID
- $659,9003 bd2 ba1.7k sqft1448 Niagara Street, Denver, CO 80220For SaleMLS ID #8059597, Christie Vincent, Keller Williams DTC. REcolorado as distributed by MLS GRID
- $800,0003 bd2 ba1.6k sqft4335 Decatur Street, Denver, CO 80211For SaleMLS ID #6658321, Stock Jonekos, Kentwood Real Estate Cherry Creek. REcolorado as distributed by MLS GRID
- $635,0003 bd3 ba1.5k sqft3109 N Williams Street, Denver, CO 80205For SaleMLS ID #2227671, Raymond Feindt, Realty One Group Premier. REcolorado as distributed by MLS GRID
- $669,0003 bd2 ba1.4k sqft468 S Sherman Street, Denver, CO 80209For SaleMLS ID #2405799, Kristin Boritzke, Nookhaven Homes. REcolorado as distributed by MLS GRID
- $664,0003 bd2 ba1.8k sqft1825 S Adams Street, Denver, CO 80210For SaleMLS ID #3467964, Elise LoSasso, The Agency - Denver. REcolorado as distributed by MLS GRID
- $625,0003 bd2 ba1.9k sqft2102 S Pearl Street, Denver, CO 80210For SaleMLS ID #8608594, Ambierre Rediger, Ridley Homes LLC. REcolorado as distributed by MLS GRID
- $525,0004 bd2 ba1.5k sqft1372 Zenobia Street, Denver, CO 80204For SaleMLS ID #7836060, EMPOWERHOME Team, Keller Williams DTC. REcolorado as distributed by MLS GRID
- $540,0004 bd2 ba1.5k sqft1370 Zenobia Street, Denver, CO 80204For SaleMLS ID #6004377, EMPOWERHOME Team, Keller Williams DTC. REcolorado as distributed by MLS GRID
- $550,0002 bd1 ba909 sqft4386 Chase Street, Denver, CO 80212For SaleMLS ID #4415820, Jennifer Aragon, Rocky Mountain Real Estate. REcolorado as distributed by MLS GRID
- $749,0003 bd2 ba1.9k sqft10215 W 17th Place, Lakewood, CO 80215For SaleMLS ID #4084172, Cody Phillips, NAV Real Estate. REcolorado as distributed by MLS GRID
