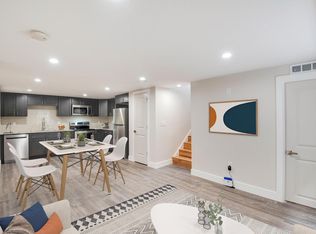
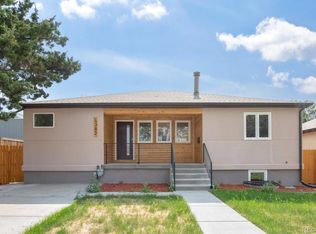
A truly unique opportunity in the Town of Mountain View, this thoughtfully remodeled home combines move-in-ready residential living with exceptional garage space, potential income opportunities and long-term development optionality. The bright, updated interior feels fresh and inviting, while the low-maintenance front yard features artificial turf for year-round curb appeal. Out back, a fully fenced yard is centered around an expansive deck—an ideal setting for entertaining, outdoor dining, pets or relaxing—with an additional storage shed for everyday convenience.
The property’s most distinctive feature is the approximately 1,500-square-foot finished garage. Divided into two separate sections, each with its own overhead door, this remarkable space offers endless flexibility for vehicles, storage, recreational equipment, hobbies, a studio or workshop. Subject to Town approval, a buyer may also explore using or renting one or both sections in connection with an approved business, creating the potential for supplemental income rarely found with a residential property.
Located near Berkeley, Tennyson Street, Edgewater and Wheat Ridge, the property provides convenient access to shopping, dining, parks and everyday amenities. Its C-1 commercial zoning adds another layer of opportunity for an owner-occupant, entrepreneur, investor or developer considering future commercial use or redevelopment. Enjoy the home and extraordinary garage today while preserving valuable flexibility for the future. Buyer to independently verify zoning, permitted uses, licensing requirements, garage rental potential and redevelopment possibilities with the Town of Mountain View.
https://justpendeddenver.hd.pics/4386-Chase-St
For sale
$550,000
4386 Chase Street, Denver, CO 80212
2beds
909sqft
Single Family Residence
Built in 1922
6,450 Square Feet Lot
$-- Zestimate®
$605/sqft
$-- HOA
What's special
- 3 days
- 136
- 5
Zillow last checked:
Listing updated:
Listed by:
Jennifer Aragon 720-937-0354 Jenny@RockyMountain-RE.com,
Rocky Mountain Real Estate
Source: REcolorado as distributed by MLS GRID,MLS#: 4415820
Facts & features
Interior
Bedrooms & bathrooms
- Bedrooms: 2
- Bathrooms: 1
- Full bathrooms: 1
- Main level bathrooms: 1
- Main level bedrooms: 2
Bedroom
- Features: Primary Suite
- Level: Main
Bedroom
- Level: Main
Bathroom
- Features: Primary Suite
- Level: Main
Dining room
- Level: Main
Kitchen
- Level: Main
Laundry
- Level: Main
Living room
- Level: Main
Sun room
- Level: Main
Heating
- Forced Air
Cooling
- Central Air
Appliances
- Included: Dishwasher, Dryer, Gas Water Heater, Microwave, Oven, Range, Refrigerator, Washer
- Laundry: In Unit
Features
- Entrance Foyer, Granite Counters, Primary Suite
- Flooring: Carpet, Tile, Vinyl
- Windows: Double Pane Windows, Window Coverings
- Has basement: No
Interior area
- Total structure area: 909
- Total interior livable area: 909 sqft
- Finished area above ground: 909
Property
Parking
- Total spaces: 4
- Parking features: Dry Walled, Insulated Garage, Lighted, Oversized, Oversized Door, RV Garage, Storage
- Attached garage spaces: 4
Features
- Levels: One
- Stories: 1
- Entry location: Ground
- Patio & porch: Deck
- Exterior features: Private Yard, Rain Gutters
- Fencing: Full
Lot
- Size: 6,450 Square Feet
Details
- Parcel number: TBD
- Zoning: C-1
- Special conditions: Standard
Construction
Type & style
- Home type: SingleFamily
- Property subtype: Single Family Residence
Materials
- Frame, Other
Condition
- Updated/Remodeled
- Year built: 1922
Utilities & green energy
- Sewer: Public Sewer
- Water: Public
- Utilities for property: Cable Available, Electricity Connected, Natural Gas Connected
Community & HOA
Community
- Security: Carbon Monoxide Detector(s), Smoke Detector(s)
- Subdivision: Berkeley
HOA
- Has HOA: No
Location
- Region: Denver
Financial & listing details
- Price per square foot: $605/sqft
- Date on market: 9/5/2026
- Listing terms: 1031 Exchange,Cash,Conventional,FHA,Jumbo,VA Loan
- Exclusions: Personal Property
- Ownership: Individual
- Electric utility on property: Yes
- Road surface type: Alley Paved, Paved
Estimated market value
Not available
Estimated sales range
Not available
Not available
Price history
| Date | Event | Price |
|---|---|---|
| 9/5/2026 | Listed for sale | $550,000$605/sqft |
Source:  REcolorado as distributed by MLS GRID #4415820 Report a problem REcolorado as distributed by MLS GRID #4415820 Report a problem | ||
Public tax history
Tax history is unavailable.
Monthly payment
Est. payment
Payment breakdown
Explore the cost of this home by adjusting the details. Changes won't be saved.Climate risks
Neighborhood: 80212
Nearby schools
Schools provided by the listing agent
- Elementary: Stevens
- Middle: Everitt
- High: Wheat Ridge
- District: Jefferson County R-1
Source: REcolorado as distributed by MLS GRID. This data may not be complete. We recommend contacting the local school district to confirm school assignments for this home.
Similar homes
- $480,0002 bd1 ba760 sqft5247 Quitman St, Denver, CO 80212For Sale

 MLS ID #1068185, Ryan Bass, Compass - Boulder. IRES as distributed by MLS GRID
 - $565,0003 bd2 ba1k sqft6634 W 45th Avenue, Wheat Ridge, CO 80033For Sale

 MLS ID #6886950, John Chrisbens, Compass - Denver. REcolorado as distributed by MLS GRID
 - $469,0002 bd1 ba820 sqft4890 Fenton Street, Denver, CO 80212For Sale
 MLS ID #3907871, Ian Leprino, Remingo. REcolorado as distributed by MLS GRID
 - $594,0003 bd1 ba1.2k sqft4110 Depew Street, Denver, CO 80212For Sale
 MLS ID #7528029, Michael Berkstresser, MODUS Real Estate. REcolorado as distributed by MLS GRID
 - $540,0002 bd1 ba999 sqft3515 Utica Street, Denver, CO 80212For SaleMLS ID #2804192, Randi Goldberg, Milehimodern. REcolorado as distributed by MLS GRID
- $580,0003 bd3 ba1.2k sqft4122 W 49th Avenue, Denver, CO 80212For SaleMLS ID #6019462, Natalie Hengel, The Agency - Denver. REcolorado as distributed by MLS GRID
- $565,0002 bd1 ba1.3k sqft3875 Harlan Street, Wheat Ridge, CO 80033For SaleMLS ID #1856782, Grace Kennedy, eXp Realty, LLC. REcolorado as distributed by MLS GRID
- $550,0002 bd2 ba1.1k sqft2918 Ames St, Wheat Ridge, CO 80214For SaleMLS ID #1065815, Sarah Clark, Compass-Denver. IRES as distributed by MLS GRID
- $570,0003 bd2 ba1.2k sqft5905 W 37th Place, Wheat Ridge, CO 80212For SaleMLS ID #2674367, Jaden Hanson, Your Castle Realty LLC. REcolorado as distributed by MLS GRID
- $575,0002 bd1 ba1.2k sqft3177 Ames St, Wheat Ridge, CO 80214For SaleMLS ID #1065960, Carl Almgren, Mosaic Realty LLC. IRES as distributed by MLS GRID
- $525,0002 bd2 ba957 sqft3529 Quitman Street, Denver, CO 80212For SaleMLS ID #7177021, David Schlichter, Compass - Denver. REcolorado as distributed by MLS GRID
- $475,0002 bd1 ba970 sqft4660 Quitman Street, Denver, CO 80212For SaleMLS ID #2856520, Vincent Pallone, MB Pallone & Associates. REcolorado as distributed by MLS GRID
- $385,0002 bd1 ba760 sqft4015 Ames Street, Denver, CO 80212For SaleMLS ID #6226108, Joel Gallegos, JPAR Modern Real Estate. REcolorado as distributed by MLS GRID
- $585,0002 bd2 ba973 sqft44th Townhomes, Denver, CO 80212New ConstructionMLS ID #9771987, Alexander Leder, MODUS Real Estate. REcolorado as distributed by MLS GRID
- $450,0003 bd1 ba1.3k sqft5330 W 29th Avenue, Denver, CO 80214For SaleMLS ID #6271857, David Adame, City West Real Estate. REcolorado as distributed by MLS GRID
- $719,0003 bd2 ba1k sqft4431 Xavier Street, Denver, CO 80212For SaleMLS ID #1743333, Maribeth Dirksen-Turse, Compass - Denver. REcolorado as distributed by MLS GRID
- $549,0002 bd2 ba867 sqft2557 Kendall Street, Edgewater, CO 80214For SaleMLS ID #7489468, Gary Cure, Icon Real Estate, LLC. REcolorado as distributed by MLS GRID
- $512,0002 bd1 ba741 sqft3710 W Stuart Street, Denver, CO 80212For SaleMLS ID #7514078, Whitney Ayer, Compass - Denver. REcolorado as distributed by MLS GRID
- $410,0003 bd1 ba1.1k sqft4160 Sheridan Boulevard, Denver, CO 80212For SaleMLS ID #3480463, Corey Vincent, Keller Williams Action Realty LLC. REcolorado as distributed by MLS GRID
