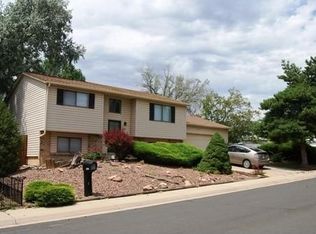
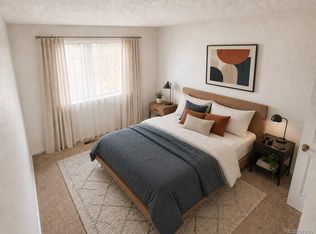
Great 3 Bed 2 Bath Tri-level corner lot! Updated kitchen! Situated on a spacious corner lot in a quiet cul-de-sac, this inviting Thornton home offers a two-car garage, additional parking space, and a fully fenced backyard. Enjoy Colorado evenings gathered around the fire in the generous outdoor space, complete with VERY OWN pear, peach, and apple trees creating a peaceful backyard retreat with fresh fruit just outside your door. A library, park, walking and biking trails are only steps away from your front door. While shopping, dining, and convenient access to I-25 are just minutes from home. Here, you can enjoy the comfort of an established neighborhood without giving up everyday convenience. Come see everything this home and its location have to offer! virtually staged. Call Listing broker for Private Showing!
For sale
Price cut: $14.9K (9/19)
$435,000
9449 Inca Court, Denver, CO 80260
3beds
1,344sqft
Single Family Residence
Built in 1977
7,840 Square Feet Lot
$433,700 Zestimate®
$324/sqft
$-- HOA
What's special
- 48 days
- 613
- 74
Zillow last checked:
Listing updated:
Listed by:
Jessica Reyes 209-200-0234 Jess.CoRealtor@gmail.com,
Your Castle Realty LLC,
Justin Berry 303-564-1889,
Your Castle Real Estate Inc
Source: REcolorado as distributed by MLS GRID,MLS#: 9934018
Facts & features
Interior
Bedrooms & bathrooms
- Bedrooms: 3
- Bathrooms: 2
- Full bathrooms: 1
- 3/4 bathrooms: 1
Bedroom
- Level: Upper
- Area: 128.76 Square Feet
- Dimensions: 11.6 x 11.1
Bedroom
- Level: Upper
- Area: 159.5 Square Feet
- Dimensions: 14.5 x 11
Bedroom
- Level: Lower
- Area: 302.4 Square Feet
- Dimensions: 24 x 12.6
Bathroom
- Level: Upper
- Area: 30 Square Feet
- Dimensions: 4.11 x 7.3
Bathroom
- Level: Lower
- Area: 34.11 Square Feet
- Dimensions: 4.11 x 8.3
Kitchen
- Level: Main
- Area: 152.44 Square Feet
- Dimensions: 10.3 x 14.8
Laundry
- Level: Lower
- Area: 68.89 Square Feet
- Dimensions: 8.3 x 8.3
Living room
- Level: Main
- Area: 229.2 Square Feet
- Dimensions: 12 x 19.1
Heating
- Forced Air
Cooling
- Central Air
Appliances
- Included: Dishwasher, Microwave, Range, Refrigerator
Features
- Ceiling Fan(s), Eat-in Kitchen, Pantry
- Flooring: Carpet, Tile, Wood
- Basement: Finished
Interior area
- Total structure area: 1,344
- Total interior livable area: 1,344 sqft
- Finished area above ground: 1,344
Video & virtual tour
Property
Parking
- Total spaces: 2
- Parking features: Concrete
- Attached garage spaces: 2
Features
- Levels: Tri-Level
- Patio & porch: Covered, Patio
- Exterior features: Fire Pit, Private Yard
- Fencing: Full
Lot
- Size: 7,840 Square Feet
- Features: Corner Lot, Many Trees, Near Public Transit
Details
- Parcel number: R0050445
- Special conditions: Short Sale,Third Party Approval
Construction
Type & style
- Home type: SingleFamily
- Property subtype: Single Family Residence
Materials
- Brick, Frame, Vinyl Siding
- Roof: Composition
Condition
- Updated/Remodeled
- Year built: 1977
Utilities & green energy
- Sewer: Public Sewer
- Water: Public
Community & HOA
Community
- Subdivision: Huron Green
HOA
- Has HOA: No
Location
- Region: Thornton
Financial & listing details
- Price per square foot: $324/sqft
- Tax assessed value: $424,000
- Annual tax amount: $3,381
- Date on market: 8/6/2026
- Listing terms: Cash,Conventional,FHA,VA Loan
- Exclusions: None
- Ownership: Individual
- Electric utility on property: Yes
- Road surface type: Gravel
Estimated market value
$433,700
$412,000 - $455,000
$2,921/mo
Price history
| Date | Event | Price |
|---|---|---|
| 9/19/2026 | Price change | $435,000-3.3%$324/sqft |
Source:  REcolorado as distributed by MLS GRID #9934018 Report a problem REcolorado as distributed by MLS GRID #9934018 Report a problem | ||
| 8/7/2026 | Listed for sale | $449,900+28.5%$335/sqft |
Source: REcolorado as distributed by MLS GRID #9934018 Report a problem | ||
| 11/25/2020 | Sold | $350,000-4.1%$260/sqft |
Source:  IRES as distributed by MLS GRID #925540 Report a problem IRES as distributed by MLS GRID #925540 Report a problem | ||
| 10/12/2020 | Price change | $365,000-2.7%$272/sqft |
Source: Neuhaus Real Estate Inc #925540 Report a problem | ||
| 10/1/2020 | Listed for sale | $375,000+178%$279/sqft |
Source: Neuhaus Real Estate Inc #925540 Report a problem | ||
| 5/27/2010 | Sold | $134,900-20.6%$100/sqft |
Source: Public Record Report a problem | ||
| 8/4/2005 | Sold | $170,000$126/sqft |
Source: Public Record Report a problem | ||
Public tax history
| Year | Property taxes | Tax assessment |
|---|---|---|
| 2025 | $2,974 +1% | $26,500 -14.8% |
| 2024 | $2,945 +14.5% | $31,120 |
| 2023 | $2,573 -3.2% | $31,120 +39.4% |
| 2022 | $2,658 | $22,320 -2.8% |
| 2021 | -- | $22,960 +5.7% |
| 2020 | $2,527 | $21,730 -0.2% |
| 2019 | $2,527 +30.9% | $21,770 +35.9% |
| 2018 | $1,930 | $16,020 |
| 2017 | $1,930 | $16,020 +9.1% |
| 2016 | -- | $14,680 |
| 2015 | $1,656 | $14,680 +33.6% |
| 2014 | -- | $10,990 |
| 2013 | -- | $10,990 +3.3% |
| 2012 | -- | $10,640 |
| 2011 | -- | $10,640 -8.3% |
| 2010 | -- | $11,600 |
| 2009 | -- | $11,600 -11.2% |
| 2008 | -- | $13,060 |
| 2007 | -- | $13,060 +6.5% |
| 2006 | -- | $12,260 |
| 2005 | -- | $12,260 +10.5% |
| 2004 | -- | $11,100 |
| 2003 | $1,040 +4.7% | $11,100 +15.6% |
| 2002 | $993 +5.2% | $9,600 +11% |
| 2001 | $944 | $8,650 |
| 2000 | -- | $8,650 |
Find assessor info on the county website
Monthly payment
Est. payment
Payment breakdown
Explore the cost of this home by adjusting the details. Changes won't be saved.Climate risks
Neighborhood: Huron Green
Nearby schools
Schools provided by the listing agent
- Elementary: North Mor
- Middle: Northglenn
- High: Northglenn
- District: Adams 12 5 Star Schl
Source: REcolorado as distributed by MLS GRID. This data may not be complete. We recommend contacting the local school district to confirm school assignments for this home.
Similar homes
- $420,0003 bd2 ba984 sqft420 Cuchara Street, Denver, CO 80221For Sale

 MLS ID #9137983, Zac Nelson, Compass - Denver. REcolorado as distributed by MLS GRID
 - $345,0003 bd3 ba1.3k sqft10148 Quivas Street, Denver, CO 80260For Sale
 MLS ID #4147134, Napoleon Wilson, HomeSmart Realty. REcolorado as distributed by MLS GRID
 - $425,0002 bd1 ba1.7k sqft8621 Crescent Drive, Westminster, CO 80031For Sale
 MLS ID #9621367, Jillian Schneggenburger, Thrive Real Estate Group. REcolorado as distributed by MLS GRID
 - $419,9004 bd2 ba1.6k sqft191 Cortez Street, Denver, CO 80221For Sale
 MLS ID #2077111, Andy Fink, eXp Realty, LLC. REcolorado as distributed by MLS GRID
 - $519,0003 bd2 ba1.6k sqft4921 Beach Court, Denver, CO 80221For SaleMLS ID #8292294, Tyler Zakovich, Compass - Denver. REcolorado as distributed by MLS GRID
- $360,0004 bd3 ba1.8k sqft10176 Quivas Street, Thornton, CO 80260For SaleMLS ID #4430105, Chelsea Steen, Your Castle Real Estate Inc. REcolorado as distributed by MLS GRID
- $525,0004 bd2 ba1.8k sqft12442 Bellaire Drive, Thornton, CO 80241For SaleMLS ID #2550379, Alfredo Salcedo, RE/MAX Leaders. REcolorado as distributed by MLS GRID
- $449,0003 bd2 ba1.1k sqft2699 W Mississippi Avenue, Denver, CO 80219For SaleMLS ID #1903856, Brittny Castillo, H&CO Real Estate LLC. REcolorado as distributed by MLS GRID
- $515,0003 bd2 ba1.4k sqft2 Pinon Place, Broomfield, CO 80020For SaleMLS ID #6575131, Breanna Correll, Serhant Colorado LLC. REcolorado as distributed by MLS GRID
- $457,0002 bd1 ba992 sqft9330 Pierce Street, Broomfield, CO 80021For SaleMLS ID #6669616, David Diaz Sanchez, Atlas Real Estate Group. REcolorado as distributed by MLS GRID
- $555,0004 bd2 ba1.8k sqft6055 Benton Street, Arvada, CO 80003For SaleMLS ID #2616232, Denise Muniz, JPAR Modern Real Estate. REcolorado as distributed by MLS GRID
- $569,0004 bd3 ba1.9k sqft8250 Explorador Calle, Denver, CO 80229For SaleMLS ID #6833130, Viviana Granillo, The V Team. REcolorado as distributed by MLS GRID
- $510,0003 bd2 ba1.5k sqft13428 Alcott Circle, Broomfield, CO 80020For SaleMLS ID #3781026, Mariana A Devores, Distinct Real Estate LLC. REcolorado as distributed by MLS GRID
- $239,9002 bd3 ba1.4k sqft8783 Santa Fe Drive, Thornton, CO 80260For SaleMLS ID #3918014, Noelle Gatto, Equity Colorado Real Estate. REcolorado as distributed by MLS GRID
- $390,0003 bd1 ba1k sqft7180 Grape Street, Commerce City, CO 80022For SaleMLS ID #8434128, Idalia Padilla, Megastar Realty. REcolorado as distributed by MLS GRID
- $399,5002 bd1 ba816 sqft1463 W 135th Place, Denver, CO 80234For SaleMLS ID #7234795, Kameron Gateley, Peakview Real Estate. REcolorado as distributed by MLS GRID
- $430,0002 bd1 ba720 sqft4055 S Hazel Court, Englewood, CO 80110For SaleMLS ID #7631368, Nicholas Huscroft, Chosen Realty LLC. REcolorado as distributed by MLS GRID
- $407,0003 bd2 ba1.6k sqft12704 Forest Street, Thornton, CO 80241For SaleMLS ID #2086199, Kevin Nydam, Compass - Denver. REcolorado as distributed by MLS GRID
- $374,9003 bd3 ba1.7k sqft11656 Community Center Drive #102, Denver, CO 80233For SaleMLS ID #6743819, Peter Pasque, HomeSmart Realty. REcolorado as distributed by MLS GRID
