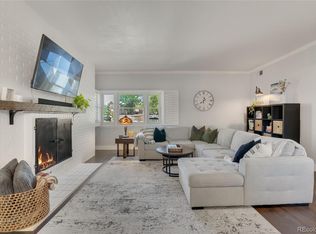
Welcome to this beautifully updated end-unit residence offering an ideal blend of comfort, space, and low-maintenance living in a quiet, well-maintained community. Designed for both functionality and style, this home is perfect for buyers seeking convenient living with modern upgrades in a peaceful setting. Inside, a bright, open floor plan with soaring ceilings and large windows fills the home with natural light. The spacious living area creates a warm, inviting atmosphere, ideal for everyday living, entertaining guests, or relaxing at home. The flexible layout easily accommodates both casual evenings and social gatherings. The updated kitchen is a standout feature, complete with stainless steel appliances, generous cabinetry, and ample counter space, making meal prep and storage effortless. The generously sized bedrooms offer versatility for a guest room, home office, or private retreat, providing comfort and functionality to fit a variety of lifestyles. Step outside to your private yard space with newly painted concrete, perfect for outdoor dining, morning coffee, or enjoying Colorado sunshine. A reserved parking space located directly next to the unit adds everyday convenience for groceries, commuting, and guests. The HOA covers snow removal, landscaping, water, trash and recycling, and exterior maintenance and is known for being responsive and well managed, reducing day-to-day responsibilities and simplifying ownership. Ideally located minutes from I-25, shopping, dining, and everyday amenities, this home offers an exceptional combination of location, comfort, and ease of living. Whether you’re downsizing, seeking convenience, or looking for a stylish, low-maintenance home without sacrificing space, this home checks every box.
For sale
$449,500
6495 E Happy Canyon Road #62, Denver, CO 80237
3beds
1,584sqft
Condominium
Built in 1969
-- sqft lot
$442,300 Zestimate®
$284/sqft
$515/mo HOA
What's special
- 258 days
- 126
- 7
Zillow last checked:
Listing updated:
Listed by:
Lori Abbey 720-840-4984 lori@theabbeycollection.com,
Compass - Denver
Source: REcolorado as distributed by MLS GRID,MLS#: 4010746
Facts & features
Interior
Bedrooms & bathrooms
- Bedrooms: 3
- Bathrooms: 2
- Full bathrooms: 1
- 3/4 bathrooms: 1
- Main level bathrooms: 2
- Main level bedrooms: 3
Bedroom
- Level: Main
Bedroom
- Features: Primary Suite
- Level: Main
Bedroom
- Level: Main
Bathroom
- Level: Main
Bathroom
- Features: Primary Suite
- Level: Main
Dining room
- Level: Main
Kitchen
- Level: Main
Laundry
- Level: Main
Living room
- Level: Main
Heating
- Forced Air
Cooling
- Central Air
Appliances
- Included: Bar Fridge, Dishwasher, Disposal, Dryer, Freezer, Microwave, Range, Refrigerator, Washer
Features
- Built-in Features, Ceiling Fan(s), Eat-in Kitchen, High Ceilings, No Stairs, Open Floorplan, Quartz Counters, Vaulted Ceiling(s)
- Flooring: Carpet, Tile
- Has basement: No
- Number of fireplaces: 1
- Fireplace features: Living Room
- Common walls with other units/homes: End Unit,1 Common Wall
Interior area
- Total structure area: 1,584
- Total interior livable area: 1,584 sqft
- Finished area above ground: 1,584
Video & virtual tour
Property
Parking
- Total spaces: 3
- Parking features: Carport
- Carport spaces: 1
- Details: Off Street Spaces: 2
Features
- Levels: One
- Stories: 1
- Patio & porch: Patio
- Exterior features: Dog Run, Private Yard
- Fencing: Full
Details
- Parcel number: 705401062
- Special conditions: Standard
Construction
Type & style
- Home type: Condo
- Property subtype: Condominium
- Attached to another structure: Yes
Materials
- Concrete
- Roof: Composition
Condition
- Year built: 1969
Utilities & green energy
- Sewer: Public Sewer
- Water: Public
Community & HOA
Community
- Subdivision: Canyon Club Condo Bldg 01
HOA
- Has HOA: Yes
- Services included: Maintenance Grounds, Maintenance Structure, Recycling, Sewer, Snow Removal, Trash, Water
- HOA fee: $515 monthly
- HOA name: Canyon Club Condos
- HOA phone: 303-757-8527
Location
- Region: Denver
Financial & listing details
- Price per square foot: $284/sqft
- Tax assessed value: $457,100
- Annual tax amount: $1,719
- Date on market: 2/9/2026
- Listing terms: Cash,Conventional,FHA,VA Loan
- Exclusions: Seller's Personal Property
- Ownership: Individual
Estimated market value
$442,300
$420,000 - $464,000
$2,085/mo
Price history
| Date | Event | Price |
|---|---|---|
| 2/9/2026 | Listed for sale | $449,500-2.3%$284/sqft |
Source:  REcolorado as distributed by MLS GRID #4010746 Report a problem | ||
| 12/5/2022 | Sold | $460,000$290/sqft |
Source: Public Record Report a problem | ||
| 11/18/2022 | Pending sale | $460,000+3.4%$290/sqft |
Source:  RE/MAX International #8933166 Report a problem | ||
| 11/17/2022 | Price change | $445,000-1.1%$281/sqft |
Source: RE/MAX International #8933166 Report a problem | ||
| 11/1/2022 | Price change | $450,000-2%$284/sqft |
Source: RE/MAX International #8933166 Report a problem | ||
| 10/29/2022 | Price change | $459,000-0.2%$290/sqft |
Source: RE/MAX International #8933166 Report a problem | ||
| 10/21/2022 | Listed for sale | $459,900+31%$290/sqft |
Source: RE/MAX International #8933166 Report a problem | ||
| 5/18/2022 | Sold | $351,200+0.3%$222/sqft |
Source: Public Record Report a problem | ||
| 5/2/2022 | Pending sale | $350,000$221/sqft |
Source: RE/MAX International #7063077 Report a problem | ||
| 4/27/2022 | Listed for sale | $350,000+170.3%$221/sqft |
Source: RE/MAX International #7063077 Report a problem | ||
| 2/15/2008 | Sold | $129,468-1.9%$82/sqft |
Source: Public Record Report a problem | ||
| 8/10/1999 | Sold | $132,000$83/sqft |
Source: Public Record Report a problem | ||
Public tax history
| Year | Property taxes | Tax assessment |
|---|---|---|
| 2025 | $1,719 +2.2% | $32,220 +48.4% |
| 2024 | $1,682 +2.5% | $21,710 -11.9% |
| 2023 | $1,641 +3.6% | $24,630 +19.3% |
| 2022 | $1,584 -5.7% | $20,640 -2.8% |
| 2021 | $1,680 +2.9% | $21,230 -6.2% |
| 2020 | $1,633 +24.5% | $22,644 -0.7% |
| 2019 | $1,311 | $22,803 +34.5% |
| 2018 | $1,311 +0.3% | $16,950 |
| 2017 | $1,307 +14.1% | $16,950 +15.5% |
| 2016 | $1,146 +34.5% | $14,670 |
| 2015 | $852 0% | $14,670 +43% |
| 2014 | $853 | $10,260 |
Find assessor info on the county website
Monthly payment
Est. payment
Payment breakdown
Explore the cost of this home by adjusting the details. Changes won't be saved.Climate risks
Neighborhood: Southmoor Park
Nearby schools
Schools provided by the listing agent
- Elementary: Southmoor
- Middle: Hamilton
- High: Thomas Jefferson
- District: Denver 1
Source: REcolorado as distributed by MLS GRID. This data may not be complete. We recommend contacting the local school district to confirm school assignments for this home.
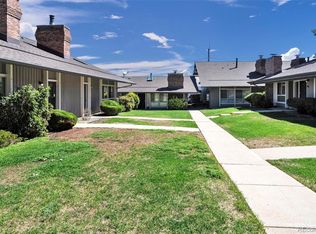
- $365,0003 bd3 ba1.8k sqft6495 E Happy Canyon Rd APT 50, Denver, CO 80237For Sale
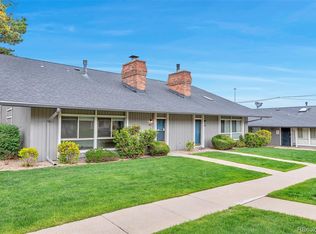
- $434,0003 bd3 ba1.8k sqft6495 E Happy Canyon Rd APT 45, Denver, CO 80237Sold
- $287,5002 bd2 ba1.2k sqft6495 E Happy Canyon Ave #145, Denver, CO 80237Off Market
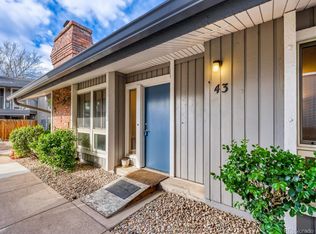
- $399,9003 bd2 ba1.4k sqft6495 E Happy Canyon Rd APT 43, Denver, CO 80237For Sale
Similar homes
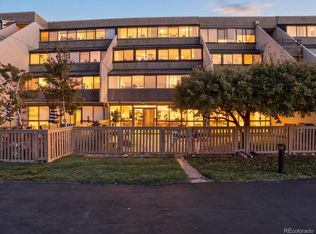
- $519,0002 bd2 ba1.9k sqftPromontory, Denver, CO 80237For Sale
 MLS ID #9719032, Cynthia Lowry, eXp Realty, LLC. REcolorado as distributed by MLS GRID
- $365,0003 bd3 ba1.8k sqft6495 E Happy Canyon Road #50, Denver, CO 80237For SaleMLS ID #1577177, Kristin Davey, RE/MAX Alliance. REcolorado as distributed by MLS GRID
- $290,0002 bd2 ba1.6k sqft7250 Eastmoor Drive #125, Denver, CO 80237For Sale
 MLS ID #9851783, Allison Damico, Coldwell Banker Realty 54. REcolorado as distributed by MLS GRID
- $399,9003 bd2 ba1.4k sqftCanyon Club, Denver, CO 80237For SaleMLS ID #8081577, Fara Novin, RE/MAX Professionals. REcolorado as distributed by MLS GRID
- $425,0003 bd4 ba2.3k sqft9191 E Oxford Drive, Denver, CO 80237For SaleMLS ID #5887583, Ryan Litzinger, Welcome Home Real Estate LLC. REcolorado as distributed by MLS GRID
- $319,2222 bd2 ba1k sqft6495 E Happy Canyon Road #158, Denver, CO 80237For SaleMLS ID #4883015, Chad Hines, Your Castle Real Estate Inc. REcolorado as distributed by MLS GRID
- $309,9002 bd2 ba1.2k sqft6495 E Happy Canyon Road #136, Denver, CO 80237For SaleMLS ID #9293812, Merritt Cohn, MB Cohn & Assoc. REcolorado as distributed by MLS GRID
- $369,9002 bd2 ba1.8k sqft5751 E Ithaca Place #4, Denver, CO 80237For SaleMLS ID #6389031, Adam Haman, Your Castle Real Estate Inc. REcolorado as distributed by MLS GRID
- $310,0002 bd2 ba1.6k sqftEastmoor Park Condos, Denver, CO 80237For SaleMLS ID #2584634, Tracy Kelly, Keller Williams DTC. REcolorado as distributed by MLS GRID
- $323,0002 bd2 ba1.1k sqft8500 E Jefferson Avenue #18B, Denver, CO 80237For SaleMLS ID #6846061, Jack Budnack, Colorado Properties. REcolorado as distributed by MLS GRID
- $308,0002 bd2 ba1.5k sqft7420 E Quincy Avenue #102, Denver, CO 80237For SaleMLS ID #4606077, Seth McEwan, Fort Welcome Realty. REcolorado as distributed by MLS GRID
- $319,0002 bd2 ba2.2k sqftB, Denver, CO 80237For SaleMLS ID #3822731, Lyn Drake, RE/MAX Professionals. REcolorado as distributed by MLS GRID
- $275,0002 bd2 ba1.3k sqft7255 E Quincy Avenue #309, Denver, CO 80237For SaleMLS ID #4488647, Barret Blondeau, Falaya LLC. REcolorado as distributed by MLS GRID
- $429,0001 bd2 ba1k sqft4875 S Monaco Street #309, Denver, CO 80237For SaleMLS ID #6825152, Marcus Harris, Coldwell Banker Realty 24. REcolorado as distributed by MLS GRID
- $299,0003 bd3 ba2.1k sqft7755 E Quincy Avenue #T56, Denver, CO 80237For SaleMLS ID #9315602, Aaron Lebovic, eXp Realty, LLC. REcolorado as distributed by MLS GRID
- $380,0004 bd3 ba1.5k sqft9217 E Mansfield Avenue, Denver, CO 80237For SaleMLS ID #3371160, Manijeh Saeidi, Brokers Guild Real Estate. REcolorado as distributed by MLS GRID
- $275,0002 bd2 ba1k sqft6495 E Happy Canyon Road #80, Denver, CO 80237For SaleMLS ID #2517306, Arin Erbert, eXp Realty, LLC. REcolorado as distributed by MLS GRID
- $335,0002 bd2 ba1.8k sqft3511 S Hillcrest Drive #4, Denver, CO 80237For SaleMLS ID #5422015, Katina Farrell, MB Homes By Katina. REcolorado as distributed by MLS GRID
- $550,0003 bd3 ba1.7k sqft6831 E Ithaca Place, Denver, CO 80237For SaleMLS ID #7105075, Kathryn Hoster, LIV Sotheby's International Realty. REcolorado as distributed by MLS GRID
- $390,0002 bd2 ba1.5k sqftSouthmoor Park Condos, Denver, CO 80237For SaleMLS ID #5118386, Kathie Shandro, Kathie Shandro. REcolorado as distributed by MLS GRID
