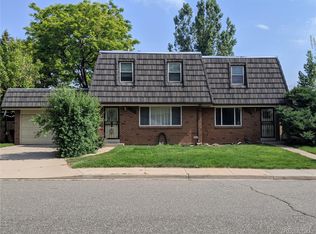
Don't be deceived by location, VERY quiet, steps to Southmoor Park, surrounded by homes in million plus price range. Commercial building behind on Hampden is primarily a medical professional building and very quiet during evenings and weekends. Immaculate 1/2 duplex in an unbeatable location just steps from Southmoor Park! This updated, move-in ready home offers a bright, inviting floor plan with hardwood floors throughout the main and upper levels. The spacious living room is filled with natural light from large south-facing windows, creating a warm and welcoming atmosphere. A convenient powder room is located just off the living room, while the adjacent dining area flows seamlessly into the kitchen and provides easy access to the back patio—perfect for indoor/outdoor dining and entertaining. Upstairs, you'll find two generously sized bedrooms with ample closet space, a beautifully updated full bathroom, and a conveniently located stackable washer and dryer. The finished basement features brand-new carpet, a versatile family room ideal for a second living area, home office, or recreation space, a conforming third bedroom with an egress window, an updated 3/4 bathroom, plus an additional laundry closet with hookups and abundant storage. Outside, enjoy a newly stained fully fenced, professionally landscaped backyard that has been meticulously maintained, providing a private space to relax or entertain. A brand-new storage shed offers excellent space for outdoor equipment and seasonal items, while the newly built attached carport and an additional off-street parking space provide exceptional convenience.
Located just steps from Southmoor Park and minutes from neighborhood favorites including Whole Foods, restaurants, shopping, and everyday amenities. Enjoy easy access to nearby parks, trails, public transportation, I-25, Cherry Creek, the Denver Tech Center, and Denver International Airport. This exceptional home combines comfort, style, and an outstanding location.
For sale
Price cut: $15K (9/10)
$550,000
6831 E Ithaca Place, Denver, CO 80237
3beds
1,722sqft
Duplex
Built in 1966
4,376 Square Feet Lot
$-- Zestimate®
$319/sqft
$-- HOA
What's special
- 65 days
- 369
- 41
Zillow last checked:
Listing updated:
Listed by:
Kathryn Hoster 303-482-5928 katie@katiehoster.com,
LIV Sotheby's International Realty
Source: REcolorado as distributed by MLS GRID,MLS#: 7105075
Facts & features
Interior
Bedrooms & bathrooms
- Bedrooms: 3
- Bathrooms: 3
- Full bathrooms: 1
- 3/4 bathrooms: 1
- 1/2 bathrooms: 1
- Main level bathrooms: 1
Bedroom
- Features: Primary Suite
- Level: Upper
- Area: 155.25 Square Feet
- Dimensions: 11.5 x 13.5
Bedroom
- Level: Upper
- Area: 149.34 Square Feet
- Dimensions: 11.4 x 13.1
Bedroom
- Level: Basement
- Area: 93.93 Square Feet
- Dimensions: 9.3 x 10.1
Bathroom
- Level: Main
Bathroom
- Level: Upper
Bathroom
- Level: Basement
Dining room
- Level: Main
Family room
- Level: Basement
- Area: 175 Square Feet
- Dimensions: 12.5 x 14
Kitchen
- Level: Main
- Area: 189.75 Square Feet
- Dimensions: 11.5 x 16.5
Laundry
- Description: Stacking Unit
- Level: Upper
Laundry
- Description: Hook-Ups
- Level: Basement
Living room
- Level: Main
- Area: 182 Square Feet
- Dimensions: 13 x 14
Utility room
- Level: Basement
Heating
- Hot Water, Natural Gas
Cooling
- Evaporative Cooling
Appliances
- Included: Dishwasher, Disposal, Dryer, Gas Water Heater, Microwave, Refrigerator, Self Cleaning Oven, Washer
- Laundry: In Unit
Features
- Eat-in Kitchen, Kitchen Island, Quartz Counters, Smoke Free
- Flooring: Carpet, Tile, Wood
- Windows: Double Pane Windows, Window Coverings
- Basement: Finished,Full
- Common walls with other units/homes: 1 Common Wall
Interior area
- Total structure area: 1,722
- Total interior livable area: 1,722 sqft
- Finished area above ground: 1,148
- Finished area below ground: 574
Video & virtual tour
Property
Parking
- Total spaces: 2
- Parking features: Concrete, Exterior Access Door
- Carport spaces: 1
- Details: Off Street Spaces: 1
Features
- Levels: Two
- Stories: 2
- Entry location: Ground
- Patio & porch: Covered, Patio
- Exterior features: Barbecue, Private Yard, Rain Gutters
- Fencing: Full
Lot
- Size: 4,376 Square Feet
- Features: Landscaped, Near Public Transit, Sprinklers In Front, Sprinklers In Rear
Details
- Parcel number: 705102040
- Special conditions: Standard
Construction
Type & style
- Home type: SingleFamily
- Property subtype: Duplex
- Attached to another structure: Yes
Materials
- Brick
- Foundation: Slab
- Roof: Membrane,Metal
Condition
- Updated/Remodeled
- Year built: 1966
Utilities & green energy
- Sewer: Public Sewer
- Water: Public
- Utilities for property: Cable Available, Electricity Connected, Internet Access (Wired), Natural Gas Connected
Community & HOA
Community
- Security: Carbon Monoxide Detector(s), Smoke Detector(s)
- Subdivision: Southmoor Park
HOA
- Has HOA: No
Location
- Region: Denver
Financial & listing details
- Price per square foot: $319/sqft
- Annual tax amount: $2,421
- Date on market: 8/12/2026
- Listing terms: Cash,Conventional,FHA,Other,VA Loan
- Exclusions: Seller's Personal Property, Staging Items
- Ownership: Individual
- Electric utility on property: Yes
- Road surface type: Paved
Estimated market value
Not available
Estimated sales range
Not available
Not available
Price history
| Date | Event | Price |
|---|---|---|
| 9/10/2026 | Price change | $550,000-2.7%$319/sqft |
Source:  REcolorado as distributed by MLS GRID #7105075 Report a problem REcolorado as distributed by MLS GRID #7105075 Report a problem | ||
| 8/12/2026 | Listed for sale | $565,000+7.6%$328/sqft |
Source: REcolorado as distributed by MLS GRID #7105075 Report a problem | ||
| 4/16/2021 | Sold | $525,000$305/sqft |
Source: Agent Provided Report a problem | ||
Public tax history
Tax history is unavailable.
Monthly payment
Est. payment
Payment breakdown
Explore the cost of this home by adjusting the details. Changes won't be saved.Climate risks
Neighborhood: Hampden South
Nearby schools
Schools provided by the listing agent
- Elementary: Southmoor
- Middle: Hamilton
- High: Thomas Jefferson
- District: Denver 1
Source: REcolorado as distributed by MLS GRID. This data may not be complete. We recommend contacting the local school district to confirm school assignments for this home.

Similar homes
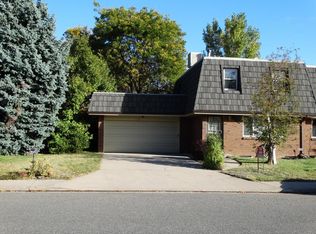
- $575,0003 bd2 ba1.8k sqft1330 S Ivanhoe Way, Denver, CO 80224For Sale

 MLS ID #3599580, Vasundhara Mohan, Guide Real Estate. REcolorado as distributed by MLS GRID
 - $--3 bd3 ba1.6k sqft13189 E Bethany Pl, Aurora, CO 80014Auction
 Auction.com 2
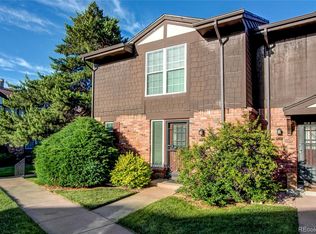
 - $298,9003 bd3 ba1.6k sqftCambridge Square Condos, Denver, CO 80237For Sale
 MLS ID #6550256, Van Lewis, RE/MAX Alliance. REcolorado as distributed by MLS GRID
 - $--2 bd2 ba1.8k sqft15146 E Jefferson Pl, Aurora, CO 80014Auction
 Auction.com 2
 - $599,9003 bd2 ba2.3k sqft2743 S Otis Street, Denver, CO 80227For SaleMLS ID #2131190, Jeff Hansen, RE/MAX Professionals. REcolorado as distributed by MLS GRID
- $530,0004 bd2 ba1.9k sqft6182 S Crestview Street, Littleton, CO 80120For SaleMLS ID #4186279, Bill White, MB Hat Trick Properties. REcolorado as distributed by MLS GRID
- $549,0004 bd3 ba1.6k sqft8492 Ingalls Circle, Arvada, CO 80003For SaleMLS ID #2357806, Lori Williams, Keller Williams Preferred Realty. REcolorado as distributed by MLS GRID
- $560,0003 bd2 ba2.3k sqft1320 W 104th Place, Denver, CO 80234For SaleMLS ID #8360454, Michelle Van Cleave, JPAR Modern Real Estate. REcolorado as distributed by MLS GRID
- $594,9004 bd2 ba2k sqft2408 S Utica Street, Denver, CO 80219For SaleMLS ID #9301490, Sarah Buch, HomeSmart Realty. REcolorado as distributed by MLS GRID
- $475,0004 bd3 ba2.2k sqft3180 S Utica Street, Denver, CO 80236For SaleMLS ID #4234028, Todd & Tracy Cole, Realty One Group Premier Colorado. REcolorado as distributed by MLS GRID
- $515,0004 bd1 ba2.4k sqft2124 S Fenton Street, Denver, CO 80227For SaleMLS ID #8798095, Jeremy Kendall, MB Reynebeau & CO. REcolorado as distributed by MLS GRID
- $509,9003 bd2 ba1.7k sqft3550 W Mountain Road, Englewood, CO 80110For SaleMLS ID #3418467, Debby Ludvik, RE/MAX Professionals. REcolorado as distributed by MLS GRID
- $525,0003 bd2 ba1.8k sqft1203 S Holland Court, Denver, CO 80232For SaleMLS ID #3391746, Brie Cosgriff, Milehimodern. REcolorado as distributed by MLS GRID
- $510,0003 bd2 ba1.9k sqft465 S Eliot Street, Denver, CO 80219For SaleMLS ID #8879013, Michelle Chorens, Rohrer Residential. REcolorado as distributed by MLS GRID
- $625,0005 bd2 ba2k sqft1435 S Ogden St, Denver, CO 80210For Sale
 MLS ID #1067333, Benjamin Bear, RE/MAX Professionals-Union Blv. IRES as distributed by MLS GRID
 - $574,9003 bd3 ba2.4k sqft7325 W 34th Avenue, Wheat Ridge, CO 80033For SaleMLS ID #7520435, Michaela Schmitz, Your Castle Real Estate Inc. REcolorado as distributed by MLS GRID
- $490,0004 bd2 ba1.9k sqft1553 S Tucson Street, Aurora, CO 80012For SaleMLS ID #2350271, Kristin Hill, LIV Sotheby's International Realty. REcolorado as distributed by MLS GRID
