Welcome to this 3-bedroom brick ranch in the desirable Green Meadows neighborhood. Situated on a corner lot, this meticulously maintained home reflects true pride of ownership. The cozy front room welcomes you with two windows that fill the space with natural light. The main level features three bedrooms, newer laminate flooring in the kitchen and bathroom, and brand-new carpet throughout the rest of the main level. Major systems and improvements have been thoughtfully updated, including 3 vinyl windows, sewer replacement (2023), a newer roof (2023), a premier Navien boiler/water heater combination (2024), and an evaporative cooler installed in 2026. - The partially finished basement adds valuable flexibility with a non-conforming bedroom, laundry room with washer and dryer included, storage/flex office space, and an open workshop area that could be used for hobbies, projects, storage, or finished to create additional living space. A secure breezeway connects the home to the spacious 2-car garage, providing convenient access and additional privacy. The property also offers possible RV parking, two storage sheds, garden beds, and a fenced garden area is perfect for gardening enthusiasts or anyone looking for extra outdoor storage and workspace. Conveniently located near Notre Dame Catholic School - restaurants and shopping, with easy access to Highway 285, this home is also just minutes from Harvey Park and Bear Creek Open Space. Lots to enjoy.
For sale
Price cut: $15K (10/12)
$500,000
2124 S Fenton Street, Denver, CO 80227
4beds
2,488sqft
Single Family Residence
Built in 1973
9,583 Square Feet Lot
$-- Zestimate®
$201/sqft
$-- HOA
What's special
- 27 days
- 324
- 9
Zillow last checked:
Listing updated:
Listed by:
Jeremy Kendall 303-989-5462 Jkendallmb@aol.com,
MB Reynebeau & CO
Source: REcolorado as distributed by MLS GRID,MLS#: 8798095
Facts & features
Interior
Bedrooms & bathrooms
- Bedrooms: 4
- Bathrooms: 1
- Full bathrooms: 1
- Main level bathrooms: 1
- Main level bedrooms: 3
Bedroom
- Features: Primary Suite
- Level: Main
Bedroom
- Level: Main
Bedroom
- Level: Main
Bedroom
- Description: Non-Conforming
- Level: Basement
Bathroom
- Level: Main
Heating
- Hot Water
Cooling
- Evaporative Cooling
Appliances
- Included: Dishwasher, Dryer, Freezer, Microwave, Oven, Range, Refrigerator, Washer
- Laundry: In Unit
Features
- Ceiling Fan(s), Laminate Counters, Smoke Free
- Flooring: Carpet, Vinyl
- Windows: Double Pane Windows
- Basement: Full,Partial
Interior area
- Total structure area: 2,488
- Total interior livable area: 2,488 sqft
- Finished area above ground: 1,244
- Finished area below ground: 622
Property
Parking
- Total spaces: 2
- Parking features: Concrete
- Attached garage spaces: 2
Features
- Levels: One
- Stories: 1
- Entry location: Ground
- Patio & porch: Patio
- Exterior features: Dog Run, Garden, Private Yard
- Fencing: Full
Lot
- Size: 9,583 Square Feet
- Features: Level
Details
- Parcel number: 425106013
- Zoning: S-SU-D
- Special conditions: Standard
Construction
Type & style
- Home type: SingleFamily
- Architectural style: Traditional
- Property subtype: Single Family Residence
Materials
- Brick, Frame, Wood Siding
- Foundation: Slab
- Roof: Composition
Condition
- Year built: 1973
Utilities & green energy
- Electric: 110V, 220 Volts
- Sewer: Public Sewer
- Water: Public
- Utilities for property: Cable Available, Electricity Connected, Natural Gas Available, Natural Gas Connected, Phone Available
Community & HOA
Community
- Security: Carbon Monoxide Detector(s), Security System
- Subdivision: Frederics Brothers Green Meadows
HOA
- Has HOA: No
Location
- Region: Denver
Financial & listing details
- Price per square foot: $201/sqft
- Tax assessed value: $500,800
- Annual tax amount: $2,701
- Date on market: 9/17/2026
- Listing terms: Cash,Conventional,FHA,VA Loan
- Exclusions: None
- Ownership: Individual
- Electric utility on property: Yes
- Road surface type: Paved
Estimated market value
Not available
Estimated sales range
Not available
Not available
Price history
| Date | Event | Price |
|---|---|---|
| 10/12/2026 | Price change | $500,000-2.9%$201/sqft |
Source:  REcolorado as distributed by MLS GRID #8798095 Report a problem REcolorado as distributed by MLS GRID #8798095 Report a problem | ||
| 9/29/2026 | Price change | $515,000-2.8%$207/sqft |
Source: REcolorado as distributed by MLS GRID #8798095 Report a problem | ||
| 9/17/2026 | Listed for sale | $530,000+60.6%$213/sqft |
Source: REcolorado as distributed by MLS GRID #8798095 Report a problem | ||
| 7/29/2019 | Sold | $330,000$133/sqft |
Source: Public Record Report a problem | ||
Public tax history
| Year | Property taxes | Tax assessment |
|---|---|---|
| 2025 | $2,599 +2.2% | $35,310 +7.6% |
| 2024 | $2,542 +22.6% | $32,810 -8.4% |
| 2023 | $2,073 +3.6% | $35,830 +37.4% |
| 2022 | $2,001 +50.8% | $26,070 -2.8% |
| 2021 | $1,327 +2.9% | $26,810 +7.1% |
| 2020 | $1,289 +28.6% | $25,032 -0.7% |
| 2019 | $1,003 | $25,207 +25% |
| 2018 | $1,003 +0.3% | $20,160 |
| 2017 | $1,000 +34.7% | $20,160 +15.5% |
| 2016 | $742 +25.3% | $17,460 |
| 2015 | $592 0% | $17,460 +22.5% |
| 2014 | $592 -2.3% | $14,250 |
| 2013 | $606 -41% | $14,250 -1.1% |
| 2012 | $1,028 -2.1% | $14,410 |
| 2011 | $1,049 +2.2% | $14,410 -8.6% |
| 2010 | $1,027 -15.4% | $15,760 |
| 2009 | $1,214 -0.2% | $15,760 -13.3% |
| 2008 | $1,216 +3.5% | $18,180 |
| 2007 | $1,176 +1.1% | $18,180 +3.5% |
| 2006 | $1,163 +12.6% | $17,560 |
| 2005 | $1,032 +3.7% | $17,560 +6.6% |
| 2003 | $995 +1.9% | $16,470 -1% |
| 2002 | $977 | $16,630 +16.1% |
| 2001 | -- | $14,330 |
Find assessor info on the county website
Monthly payment
Est. payment
Payment breakdown
Explore the cost of this home by adjusting the details. Changes won't be saved.Climate risks
Neighborhood: Harvey Park
Nearby schools
Schools provided by the listing agent
- Elementary: Doull
- Middle: DSST: College View
- High: John F. Kennedy
- District: Denver 1
Source: REcolorado as distributed by MLS GRID. This data may not be complete. We recommend contacting the local school district to confirm school assignments for this home.
Similar homes
- $550,0004 bd3 ba2.8k sqft2974 S Eaton Street, Denver, CO 80227For Sale

 MLS ID #6923927, Adam France, Coldwell Banker Realty 28. REcolorado as distributed by MLS GRID
 - $599,9003 bd2 ba2.3k sqft2743 S Otis Street, Denver, CO 80227For Sale
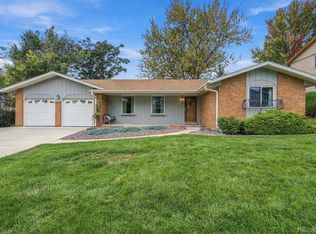 MLS ID #2131190, Jeff Hansen, RE/MAX Professionals. REcolorado as distributed by MLS GRID
 - $599,0004 bd3 ba2.6k sqft2860 S Jay Street, Denver, CO 80227For Sale
 MLS ID #9429052, Eva Stadelmaier, RE/MAX Professionals. REcolorado as distributed by MLS GRID
 - $600,0004 bd2 ba1.9k sqft2801 S Reed St, Denver, CO 80227For Sale
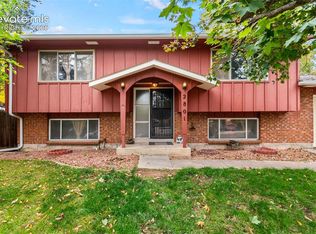
 MLS ID #6671057, Jennifer Watton ABR EPRO GRI MRP PSA , Welcome Home CO, Inc.. elevateMLS
 - $500,0004 bd2 ba2.2k sqft1092 S Iris Street, Lakewood, CO 80226For SaleMLS ID #2180027, EmpowerHome Team Colorado, Keller Williams Realty Northern Colorado. REcolorado as distributed by MLS GRID
- $499,9004 bd2 ba1.9k sqft12551 W Dakota Drive, Lakewood, CO 80228For SaleMLS ID #6184607, Corben Kildow, Sellstate Altitude Property Group. REcolorado as distributed by MLS GRID
- $594,9004 bd2 ba2k sqft2408 S Utica Street, Denver, CO 80219For SaleMLS ID #9301490, Sarah Buch, HomeSmart Realty. REcolorado as distributed by MLS GRID
- $549,9003 bd2 ba2k sqft4503 S Quitman Street, Denver, CO 80236For SaleMLS ID #7311805, Hailey Bailey, HomeSmart Realty. REcolorado as distributed by MLS GRID
- $725,0004 bd3 ba2.7k sqft6852 W Eldorado Place, Denver, CO 80227For SaleMLS ID #2323260, Joshua Larsen, Keller Williams Realty Urban Elite. REcolorado as distributed by MLS GRID
- $549,9907 bd3 ba2.6k sqft4200 W Stanford Avenue, Denver, CO 80236For SaleMLS ID #7818131, Joe Solomon, Your Castle Real Estate Inc. REcolorado as distributed by MLS GRID
- $575,0004 bd2 ba1.8k sqft6805 W Ellsworth Avenue, Lakewood, CO 80226For SaleMLS ID #3317934, Trelora Realty Team, Trelora Realty, Inc.. REcolorado as distributed by MLS GRID
- $469,0004 bd1 ba1.4k sqft85 S Winona Court, Denver, CO 80219For SaleMLS ID #4566393, Eddie Lederman, Real Broker, LLC DBA Real. REcolorado as distributed by MLS GRID
- $650,0005 bd3 ba2.9k sqft8623 W Warren Drive, Lakewood, CO 80227For SaleMLS ID #7869806, Dennis Schultz Jr., eXp Realty, LLC. REcolorado as distributed by MLS GRID
- $649,0004 bd3 ba2.3k sqft5557 W Mexico Avenue, Lakewood, CO 80232For SaleMLS ID #2984054, DUY VU, HomeSmart. REcolorado as distributed by MLS GRID
- $499,9004 bd2 ba2k sqft2601 W 52nd Avenue, Denver, CO 80221For SaleMLS ID #4508113, Frank Duran, RE/MAX Alliance. REcolorado as distributed by MLS GRID
- $525,0004 bd2 ba1.8k sqft4640 S Everett Street, Denver, CO 80123For SaleMLS ID #5009467, Greg Dach, RE/MAX Professionals. REcolorado as distributed by MLS GRID
- $510,0004 bd3 ba2.8k sqft10518 Varese Lane, Northglenn, CO 80234For SaleMLS ID #5222133, Daryl Vaughn, Usaj Realty. REcolorado as distributed by MLS GRID
- $500,0004 bd3 ba2.5k sqft13916 E Alabama Place, Aurora, CO 80012For SaleMLS ID #6117422, Debbie Haines, MB Haines & Associates. REcolorado as distributed by MLS GRID
- $590,0004 bd2 ba1.9k sqft9471 W Tennessee Avenue, Lakewood, CO 80226For SaleMLS ID #9406173, Margie Jackson, Real Estate Sales. REcolorado as distributed by MLS GRID
- $560,0004 bd2 ba2k sqft1654 S Endicott Street, Denver, CO 80232For SaleMLS ID #8746152, Matt English, Trailhead Residential Group. REcolorado as distributed by MLS GRID
