Welcome to this charming home nestled in the established Bear Valley neighborhood of Denver. Offering three bedrooms, three bathrooms, and nearly 1,800 square feet of living space on the main level alone, this home sits on an expansive 9050 square foot lot with endless possibilities for outdoor living, and entertaining.
Inside, you'll find a functional floor plan featuring abundant natural light, with a comfortable and spacious living areas designed for everyday convenience. The inviting layout provides plenty of room to gather while offering flexibility to make the home your own.
Exit outside to enjoy the generous backyard—ideal for gardening, play, pets, or creating your dream outdoor retreat. A two-car garage and mature neighborhood setting add to the home's appeal.
Conveniently located near parks, schools, shopping, dining, and major commuter routes, this property offers easy access to everything Denver has to offer. Whether you're a first-time buyer, investor, or someone looking to personalize a home in a desirable location, this property presents an exceptional opportunity.
The spacious layout offers ample room for comfortable living. The residence includes a well-equipped kitchen with ample cabinet and counter space. Multiple living and dining areas offer flexibility for entertaining or relaxation. This home's three bedrooms include a sizable primary suite with an en-suite bathroom and walk-in closet. Additional bedrooms provide space for guests or a home office. This home presents an opportunity to reside in a great central location.
Don't miss your chance to unlock the potential of this well-located south Denver gem!
For sale
Price cut: $25K (9/26)
$550,000
2974 S Eaton Street, Denver, CO 80227
4beds
2,832sqft
Single Family Residence
Built in 1969
9,050 Square Feet Lot
$548,700 Zestimate®
$194/sqft
$-- HOA
What's special
Generous backyardTwo-car garageThree bathroomsThree bedroomsAbundant natural lightFunctional floor planInviting layout
- 75 days
- 446
- 28
Zillow last checked:
Listing updated:
Listed by:
Adam France adam027@hotmail.com,
Coldwell Banker Realty 28
Source: REcolorado as distributed by MLS GRID,MLS#: 6923927
Facts & features
Interior
Bedrooms & bathrooms
- Bedrooms: 4
- Bathrooms: 3
- Full bathrooms: 1
- 3/4 bathrooms: 2
- Main level bathrooms: 2
- Main level bedrooms: 3
Bedroom
- Level: Main
- Area: 223.22 Square Feet
- Dimensions: 20.11 x 11.1
Bedroom
- Level: Main
- Area: 166.5 Square Feet
- Dimensions: 15 x 11.1
Bedroom
- Level: Main
- Area: 109.14 Square Feet
- Dimensions: 10.2 x 10.7
Bedroom
- Description: Non Conforming
- Level: Basement
- Area: 180.78 Square Feet
- Dimensions: 13.1 x 13.8
Bathroom
- Features: Primary Suite
- Level: Main
- Area: 44.53 Square Feet
- Dimensions: 6.1 x 7.3
Bathroom
- Features: En Suite Bathroom
- Level: Main
- Area: 48.91 Square Feet
- Dimensions: 6.7 x 7.3
Bathroom
- Features: En Suite Bathroom
- Level: Basement
- Area: 48 Square Feet
- Dimensions: 6 x 8
Bonus room
- Level: Basement
- Area: 143.52 Square Feet
- Dimensions: 13.8 x 10.4
Dining room
- Level: Main
- Area: 187.02 Square Feet
- Dimensions: 20.11 x 9.3
Family room
- Level: Main
- Area: 281.52 Square Feet
- Dimensions: 15.3 x 18.4
Kitchen
- Level: Main
- Area: 346.32 Square Feet
- Dimensions: 23.4 x 14.8
Laundry
- Level: Basement
- Area: 104.8 Square Feet
- Dimensions: 13.1 x 8
Living room
- Level: Main
- Area: 238.74 Square Feet
- Dimensions: 13.8 x 17.3
Workshop
- Level: Basement
- Area: 132.44 Square Feet
- Dimensions: 13.1 x 10.11
Heating
- Forced Air
Cooling
- Evaporative Cooling
Appliances
- Included: Cooktop, Dishwasher, Disposal, Dryer, Freezer, Gas Water Heater, Microwave, Oven, Refrigerator, Washer
Features
- Walk-In Closet(s)
- Flooring: Carpet, Laminate
- Windows: Window Coverings
- Basement: Partial
- Number of fireplaces: 1
- Fireplace features: Electric
Interior area
- Total structure area: 2,832
- Total interior livable area: 2,832 sqft
- Finished area above ground: 1,740
- Finished area below ground: 644
Property
Parking
- Total spaces: 4
- Parking features: Garage - Attached
- Attached garage spaces: 2
- Details: Off Street Spaces: 2
Features
- Levels: One
- Stories: 1
- Patio & porch: Covered, Deck, Front Porch
- Exterior features: Garden, Smart Irrigation
Lot
- Size: 9,050 Square Feet
- Features: Level
Details
- Parcel number: 436402029
- Zoning: S-SU-F
- Special conditions: Standard
Construction
Type & style
- Home type: SingleFamily
- Property subtype: Single Family Residence
Materials
- Brick, Frame
- Roof: Composition
Condition
- Year built: 1969
Utilities & green energy
- Sewer: Public Sewer
- Water: Public
Community & HOA
Community
- Security: Carbon Monoxide Detector(s)
- Subdivision: Bear Valley
HOA
- Has HOA: No
Location
- Region: Denver
Financial & listing details
- Price per square foot: $194/sqft
- Tax assessed value: $559,500
- Annual tax amount: $2,478
- Date on market: 8/4/2026
- Listing terms: Cash,Conventional,FHA
- Exclusions: Owners Property That Is In The Garage
- Ownership: Individual
Estimated market value
$548,700
$521,000 - $576,000
$3,388/mo
Price history
| Date | Event | Price |
|---|---|---|
| 9/26/2026 | Price change | $550,000-4.3%$194/sqft |
Source:  REcolorado as distributed by MLS GRID #6923927 Report a problem REcolorado as distributed by MLS GRID #6923927 Report a problem | ||
| 8/22/2026 | Price change | $575,000-11.5%$203/sqft |
Source: REcolorado as distributed by MLS GRID #6923927 Report a problem | ||
| 7/31/2026 | Listed for sale | $650,000+550%$230/sqft |
Source: REcolorado as distributed by MLS GRID #6923927 Report a problem | ||
| 5/3/2021 | Sold | $100,000$35/sqft |
Source: Public Record Report a problem | ||
Public tax history
| Year | Property taxes | Tax assessment |
|---|---|---|
| 2025 | $2,833 +2.2% | $39,440 +10.3% |
| 2024 | $2,772 +19.4% | $35,770 -7.9% |
| 2023 | $2,321 +3.6% | $38,830 +33.1% |
| 2022 | $2,239 +47.7% | $29,180 -2.8% |
| 2021 | $1,516 +2.9% | $30,010 +8.8% |
| 2020 | $1,473 +20% | $27,578 -0.7% |
| 2019 | $1,228 | $27,771 +20.4% |
| 2018 | $1,228 +0.3% | $23,070 |
| 2017 | $1,224 +19.2% | $23,070 +9.3% |
| 2016 | $1,027 +23.7% | $21,110 |
| 2015 | $831 0% | $21,110 +17.5% |
| 2014 | $831 -1.3% | $17,960 |
| 2013 | $842 -34.3% | $17,960 -0.1% |
| 2012 | $1,281 +2.8% | $17,970 +1.1% |
| 2011 | $1,247 +2.2% | $17,770 -5.1% |
| 2010 | $1,219 +75.4% | $18,720 |
| 2009 | $695 -0.2% | $18,720 +1.9% |
| 2008 | $696 -5.1% | $18,370 |
| 2007 | $734 -41.4% | $18,370 -2.9% |
| 2006 | $1,253 +3.8% | $18,920 |
| 2005 | $1,207 +10.5% | $18,920 -1.8% |
| 2003 | $1,092 +1.9% | $19,260 +5.5% |
| 2002 | $1,072 | $18,250 +17.2% |
| 2001 | -- | $15,570 |
Find assessor info on the county website
Monthly payment
Est. payment
Payment breakdown
Explore the cost of this home by adjusting the details. Changes won't be saved.Climate risks
Neighborhood: Bear Valley
Nearby schools
Schools provided by the listing agent
- Elementary: Traylor Academy
- Middle: Bear Valley International
- High: John F. Kennedy
- District: Denver 1
Source: REcolorado as distributed by MLS GRID. This data may not be complete. We recommend contacting the local school district to confirm school assignments for this home.
Similar homes
- $599,9003 bd2 ba2.3k sqft2743 S Otis Street, Denver, CO 80227For Sale
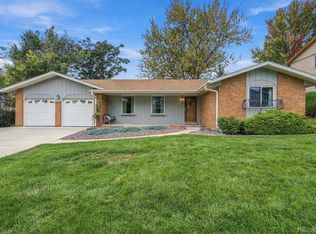
 MLS ID #2131190, Jeff Hansen, RE/MAX Professionals. REcolorado as distributed by MLS GRID
 - $725,0004 bd3 ba2.7k sqft6852 W Eldorado Place, Denver, CO 80227For Sale
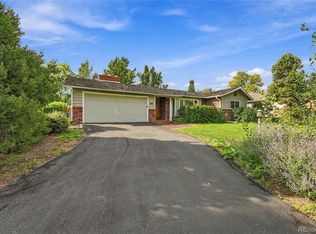 MLS ID #2323260, Joshua Larsen, Keller Williams Realty Urban Elite. REcolorado as distributed by MLS GRID
 - $594,9004 bd2 ba2k sqft2408 S Utica Street, Denver, CO 80219For Sale
 MLS ID #9301490, Sarah Buch, HomeSmart Realty. REcolorado as distributed by MLS GRID
 - $649,0004 bd3 ba2.7k sqft2775 S Meade Street, Denver, CO 80236For Sale
 MLS ID #7200453, Mark Brautigam, Alpine Real Estate. REcolorado as distributed by MLS GRID
 - $550,0003 bd2 ba2.1k sqft6270 S Fenton Court, Littleton, CO 80123For SaleMLS ID #9047678, Dawn Conzelman, eXp Realty, LLC. REcolorado as distributed by MLS GRID
- $560,0004 bd2 ba2k sqft1654 S Endicott Street, Denver, CO 80232For SaleMLS ID #8746152, Matt English, Trailhead Residential Group. REcolorado as distributed by MLS GRID
- $500,0004 bd2 ba2.2k sqft1092 S Iris Street, Lakewood, CO 80226For SaleMLS ID #2180027, EmpowerHome Team Colorado, Keller Williams Realty Northern Colorado. REcolorado as distributed by MLS GRID
- $593,0004 bd3 ba2.3k sqft8118 S Marshall Street, Littleton, CO 80128For SaleMLS ID #2562514, Kelly Zinke, Compass - Denver. REcolorado as distributed by MLS GRID
- $590,0004 bd2 ba1.9k sqft9471 W Tennessee Avenue, Lakewood, CO 80226For SaleMLS ID #9406173, Margie Jackson, Real Estate Sales. REcolorado as distributed by MLS GRID
- $535,0003 bd2 ba3.3k sqft7500 E Dartmouth Avenue #9, Denver, CO 80231For SaleMLS ID #2046832, Wisdom Real Estate, Wisdom Real Estate. REcolorado as distributed by MLS GRID
- $634,9007 bd3 ba3.2k sqft1805 S Ammons Street, Denver, CO 80232For SaleMLS ID #2533962, Jamie LaNear, RE/MAX Professionals. REcolorado as distributed by MLS GRID
- $599,0004 bd2 ba2k sqft1856 S Urban Way, Lakewood, CO 80228For SaleMLS ID #6736882, Jay Ortengren, LoKation. REcolorado as distributed by MLS GRID
- $529,0004 bd3 ba1.7k sqft3009 S Dayton Court, Denver, CO 80231For SaleMLS ID #6994860, Scott Wilson, LoKation. REcolorado as distributed by MLS GRID
- $525,0004 bd2 ba1.8k sqft4640 S Everett Street, Denver, CO 80123For SaleMLS ID #5009467, Greg Dach, RE/MAX Professionals. REcolorado as distributed by MLS GRID
- $550,0003 bd2 ba1.5k sqft1600 S Ivy Way, Denver, CO 80224For SaleMLS ID #2015636, The Awaka Group, Real Broker, LLC DBA Real. REcolorado as distributed by MLS GRID
- $494,0005 bd3 ba2k sqft7090 W Iowa Avenue, Lakewood, CO 80232For SaleMLS ID #6811850, Priscila Peters, Peters Colorado Realty. REcolorado as distributed by MLS GRID
- $795,0004 bd4 ba4.1k sqft6140 W Evans Place, Lakewood, CO 80227For SaleMLS ID #9397957, Hang Le, Hang Le - Independent Broker. REcolorado as distributed by MLS GRID
- $590,0003 bd4 ba2.2k sqft9984 W Maryland Drive, Lakewood, CO 80232For SaleMLS ID #8250507, Charles Tuttle, Brokers Guild Homes. REcolorado as distributed by MLS GRID
- $630,0004 bd3 ba2.3k sqft12323 W Connecticut Drive, Denver, CO 80228For SaleMLS ID #2630590, Elle Pappas, Thrive Real Estate Group. REcolorado as distributed by MLS GRID
- $550,0004 bd3 ba3.3k sqft5494 S Pitkin Street, Aurora, CO 80015For SaleMLS ID #3672661, Jacob Freedle, Freedle and Associates LLC. REcolorado as distributed by MLS GRID
