Outstanding opportunity in desirable Harvey Park South! This one-of-a-kind home offers a unique custom floor plan with an incredible sense of space and openness from the moment you walk through the door. With 2,702 square feet, 4 bedrooms and 3 bathrooms, there is plenty of room to spread out. The expansive family room is perfect for entertaining, and all four bedrooms are generously sized.
Many of the important big-ticket items have already been addressed over the years, including replacement of the electrical panel, roof, furnace, central air conditioning, water heater and windows—giving you a great foundation to focus on updating the home to your own style and taste.
Outside, enjoy the beautiful park-like yard, covered patio for grilling and outdoor entertaining, and a large oversized 2-car garage with plenty of room for vehicles, storage, hobbies and more.
The location is hard to beat—close to shopping, schools, beautiful parks, Harvey Park Lake, Loretto Heights Park, and walking, hiking and biking trails, with convenient access to everything Denver has to offer.
This home is ready for your personal touches and offers a fantastic opportunity to update and make it your own. The space, custom floor plan, yard and location are already here—bring your ideas and create something special. Excellent value and tremendous potential in Harvey Park South!
For sale
$649,000
2775 S Meade Street, Denver, CO 80236
4beds
2,702sqft
Single Family Residence
Built in 1968
7,800 Square Feet Lot
$640,200 Zestimate®
$240/sqft
$-- HOA
What's special
- 58 days
- 195
- 9
Zillow last checked:
Listing updated:
Listed by:
Mark Brautigam 303-810-8120 markbrautigam@aol.com,
Alpine Real Estate
Source: REcolorado as distributed by MLS GRID,MLS#: 7200453
Facts & features
Interior
Bedrooms & bathrooms
- Bedrooms: 4
- Bathrooms: 3
- Full bathrooms: 1
- 3/4 bathrooms: 2
Bedroom
- Features: Primary Suite
- Level: Upper
- Area: 247 Square Feet
- Dimensions: 13 x 19
Bedroom
- Level: Upper
- Area: 132 Square Feet
- Dimensions: 11 x 12
Bedroom
- Level: Upper
- Area: 160 Square Feet
- Dimensions: 10 x 16
Bedroom
- Level: Lower
- Area: 156 Square Feet
- Dimensions: 12 x 13
Bathroom
- Features: Primary Suite
- Level: Upper
- Area: 42 Square Feet
- Dimensions: 6 x 7
Bathroom
- Level: Upper
- Area: 50 Square Feet
- Dimensions: 5 x 10
Bathroom
- Level: Lower
- Area: 40 Square Feet
- Dimensions: 5 x 8
Bonus room
- Level: Basement
- Area: 120 Square Feet
- Dimensions: 10 x 12
Dining room
- Level: Main
- Area: 110 Square Feet
- Dimensions: 10 x 11
Family room
- Level: Lower
- Area: 330 Square Feet
- Dimensions: 15 x 22
Game room
- Level: Basement
- Area: 221 Square Feet
- Dimensions: 13 x 17
Kitchen
- Level: Main
- Area: 150 Square Feet
- Dimensions: 10 x 15
Laundry
- Level: Lower
- Area: 30 Square Feet
- Dimensions: 5 x 6
Living room
- Level: Main
- Area: 364 Square Feet
- Dimensions: 14 x 26
Utility room
- Level: Lower
- Area: 32 Square Feet
- Dimensions: 4 x 8
Utility room
- Level: Basement
- Area: 100 Square Feet
- Dimensions: 10 x 10
Heating
- Forced Air
Cooling
- Central Air
Appliances
- Included: Dishwasher, Disposal, Dryer, Microwave, Oven, Range, Refrigerator, Washer
Features
- Eat-in Kitchen, Granite Counters, Open Floorplan, Primary Suite, Radon Mitigation System, Smoke Free, Vaulted Ceiling(s)
- Flooring: Laminate
- Windows: Double Pane Windows
- Basement: Finished,Partial
- Number of fireplaces: 1
- Fireplace features: Family Room
Interior area
- Total structure area: 2,702
- Total interior livable area: 2,702 sqft
- Finished area above ground: 2,108
- Finished area below ground: 594
Property
Parking
- Total spaces: 6
- Parking features: Oversized
- Attached garage spaces: 2
- Details: Off Street Spaces: 4
Features
- Levels: Tri-Level
- Patio & porch: Covered, Patio
- Exterior features: Private Yard
- Fencing: Full
Lot
- Size: 7,800 Square Feet
- Features: Level, Sprinklers In Front, Sprinklers In Rear
Details
- Parcel number: 531105067
- Zoning: S-SU-F
- Special conditions: Standard
Construction
Type & style
- Home type: SingleFamily
- Architectural style: Mid-Century Modern
- Property subtype: Single Family Residence
Materials
- Brick, Frame, Wood Siding
- Foundation: Slab
- Roof: Composition
Condition
- Year built: 1968
Utilities & green energy
- Sewer: Public Sewer
- Water: Public
Community & HOA
Community
- Security: Carbon Monoxide Detector(s), Smoke Detector(s)
- Subdivision: Harvey Park South
HOA
- Has HOA: No
Location
- Region: Denver
Financial & listing details
- Price per square foot: $240/sqft
- Tax assessed value: $613,700
- Annual tax amount: $3,309
- Date on market: 8/7/2026
- Listing terms: Cash,Conventional,FHA,VA Loan
- Exclusions: None
- Ownership: Individual
Estimated market value
$640,200
$608,000 - $672,000
$3,350/mo
Price history
| Date | Event | Price |
|---|---|---|
| 8/7/2026 | Listed for sale | $649,000+149.6%$240/sqft |
Source:  REcolorado as distributed by MLS GRID #7200453 Report a problem REcolorado as distributed by MLS GRID #7200453 Report a problem | ||
| 6/24/2024 | Listing removed | -- |
Source: Zillow Rentals Report a problem | ||
| 6/23/2024 | Listed for rent | $2,950$1/sqft |
Source: Zillow Rentals Report a problem | ||
| 6/1/2024 | Listing removed | -- |
Source: Zillow Rentals Report a problem | ||
| 5/28/2024 | Price change | $2,950+3.5%$1/sqft |
Source: Zillow Rentals Report a problem | ||
| 5/13/2024 | Listed for rent | $2,850$1/sqft |
Source: Zillow Rentals Report a problem | ||
| 9/4/2005 | Sold | $260,000$96/sqft |
Source: Public Record Report a problem | ||
Public tax history
| Year | Property taxes | Tax assessment |
|---|---|---|
| 2025 | $3,148 +2.2% | $43,260 +8.8% |
| 2024 | $3,080 +16.3% | $39,750 -7.2% |
| 2023 | $2,649 +3.6% | $42,840 +28.6% |
| 2022 | $2,557 +13.4% | $33,310 -2.8% |
| 2021 | $2,256 +2.9% | $34,270 +12.7% |
| 2020 | $2,192 +6.7% | $30,402 -0.7% |
| 2019 | $2,056 | $30,614 +15.2% |
| 2018 | $2,056 +0.3% | $26,570 |
| 2017 | $2,049 +16.4% | $26,570 +17.9% |
| 2016 | $1,760 +23.9% | $22,530 |
| 2015 | $1,421 0% | $22,530 +31.7% |
| 2014 | $1,422 +14.1% | $17,110 -10.6% |
| 2010 | $1,246 -6.6% | $19,130 |
| 2009 | $1,334 -0.2% | $19,130 -4.3% |
| 2008 | $1,337 -3.1% | $19,980 |
| 2007 | $1,380 +1.1% | $19,980 -3.1% |
| 2006 | $1,364 +5.6% | $20,610 |
| 2005 | $1,293 +82.4% | $20,610 -0.1% |
| 2003 | $709 -42.5% | $20,640 -1.7% |
| 2002 | $1,233 | $20,990 +18.3% |
| 2001 | -- | $17,750 |
Find assessor info on the county website
Monthly payment
Est. payment
Payment breakdown
Explore the cost of this home by adjusting the details. Changes won't be saved.Climate risks
Neighborhood: Harvey Park South
Nearby schools
Schools provided by the listing agent
- Elementary: Gust
- Middle: DSST: College View
- High: John F. Kennedy
- District: Denver 1
Source: REcolorado as distributed by MLS GRID. This data may not be complete. We recommend contacting the local school district to confirm school assignments for this home.


Similar homes
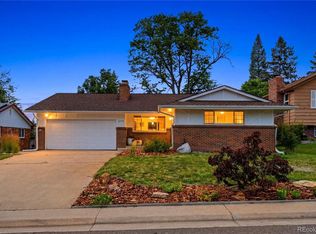
- $599,9003 bd2 ba2.3k sqft2743 S Otis Street, Denver, CO 80227For Sale
 MLS ID #2131190, Jeff Hansen, RE/MAX Professionals. REcolorado as distributed by MLS GRID
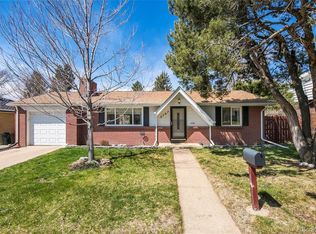
 - $594,9004 bd2 ba2k sqft2408 S Utica Street, Denver, CO 80219For Sale
 MLS ID #9301490, Sarah Buch, HomeSmart Realty. REcolorado as distributed by MLS GRID
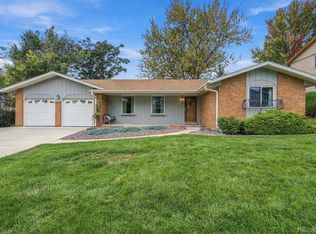
 - $645,0004 bd3 ba2.8k sqft2325 S Hoyt Street, Lakewood, CO 80227For Sale
 MLS ID #2921054, Susan R Pendergraft, Cache Realty Group LLC. REcolorado as distributed by MLS GRID
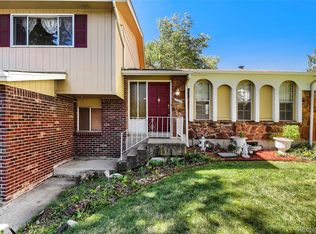
 - $550,0004 bd3 ba2.8k sqft2974 S Eaton Street, Denver, CO 80227For Sale
 MLS ID #6923927, Adam France, Coldwell Banker Realty 28. REcolorado as distributed by MLS GRID
 - $624,9004 bd3 ba2.7k sqft5402 E Warren Avenue, Denver, CO 80222For SaleMLS ID #2166303, Ryan Jonke, JPAR Modern Real Estate. REcolorado as distributed by MLS GRID
- $640,0003 bd2 ba3.8k sqft3344 W Wagon Trail Drive, Englewood, CO 80110For SaleMLS ID #7773119, Debbie Fergione, HomeSmart Realty. REcolorado as distributed by MLS GRID
- $725,0004 bd3 ba2.7k sqft6852 W Eldorado Place, Denver, CO 80227For SaleMLS ID #2323260, Joshua Larsen, Keller Williams Realty Urban Elite. REcolorado as distributed by MLS GRID
- $675,0004 bd2 ba1.9k sqft4565 S Lipan Court, Englewood, CO 80110For SaleMLS ID #2284739, David Browning, Corcoran Perry & Co.. REcolorado as distributed by MLS GRID
- $645,0003 bd3 ba2.6k sqft1373 S Cape Way, Lakewood, CO 80232For SaleMLS ID #4237501, Karen Brown, LoKation Real Estate. REcolorado as distributed by MLS GRID
- $630,0004 bd3 ba2.3k sqft12323 W Connecticut Drive, Denver, CO 80228For SaleMLS ID #2630590, Elle Pappas, Thrive Real Estate Group. REcolorado as distributed by MLS GRID
- $649,9993 bd3 ba3.9k sqft7135 S Costilla Street, Littleton, CO 80120For SaleMLS ID #1865833, Robby C McClure II, McClure and Associates. REcolorado as distributed by MLS GRID
- $640,0003 bd3 ba2.7k sqft8264 E Kenyon Drive, Denver, CO 80237For SaleMLS ID #7614815, Anna Fugier, Huntington Properties LLC. REcolorado as distributed by MLS GRID
- $679,9994 bd3 ba2.4k sqft6259 S Fenton Court, Littleton, CO 80123For SaleMLS ID #7671624, Danielle Ullom, 3B Realty LLC. REcolorado as distributed by MLS GRID
- $629,0003 bd2 ba1.9k sqft11226 W Texas Avenue, Denver, CO 80232For SaleMLS ID #3009719, Marci Swanson, Century 21 Altitude Real Estate, LLC. REcolorado as distributed by MLS GRID
- $599,0004 bd4 ba2.7k sqft2953 S Verbena Way, Denver, CO 80231For SaleMLS ID #2791123, Taylor Lawton, Compass - Denver. REcolorado as distributed by MLS GRID
- $593,0004 bd3 ba2.3k sqft8118 S Marshall Street, Littleton, CO 80128For SaleMLS ID #2562514, Kelly Zinke, Compass - Denver. REcolorado as distributed by MLS GRID
- $679,0004 bd3 ba2.5k sqft8365 S Brentwood Street, Littleton, CO 80128For SaleMLS ID #9580465, Emily Karlis, Equity Colorado Real Estate. REcolorado as distributed by MLS GRID
- $585,0004 bd2 ba2.1k sqft345 S Lee Street, Lakewood, CO 80226For SaleMLS ID #9490526, Eugene Roth, E. Roth and Co. LLC. REcolorado as distributed by MLS GRID
- $655,0004 bd3 ba3.5k sqft1460 S Macon Street, Aurora, CO 80012For SaleMLS ID #2834515, Michael Hardey, Integrity Real Estate Group. REcolorado as distributed by MLS GRID
- $762,5004 bd3 ba2.6k sqft2541 S Kearney Street, Denver, CO 80222For SaleMLS ID #7970130, Allie Yates, The Agency - Denver. REcolorado as distributed by MLS GRID
