PRICE REDUCED! NEW ROOF, FLOORING AND APPLIANCES!!!
Family-Friendly Neighborhood!
This beautiful updated modern-style ranch home has a mid-century vibe and is 1,649 sq. ft. up and 1649 sq. ft down. There are 3 bedrooms & 2 bathrooms on the main level. The master bedroom has a walk-in closet & an updated bathroom that has a spa like feel. Two of the bedrooms on the main level sport custom arched windows.
The entrance invites you into the open foyer that moves you into the living room & adjoining dining room. The kitchen has been completely updated & features new stainless-steel appliances &has everything conveniently within reach. Enjoy the large family room that frames an arched mid-century fireplace with refinished hardwood floors. New carpet & upgraded padding, new baseboards & new interior paint throughout the main level. Windows on the main level have been replaced.
Then proceed to the basement where you walk into the large family room to make it your own. Maybe a movie night room, playroom or workout area. There is a nonconforming 4th bed with a large closet and ½ bath downstairs. The laundry room is oversized and has plenty of room for storage.
The attached over-sized 2 car garage is 25'x16' which includes the work bench, cabinetry & shelfing, new garage door with concrete pad on the side of the house. It sits on a .22-acre lot. This home has southern exposure, so rarely needs shoveling in the winter! The exterior has been painted, and the front yard has been landscaped. New Roof has been installed which compliments the color of the home’s brick. Also included is central air.
Positioned off Bowles and Pierce, this home is nestled in family-friendly Leawood Subdivision, which is in unincorporated Jefferson County & is within walking distance to top-rated schools, the local library & multiple parks including Clement Park, conveniently located to shopping, dining, Lockheed Martin, walking paths, mountains and more.
For sale
Price cut: $26K (6/24)
$699,000
5829 W Fair Drive, Littleton, CO 80123
4beds
3,298sqft
:
Get pre-qualified$4,376/mo
Single Family Residence
Built in 1971
9,540 Square Feet Lot
$-- Zestimate®
$212/sqft
$-- HOA
What's special
New garage doorSouthern exposureCentral airOpen foyerRefinished hardwood floors
- 158 days |
- 799 |
- 46 |
Zillow last checked:
Listing updated:
Listed by:
Darlene Joyce Licastro 303-269-1290,
Keller Williams DTC,
Lynn Goetz 303-478-5986,
Keller Williams DTC
Source: REcolorado as distributed by MLS GRID,MLS#: 4452899
Facts & features
Interior
Bedrooms & bathrooms
- Bedrooms: 4
- Bathrooms: 3
- Full bathrooms: 1
- 3/4 bathrooms: 1
- 1/2 bathrooms: 1
- Main level bathrooms: 2
- Main level bedrooms: 3
Bedroom
- Description: New Carpet, Remodeled Bathroom, Walk In Closet
- Level: Main
- Area: 196.56 Square Feet
- Dimensions: 12.6 x 15.6
Bedroom
- Description: New Carpet
- Level: Main
- Area: 140 Square Feet
- Dimensions: 10 x 14
Bedroom
- Description: New Carpet
- Level: Main
- Area: 134.4 Square Feet
- Dimensions: 14 x 9.6
Bedroom
- Description: Non Conforming
- Level: Basement
- Area: 169 Square Feet
- Dimensions: 13 x 13
Bathroom
- Description: Hall Bathroom
- Level: Main
- Area: 42 Square Feet
- Dimensions: 7 x 6
Bathroom
- Description: Complete Remodel
- Level: Main
- Area: 25 Square Feet
- Dimensions: 5 x 5
Bathroom
- Description: Updated In Basement
- Level: Basement
- Area: 42 Square Feet
- Dimensions: 7 x 6
Dining room
- Description: New Carpet
- Level: Main
- Area: 99 Square Feet
- Dimensions: 9 x 11
Family room
- Description: Wood Floors And Wood Burning Fireplace
- Level: Main
- Area: 247 Square Feet
- Dimensions: 13 x 19
Family room
- Description: Nice Open Room To Set Up To Meet Your Family Needs
- Level: Basement
- Area: 698.56 Square Feet
- Dimensions: 23.6 x 29.6
Kitchen
- Description: Complete Remodel And New Appliances
- Level: Main
- Area: 201.24 Square Feet
- Dimensions: 12.9 x 15.6
Laundry
- Description: Nice Large Room With Workbench And Storage
- Level: Basement
- Area: 292 Square Feet
- Dimensions: 14.6 x 20
Living room
- Description: New Carpet
- Level: Main
- Area: 192 Square Feet
- Dimensions: 12 x 16
Heating
- Forced Air
Cooling
- Attic Fan, Central Air
Appliances
- Included: Cooktop, Dishwasher, Disposal, Gas Water Heater, Microwave, Oven, Refrigerator, Self Cleaning Oven
Features
- Entrance Foyer, Primary Suite, Quartz Counters, Walk-In Closet(s)
- Flooring: Carpet, Stone, Wood
- Basement: Full
- Number of fireplaces: 1
- Fireplace features: Family Room
Interior area
- Total structure area: 3,298
- Total interior livable area: 3,298 sqft
- Finished area above ground: 1,649
- Finished area below ground: 250
Video & virtual tour
Property
Parking
- Total spaces: 2
- Parking features: Concrete
- Attached garage spaces: 2
Features
- Levels: One
- Stories: 1
- Patio & porch: Front Porch, Patio
- Fencing: Full
Lot
- Size: 9,540 Square Feet
- Features: Landscaped, Sprinklers In Front, Sprinklers In Rear
Details
- Parcel number: 078866
- Zoning: R-1A
- Special conditions: Standard
Construction
Type & style
- Home type: SingleFamily
- Architectural style: Mid-Century Modern
- Property subtype: Single Family Residence
Materials
- Brick
- Roof: Composition
Condition
- Updated/Remodeled
- Year built: 1971
Utilities & green energy
- Electric: 110V, 220 Volts
- Sewer: Public Sewer
- Water: Public
- Utilities for property: Cable Available, Electricity Connected, Internet Access (Wired), Natural Gas Connected
Community & HOA
Community
- Security: Carbon Monoxide Detector(s), Smoke Detector(s)
- Subdivision: Leawood
HOA
- Has HOA: No
Location
- Region: Littleton
Financial & listing details
- Price per square foot: $212/sqft
- Tax assessed value: $636,902
- Annual tax amount: $3,525
- Date on market: 3/9/2026
- Listing terms: Cash,Conventional,FHA,VA Loan
- Exclusions: All Staging Items.
- Ownership: Individual
- Electric utility on property: Yes
- Road surface type: Paved
Estimated market value
Not available
Estimated sales range
Not available
Not available
Price history
| Date | Event | Price |
|---|---|---|
| 6/24/2026 | Price change | $699,000-3.6%$212/sqft |
Source:  REcolorado as distributed by MLS GRID #4452899 Report a problem REcolorado as distributed by MLS GRID #4452899 Report a problem | ||
| 5/21/2026 | Price change | $725,000-3.2%$220/sqft |
Source: REcolorado as distributed by MLS GRID #4452899 Report a problem | ||
| 5/2/2026 | Price change | $749,000-3.9%$227/sqft |
Source: REcolorado as distributed by MLS GRID #4452899 Report a problem | ||
| 4/15/2026 | Price change | $779,000-1.3%$236/sqft |
Source: REcolorado as distributed by MLS GRID #4452899 Report a problem | ||
| 3/17/2026 | Price change | $789,000-2%$239/sqft |
Source: REcolorado as distributed by MLS GRID #4452899 Report a problem | ||
| 3/9/2026 | Listed for sale | $805,000$244/sqft |
Source: REcolorado as distributed by MLS GRID #4452899 Report a problem | ||
Public tax history
| Year | Property taxes | Tax assessment |
|---|---|---|
| 2025 | $3,525 -0.2% | $39,807 +7.2% |
| 2024 | $3,533 +9% | $37,129 |
| 2023 | $3,241 -1.4% | $37,129 +11.2% |
| 2022 | $3,287 +11.5% | $33,399 -2.8% |
| 2021 | $2,949 | $34,360 +11.1% |
| 2020 | $2,949 +1.4% | $30,927 |
| 2019 | $2,909 +5.8% | $30,927 +9% |
| 2018 | $2,750 | $28,379 |
| 2017 | $2,750 +13.7% | $28,379 +10% |
| 2016 | $2,418 | $25,791 |
| 2015 | $2,418 +10.6% | $25,791 +16.1% |
| 2014 | $2,186 +4.4% | $22,209 |
| 2013 | $2,093 +2.1% | $22,209 +3.3% |
| 2012 | $2,050 -4.7% | $21,492 |
| 2011 | $2,153 +0.1% | $21,492 -5.3% |
| 2010 | $2,151 +1.1% | $22,690 |
| 2009 | $2,127 +0.4% | $22,690 +1.3% |
| 2008 | $2,119 +12% | $22,400 |
| 2007 | $1,893 +0.1% | $22,400 +13.2% |
| 2006 | $1,891 -8.3% | $19,780 -6.5% |
| 2005 | $2,062 +9.7% | $21,150 |
| 2004 | $1,880 -2.6% | $21,150 |
| 2003 | $1,930 +2% | $21,150 -1.9% |
| 2002 | $1,892 +17.8% | $21,570 +29.4% |
| 2001 | $1,606 -0.6% | $16,670 |
| 2000 | $1,615 | $16,670 |
Find assessor info on the county website
Monthly payment
Est. payment
Payment breakdown
Explore the cost of this home by adjusting the details. Changes won't be saved.Climate risks
Neighborhood: 80123
Nearby schools
GreatSchools rating
- 5/10Leawood Elementary SchoolGrades: PK-6Distance: 0.3 mi
- 6/10Ken Caryl Middle SchoolGrades: 6-8Distance: 1.6 mi
- 8/10Columbine High SchoolGrades: 9-12Distance: 0.7 mi
Schools provided by the listing agent
- Elementary: Leawood
- Middle: Ken Caryl
- High: Columbine
- District: Jefferson County R-1
Source: REcolorado as distributed by MLS GRID. This data may not be complete. We recommend contacting the local school district to confirm school assignments for this home.
- $661,2004 bd3 ba2k sqft5869 W Fair Dr, Littleton, CO 80123Off Market
- $664,4004 bd3 ba2.2k sqft5852 W Maplewood Dr, Littleton, CO 80123Off Market
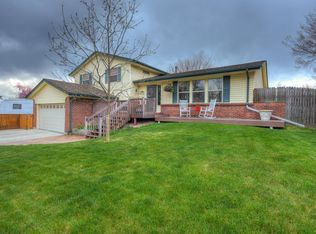
- $613,7004 bd2 ba2.3k sqft5822 W Maplewood Dr, Littleton, CO 80123Off Market

- $684,1003 bd3 ba2.8k sqft5809 W Fair Dr, Littleton, CO 80123Off Market

- $653,4004 bd3 ba2k sqft5872 W Maplewood Dr, Littleton, CO 80123Off Market
- $599,0004 bd3 ba2.4k sqft5889 W Fair Dr, Littleton, CO 80123For Sale
- $660,8004 bd3 ba2.2k sqft5848 W Fair Dr, Littleton, CO 80123Off Market
- $593,3003 bd3 ba1.6k sqft5828 W Fair Dr, Littleton, CO 80123Off Market
A local agent can set up tours, give advice and negotiate with sellers.
Similar homes
- $663,9004 bd3 ba2.6k sqft6543 S Allison Court, Littleton, CO 80123For Sale

 MLS ID #8041571, Kim Stockton, HomeSmart. REcolorado as distributed by MLS GRID
 - $624,9004 bd4 ba3k sqft8901 W Radcliffe Place, Littleton, CO 80123For Sale
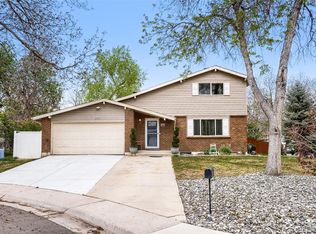 MLS ID #5363930, Abel Reyes, The Block Inc. REcolorado as distributed by MLS GRID
 - $720,0004 bd3 ba2.9k sqft8102 S Carr Court, Littleton, CO 80128For Sale
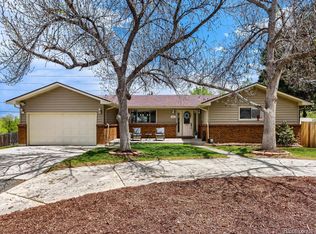 MLS ID #7403613, Rhonda Snyder, Urban Companies. REcolorado as distributed by MLS GRID
 - $674,9004 bd3 ba3.2k sqft7831 Sangre De Cristo, Littleton, CO 80127For Sale
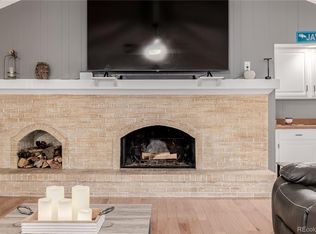 MLS ID #6706407, Sarah Cowan, Guide Real Estate. REcolorado as distributed by MLS GRID
 - $690,0005 bd3 ba2.4k sqft4851 S Pierson Way, Littleton, CO 80127For SaleMLS ID #3585259, Matt Stover, Keller Williams DTC. REcolorado as distributed by MLS GRID
- $699,0004 bd3 ba2.6k sqft7197 S Fairfax Court, Centennial, CO 80122For SaleMLS ID #7638353, W Garrett Jones, JDI Investments. REcolorado as distributed by MLS GRID
- $658,0004 bd4 ba2.6k sqft8454 Tanglewood Street, Littleton, CO 80126For SaleMLS ID #7398170, Mick Kelly, MB Mick Kelly & Associates. REcolorado as distributed by MLS GRID
- $559,0003 bd3 ba1.7k sqft4674 S Estes Street, Littleton, CO 80123For SaleMLS ID #8910602, Janet Frederick, RE/MAX Professionals. REcolorado as distributed by MLS GRID
- $625,0004 bd3 ba2.5k sqft3290 S Lowell Boulevard, Denver, CO 80236For SaleMLS ID #3763560, Andre Robledo, Brokers Guild Real Estate. REcolorado as distributed by MLS GRID
- $589,0005 bd3 ba2.7k sqftReflections, Littleton, CO 80127For SaleMLS ID #4485838, Leora Hartman, Real Estate With You in Mind. REcolorado as distributed by MLS GRID
- $550,0004 bd2 ba1.9k sqft6303 S Prescott Street, Littleton, CO 80120For SaleMLS ID #4901794, Aimee Fletcher, eXp Realty, LLC. REcolorado as distributed by MLS GRID
- $660,0004 bd4 ba2.8k sqft3623 Rosewalk Circle, Highlands Ranch, CO 80129For SaleMLS ID #3725129, John Taylor, Accession Real Estate. REcolorado as distributed by MLS GRID
- $725,0004 bd3 ba2.5k sqft7423 E Costilla Boulevard, Centennial, CO 80112For SaleMLS ID #6495296, Yehuda Aminov, Emet Realty LLC. REcolorado as distributed by MLS GRID
- $730,0004 bd3 ba2.7k sqft13337 W Exposition Drive, Lakewood, CO 80228For SaleMLS ID #6743357, Kristen Borga, West and Main Homes Inc. REcolorado as distributed by MLS GRID
- $634,0003 bd3 ba2.6k sqft8971 Winrock Street, Littleton, CO 80126For SaleMLS ID #2746803, Roseanne Ruiz, Compass - Denver. REcolorado as distributed by MLS GRID
- $787,0004 bd3 ba2.5k sqft6081 S Kearney Street, Centennial, CO 80111For SaleMLS ID #3497275, Tamila Aspen, Equity Colorado Real Estate. REcolorado as distributed by MLS GRID
- $800,0003 bd3 ba3k sqft10507 Brown Fox Trail, Littleton, CO 80125For SaleMLS ID #4715183, Degrande Group, RE/MAX Synergy. REcolorado as distributed by MLS GRID
- $710,0005 bd3 ba3k sqft2923 S Reading Court, Denver, CO 80231For SaleMLS ID #3847639, Lakisha Banks, West and Main Homes Inc. REcolorado as distributed by MLS GRID
- $699,5003 bd2 ba1.9k sqft4481 Carr Street, Wheat Ridge, CO 80033For SaleMLS ID #3322644, Steve Schulz, Keller Williams DTC. REcolorado as distributed by MLS GRID
- $649,0005 bd3 ba2.4k sqft8206 E Lehigh Avenue, Denver, CO 80237For SaleMLS ID #2230015, Liz Waldmann, Keller Williams DTC. REcolorado as distributed by MLS GRID
