Thoughtfully updated with modern finishes, this home offers four spacious bedrooms, three bathrooms, and an abundance of natural light. The remodeled kitchen features quartz countertops, updated cabinetry, new appliances, and contemporary finishes, creating a space that’s both functional and inviting for everyday living and effortless entertaining.
Step outside to the spacious deck, where you can enjoy morning sunrises and views of the downtown Denver skyline. Low maintenance front and back yards provide easy upkeep.
The lower level adds exceptional flexibility with a spacious family room, a large bedroom and bathroom, a dedicated laundry room, and generous storage space.
Additional updates include new flooring, a remodeled guest bathroom, a new water heater, and fresh interior paint.
Located within walking distance to Green Mountain Open Space offering miles of hiking and biking trails right outside your door. Enjoy the convenience of being just minutes from Red Rocks, Morrison, Golden, 6th Avenue, and I-70. Whether you're enjoying the nearby trails or relaxing at home, this property offers the perfect balance of comfort, convenience, and Colorado living.
For sale
Price cut: $5K (7/25)
$730,000
13337 W Exposition Drive, Lakewood, CO 80228
4beds
2,774sqft
:
Get pre-qualified$4,515/mo
Single Family Residence
Built in 1974
9,147 Square Feet Lot
$726,600 Zestimate®
$263/sqft
$-- HOA
What's special
- 28 days |
- 1,013 |
- 90 |
Zillow last checked:
Listing updated:
Listed by:
Kristen Borga kris@westandmainhomes.com,
West and Main Homes Inc
Source: REcolorado as distributed by MLS GRID,MLS#: 6743357
Facts & features
Interior
Bedrooms & bathrooms
- Bedrooms: 4
- Bathrooms: 3
- Full bathrooms: 1
- 3/4 bathrooms: 2
Bedroom
- Features: Primary Suite
- Level: Upper
Bedroom
- Level: Upper
Bedroom
- Level: Upper
Bedroom
- Level: Lower
Bathroom
- Features: En Suite Bathroom
- Level: Upper
Bathroom
- Level: Upper
Bathroom
- Level: Lower
Bonus room
- Level: Lower
Dining room
- Level: Upper
Laundry
- Level: Lower
Living room
- Level: Upper
Utility room
- Level: Lower
Heating
- Forced Air
Cooling
- Central Air
Appliances
- Included: Convection Oven, Cooktop, Dishwasher, Disposal, Microwave, Oven, Refrigerator
- Laundry: In Unit
Features
- Built-in Features, Ceiling Fan(s), Kitchen Island, Open Floorplan, Pantry, Primary Suite, Quartz Counters, Smoke Free
- Flooring: Carpet, Laminate, Tile
- Windows: Triple Pane Windows, Window Coverings
- Has basement: No
- Number of fireplaces: 1
- Fireplace features: Living Room, Wood Burning
Interior area
- Total structure area: 2,774
- Total interior livable area: 2,774 sqft
- Finished area above ground: 2,774
Property
Parking
- Total spaces: 2
- Parking features: Concrete, Insulated Garage
- Attached garage spaces: 2
Features
- Entry location: Exterior Access
- Patio & porch: Deck, Patio
- Exterior features: Private Yard
- Has view: Yes
- View description: City
Lot
- Size: 9,147 Square Feet
- Features: Landscaped, Near Public Transit
Details
- Parcel number: 081905
- Special conditions: Standard
Construction
Type & style
- Home type: SingleFamily
- Architectural style: Traditional
- Property subtype: Single Family Residence
Materials
- Brick, Wood Siding
- Foundation: Slab
- Roof: Composition
Condition
- Updated/Remodeled
- Year built: 1974
Details
- Builder name: Hutchinson Homes
Utilities & green energy
- Sewer: Public Sewer
- Water: Public
- Utilities for property: Cable Available
Community & HOA
Community
- Subdivision: Green Mountain Estates
HOA
- Has HOA: No
Location
- Region: Lakewood
Financial & listing details
- Price per square foot: $263/sqft
- Tax assessed value: $712,243
- Annual tax amount: $3,715
- Date on market: 7/17/2026
- Listing terms: Cash,Conventional,FHA,VA Loan
- Exclusions: Seller Personal Property, Washer/Dryer
- Ownership: Individual
- Electric utility on property: Yes
Estimated market value
$726,600
$690,000 - $763,000
$3,765/mo
Price history
| Date | Event | Price |
|---|---|---|
| 7/25/2026 | Price change | $730,000-0.7%$263/sqft |
Source:  REcolorado as distributed by MLS GRID #6743357 Report a problem REcolorado as distributed by MLS GRID #6743357 Report a problem | ||
| 7/16/2026 | Listed for sale | $735,000+1.4%$265/sqft |
Source: REcolorado as distributed by MLS GRID #6743357 Report a problem | ||
| 5/23/2025 | Sold | $725,000$261/sqft |
Source: REcolorado as distributed by MLS GRID #2109432 Report a problem | ||
| 5/3/2025 | Pending sale | $725,000$261/sqft |
Source: REcolorado as distributed by MLS GRID #2109432 Report a problem | ||
| 4/22/2025 | Price change | $725,000-3.3%$261/sqft |
Source: REcolorado as distributed by MLS GRID #2109432 Report a problem | ||
| 4/16/2025 | Price change | $750,000-2.3%$270/sqft |
Source: REcolorado as distributed by MLS GRID #2109432 Report a problem | ||
| 4/11/2025 | Price change | $767,500-1%$277/sqft |
Source: REcolorado as distributed by MLS GRID #2109432 Report a problem | ||
| 4/2/2025 | Listed for sale | $775,000$279/sqft |
Source: REcolorado as distributed by MLS GRID #2109432 Report a problem | ||
Public tax history
| Year | Property taxes | Tax assessment |
|---|---|---|
| 2025 | $3,186 +0.5% | $44,515 +6.4% |
| 2024 | $3,170 +37.1% | $41,850 |
| 2023 | $2,312 -1.4% | $41,850 +30.7% |
| 2022 | $2,345 +17.2% | $32,015 -2.8% |
| 2021 | $2,002 | $32,936 +12.6% |
| 2020 | $2,002 +1.3% | $29,257 |
| 2019 | $1,976 +0.6% | $29,257 +2.8% |
| 2018 | $1,964 | $28,451 |
| 2017 | $1,964 +19.4% | $28,451 +6.7% |
| 2016 | $1,645 +100% | $26,672 |
| 2015 | $822 -41.6% | $26,672 +17% |
| 2014 | $1,409 -1.9% | $22,789 |
| 2013 | $1,436 -32.9% | $22,789 -1.9% |
| 2012 | $2,141 +5.5% | $23,227 |
| 2011 | $2,029 +0.2% | $23,227 +4.9% |
| 2010 | $2,025 +53.7% | $22,150 |
| 2009 | $1,317 +0.2% | $22,150 -0.8% |
| 2008 | $1,314 -31.7% | $22,330 |
| 2007 | $1,924 +2.3% | $22,330 +7.1% |
| 2006 | $1,880 -1.4% | $20,850 +0.9% |
| 2005 | $1,907 +9.2% | $20,670 |
| 2004 | $1,747 +2.6% | $20,670 |
| 2003 | $1,703 +1.6% | $20,670 +4% |
| 2002 | $1,677 +9.1% | $19,870 +24.4% |
| 2001 | $1,538 -0.8% | $15,970 |
| 2000 | $1,551 | $15,970 |
Find assessor info on the county website
Monthly payment
Est. payment
Payment breakdown
Explore the cost of this home by adjusting the details. Changes won't be saved.Climate risks
Neighborhood: Green Mountainside
Nearby schools
GreatSchools rating
- 5/10Foothills Elementary SchoolGrades: PK-5Distance: 0.2 mi
- 6/10Dunstan Middle SchoolGrades: 6-8Distance: 1.6 mi
- 8/10Green Mountain High SchoolGrades: 9-12Distance: 0.9 mi
Schools provided by the listing agent
- Elementary: Foothills
- Middle: Dunstan
- High: Green Mountain
- District: Jefferson County R-1
Source: REcolorado as distributed by MLS GRID. This data may not be complete. We recommend contacting the local school district to confirm school assignments for this home.
- $720,6004 bd3 ba2.5k sqft13317 W Exposition Dr, Lakewood, CO 80228Off Market

- $655,0003 bd3 ba1.8k sqft13287 W Exposition Dr, Lakewood, CO 80228Off Market
- $680,8004 bd3 ba1.2k sqft13406 W Center Dr, Lakewood, CO 80228Off Market
- $740,0004 bd3 ba2.6k sqft13426 W Center Dr, Lakewood, CO 80228Sold
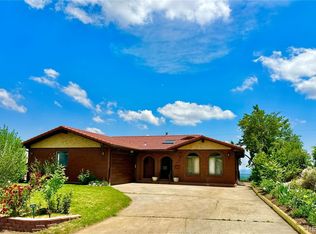
- $657,1004 bd3 ba2k sqft13318 W Exposition Dr, Lakewood, CO 80228Off Market
- $743,5004 bd3 ba1.3k sqft13386 W Center Dr, Lakewood, CO 80228Off Market
- $763,0004 bd3 ba2.4k sqft13288 W Exposition Dr, Lakewood, CO 80228Off Market
- $660,8004 bd2 ba1.6k sqft13347 W Exposition Dr, Lakewood, CO 80228Off Market
A local agent can set up tours, give advice and negotiate with sellers.
Similar homes
- $730,0005 bd3 ba2.6k sqft13469 W Auburn Avenue, Denver, CO 80228For Sale
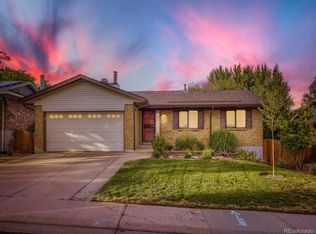
 MLS ID #5138835, Trey Jackson, Realty One Group Five Star. REcolorado as distributed by MLS GRID
 - $815,0004 bd4 ba2.9k sqft12289 W Atlantic Avenue, Lakewood, CO 80228For Sale
 MLS ID #3701048, Lyna Nguyen, Brokers Guild Real Estate. REcolorado as distributed by MLS GRID
 - $765,0004 bd2 ba1.7k sqft16045 W 13TH Place, Golden, CO 80401For Sale
 MLS ID #9662718, Susanne Reh, Rocky Mountain Commercial Associates, LLC. REcolorado as distributed by MLS GRID
 - $765,0005 bd3 ba2.2k sqft9093 W Warren Drive, Lakewood, CO 80227For Sale
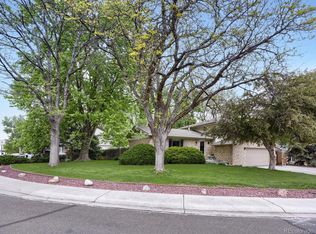 MLS ID #2426460, Larisa Stur, American Home Agents. REcolorado as distributed by MLS GRID
 - $725,0003 bd3 ba2k sqft2085 Fenton Street, Denver, CO 80214For SaleMLS ID #4396926, LaDawn Sperling, Coldwell Banker Realty 24. REcolorado as distributed by MLS GRID
- $650,0005 bd3 ba2.9k sqft8623 W Warren Drive, Lakewood, CO 80227For SaleMLS ID #7869806, Dennis Schultz Jr., eXp Realty, LLC. REcolorado as distributed by MLS GRID
- $619,0004 bd3 ba2.7k sqft5400 W 1st Avenue, Denver, CO 80226For SaleMLS ID #2515552, Adriana Ireta, Keller Williams DTC. REcolorado as distributed by MLS GRID
- $760,0007 bd4 ba3.3k sqft1450-52 Youngfield Street, Golden, CO 80401For SaleMLS ID #3521374, Carrie Wernecke, Camber Realty, LTD. REcolorado as distributed by MLS GRID
- $660,0003 bd2 ba1.4k sqft1348 Welch Street, Golden, CO 80401For SaleMLS ID #9875610, Brian Dixon, Live Where You Play Real Estate. REcolorado as distributed by MLS GRID
- $600,0003 bd2 ba2.6k sqft480 S Newland Street, Lakewood, CO 80226For SaleMLS ID #5025312, Praneeth Apparasu, Real Broker, LLC DBA Real. REcolorado as distributed by MLS GRID
- $690,0005 bd3 ba2.4k sqft4851 S Pierson Way, Littleton, CO 80127For SaleMLS ID #3585259, Matt Stover, Keller Williams DTC. REcolorado as distributed by MLS GRID
- $720,0004 bd3 ba2.9k sqft8102 S Carr Court, Littleton, CO 80128For SaleMLS ID #7403613, Rhonda Snyder, Urban Companies. REcolorado as distributed by MLS GRID
- $400,0004 bd3 ba2.1k sqft12615 W Bayaud Avenue #29, Lakewood, CO 80228For SaleMLS ID #7670815, The Awaka Group, Real Broker, LLC DBA Real. REcolorado as distributed by MLS GRID
- $624,9004 bd4 ba3k sqft8901 W Radcliffe Place, Littleton, CO 80123For SaleMLS ID #5363930, Abel Reyes, The Block Inc. REcolorado as distributed by MLS GRID
- $743,9006 bd4 ba3.2k sqft4506 S Wolff Street, Denver, CO 80236For SaleMLS ID #5713311, Matt Geerdes, Engel and Volkers: Castle Rock & Castle Pines. REcolorado as distributed by MLS GRID
- $760,0004 bd3 ba3.4k sqft1709 S Kearney Street, Denver, CO 80224For SaleMLS ID #6153943, Brandt Ellwood, Keller Williams Integrity Real Estate LLC. REcolorado as distributed by MLS GRID
- $535,0005 bd2 ba2.4k sqft8640 W Jewell Avenue, Lakewood, CO 80232For SaleMLS ID #3515587, Reid Thompson, Madison & Company Properties. REcolorado as distributed by MLS GRID
- $674,9004 bd3 ba3.2k sqft7831 Sangre De Cristo, Littleton, CO 80127For SaleMLS ID #6706407, Sarah Cowan, Guide Real Estate. REcolorado as distributed by MLS GRID
- $699,0005 bd2 ba1.8k sqft440 S Jasmine Street, Denver, CO 80224For SaleMLS ID #3008739, Adriana Victoria, Megastar Realty. REcolorado as distributed by MLS GRID
- $749,0994 bd3 ba1.9k sqft1630 S Forest Street, Denver, CO 80222For SaleMLS ID #4249391, Andra Berzins, Keller Williams Integrity Real Estate LLC. REcolorado as distributed by MLS GRID
