Discover the potential of 13426 W Center Dr and envision creating your dream home today! This 4-bedroom, 3-bathroom house nestled in the scenic neighborhood on Green Mountain. Spanning 1,730 square feet, this hom e offers a perfect blend of comfort and potential for personalization. Whether you are looking to implement your design visions or enjoy the property as it is, this home accommodates both. Upon entering, you are greeted by a spacious living area with Vaulted ceilings and a striking Wood-burning Fireplace, framed beautifully by a mantel, setting a cozy atmosphere for crisp Colorado evenings. The gleaming Hardwood floors contribute to the warmth and elegance of the home, while the floor-to-ceiling windows bathe the space in natural light, offering breathtaking views. The updated kitchen is equipped with stainless appliances and a huge granite countertop, as it opens to the Formal Dining room with views. This home has Views for Days! Enjoy from the new huge Trex deck! This serene outdoor space is perfect for dining al fresco or simply enjoying the expansive views. Each bedroom is comfortably sized with features like cedar closets adding a touch of luxury and practicality. The fully finished basement to further expand living space or adapt to your lifestyle needs. Situated on a generous lot, the property boasts a large curved driveway and plenty of parking. In this prime location, this house is more than just a place to live; it’s a canvas ready for the next owners to be the envy of the neighborhood.
Sold for $740,000
$740,000
13426 W Center Drive, Lakewood, CO 80228
4beds
2,602sqft
Single Family Residence
Built in 1984
9,115 Square Feet Lot
$763,600 Zestimate®
$284/sqft
$3,747 Estimated rent
Home value
$763,600
$725,000 - $802,000
$3,747/mo
Zestimate® history
Owner options
List your home for rent
$3,747/mo
Rent Zestimate®
Find your next renter with Zillow Rental Manager. Plus, with online applications, you can quickly screen prospective tenants – for free.
$3,747/mo
Rent Zestimate®
Refinance and save
$4,299/mo
Est. payment
Refinancing to a lower rate could help reduce your monthly payments and save thousands over the life of the loan.
$4,299/mo
Est. payment
Explore your selling options
Work with a Zillow partner agent
Leverage their expertise and Zillow's premium Showcase listings to get your home seen by more buyers.
Get startedList with your own agent
Get your home in front of millions of buyers by listing it on Zillow.
Learn how to do itSell it yourself
Take full control of how buyers see your home on Zillow by listing For Sale by Owner (FSBO).
List your homeWhat's special
Zillow last checked:
Listing updated:
Listed by:
Laura Freese 303-828-7994 Laura@ABRsells.com,
Associated Brokers Realty Inc
Bought with:
Nick DiPasquale, 100085804
West and Main Homes Inc
Source: REcolorado as distributed by MLS GRID,MLS#: 7452418
Facts & features
Interior
Bedrooms & bathrooms
- Bedrooms: 4
- Bathrooms: 3
- Full bathrooms: 2
- 3/4 bathrooms: 1
- Main level bathrooms: 2
- Main level bedrooms: 3
Primary bedroom
- Description: Ensuite Bath, Spacious, Views
- Level: Main
Bedroom
- Description: Nice Sized Bedroom & Closet
- Level: Main
Bedroom
- Description: Perfect For Office Or Bdrm
- Level: Main
Bedroom
- Description: Huge Lower Level Bedroom W/ Egress Window
- Level: Basement
Bathroom
- Description: Master Bath, Walk-In Closet, Shower, Tub W/ Views
- Level: Main
Bathroom
- Description: Spacious Main Bath
- Level: Main
Bathroom
- Description: Updated Glassed In Shower
- Level: Basement
Bonus room
- Description: Large Cedar Closet
- Level: Basement
Den
- Description: Next To Entry-Surrounded By Windows
- Level: Main
Dining room
- Description: Formal Dining Room W/ Views
- Level: Main
Family room
- Description: Spacious Family Room
- Level: Basement
Kitchen
- Description: Updated With Granite & Stainless
- Level: Main
Laundry
- Description: With Wash Sink & Cabinetry
- Level: Basement
Living room
- Description: Gleaming Hardwoods, Vaulted, Beautiful Beams
- Level: Main
Utility room
- Description: Boiler System
- Level: Basement
Utility room
- Description: Lg Storage Room
- Level: Basement
Heating
- Forced Air
Cooling
- None
Appliances
- Included: Dishwasher, Microwave, Oven, Refrigerator, Self Cleaning Oven
Features
- Built-in Features, Ceiling Fan(s), Entrance Foyer, Five Piece Bath, Granite Counters, High Ceilings, Open Floorplan, Primary Suite, Vaulted Ceiling(s), Walk-In Closet(s)
- Flooring: Carpet, Tile, Vinyl, Wood
- Basement: Finished
- Number of fireplaces: 1
- Fireplace features: Living Room, Wood Burning
Interior area
- Total structure area: 2,602
- Total interior livable area: 2,602 sqft
- Finished area above ground: 1,730
- Finished area below ground: 0
Property
Parking
- Total spaces: 2
- Parking features: Concrete, Exterior Access Door, Lighted
- Attached garage spaces: 2
Features
- Levels: Two
- Stories: 2
- Patio & porch: Deck, Patio
- Exterior features: Balcony, Lighting, Private Yard, Rain Gutters
Lot
- Size: 9,115 Square Feet
- Features: Foothills, Greenbelt, Landscaped, Meadow, Sloped, Sprinklers In Front
Details
- Parcel number: 013029
- Special conditions: Standard
Construction
Type & style
- Home type: SingleFamily
- Property subtype: Single Family Residence
Materials
- Brick
- Roof: Spanish Tile
Condition
- Fixer
- Year built: 1984
Utilities & green energy
- Sewer: Public Sewer
- Water: Public
Community & HOA
Community
- Subdivision: Green Mountain Village
HOA
- Has HOA: No
Location
- Region: Lakewood
Financial & listing details
- Price per square foot: $284/sqft
- Tax assessed value: $742,398
- Annual tax amount: $3,385
- Date on market: 6/12/2024
- Listing terms: Cash,Conventional,FHA
- Exclusions: None
- Ownership: Estate
- Road surface type: Paved
Price history
| Date | Event | Price |
|---|---|---|
| 7/10/2024 | Sold | $740,000-1.3%$284/sqft |
Source:  REcolorado as distributed by MLS GRID #7452418 Report a problem REcolorado as distributed by MLS GRID #7452418 Report a problem | ||
| 6/14/2024 | Pending sale | $750,000$288/sqft |
Source: REcolorado as distributed by MLS GRID #7452418 Report a problem | ||
| 6/11/2024 | Listed for sale | $750,000$288/sqft |
Source: REcolorado as distributed by MLS GRID #7452418 Report a problem | ||
Public tax history
| Year | Property taxes | Tax assessment |
|---|---|---|
| 2025 | $4,010 +18.5% | $46,400 +4.9% |
| 2024 | $3,385 +29.5% | $44,235 |
| 2023 | $2,614 -1.4% | $44,235 +25.4% |
| 2022 | $2,651 +17.4% | $35,284 -2.8% |
| 2021 | $2,259 | $36,300 +13.1% |
| 2020 | $2,259 +1.3% | $32,097 |
| 2019 | $2,230 +3.1% | $32,097 +4.9% |
| 2018 | $2,163 | $30,605 |
| 2017 | $2,163 +16.6% | $30,605 +5.3% |
| 2016 | $1,855 +100% | $29,070 |
| 2015 | $928 -39.7% | $29,070 +20.4% |
| 2014 | $1,538 -4.3% | $24,151 |
| 2013 | $1,608 -30.4% | $24,151 -3.6% |
| 2012 | $2,309 +6.2% | $25,051 |
| 2011 | $2,173 +0.2% | $25,051 +5.6% |
| 2010 | $2,169 +48.8% | $23,720 |
| 2009 | $1,458 +0.2% | $23,720 -0.6% |
| 2008 | $1,454 +3.5% | $23,860 |
| 2007 | $1,405 -32.8% | $23,860 +2.9% |
| 2006 | $2,091 -1.1% | $23,190 +1.2% |
| 2005 | $2,114 +9.2% | $22,910 |
| 2004 | $1,936 +2.7% | $22,910 |
| 2003 | $1,885 +1.6% | $22,910 +4.2% |
| 2002 | $1,856 -3% | $21,990 +10.7% |
| 2001 | $1,913 -0.8% | $19,870 |
| 2000 | $1,929 | $19,870 |
Find assessor info on the county website
Neighborhood: Green Mountainside
Nearby homes
- $680,2004 bd3 ba1.2k sqft13406 W Center Dr, Lakewood, CO 80228Off Market
- $696,0004 bd2 ba1.3k sqft13456 W Center Dr, Lakewood, CO 80228Off Market
- $721,0004 bd3 ba2.5k sqft13317 W Exposition Dr, Lakewood, CO 80228Off Market

- $720,0004 bd3 ba2.7k sqft13337 W Exposition Dr, Lakewood, CO 80228For Sale
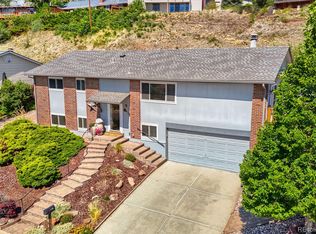
- $737,9004 bd3 ba1.3k sqft13386 W Center Dr, Lakewood, CO 80228Off Market
- $273-- sqft13435 W Center Dr, Lakewood, CO 80228Off Market
- $778,5004 bd3 ba2.8k sqft13435 W Center Dr, Denver, CO 80228Off Market
- $783,4004 bd4 ba2.8k sqft13435 W Center Dr, Lakewood, CO 80228Off Market
Nearby schools
GreatSchools rating
- 4/10Foothills Elementary SchoolGrades: PK-5Distance: 0.2 mi
- 5/10Dunstan Middle SchoolGrades: 6-8Distance: 1.6 mi
- 8/10Green Mountain High SchoolGrades: 9-12Distance: 0.9 mi
Schools provided by the listing agent
- Elementary: Foothills
- Middle: Dunstan
- High: Green Mountain
- District: Jefferson County R-1
Source: REcolorado as distributed by MLS GRID. This data may not be complete. We recommend contacting the local school district to confirm school assignments for this home.
Get a cash offer in 3 minutes
Find out how much your home could sell for in as little as 3 minutes with a no-obligation cash offer.
Estimated market value
$763,600
Get a cash offer in 3 minutes
Find out how much your home could sell for in as little as 3 minutes with a no-obligation cash offer.
Estimated market value
$763,600
- Colorado
- Jefferson County
- Lakewood
- 80228
- Green Mountainside
- 13426 W Center Drive
