This side-by-side duplex presents an outstanding investment opportunity and has been lovingly owned by the same family since it was built. Both sides have had a strong rental history. Recent capital improvements include fresh exterior paint, a newer roof, and newer double-pane windows. Unit 1450 is occupied by a long-term tenant, offering immediate rental income. This spacious unit features 4 bedrooms and 2 bathrooms, including two garden-level bedrooms, a large kitchen, and convenient washer/dryer hookups.
Unit 1452 is vacant, making it ideal for an owner-occupant or for leasing at current market rates. Previously rented for $2,200 per month, this beautifully remodeled unit offers 3 bedrooms and 2 bathrooms, a generous kitchen with pantry, washer/dryer hookups, and fresh finishes throughout, including solid surface countertops, luxury vinyl flooring, new carpet, and a brand new dishwasher. Each unit includes an oversized attached one-car garage, providing valuable storage and off-street parking. Whether you're looking to expand your investment portfolio or live in one unit while generating income from the other, this duplex offers exceptional flexibility and long-term potential.
For sale
$760,000
1450-52 Youngfield Street, Golden, CO 80401
7beds
4baths
3,311sqft
:
Get pre-qualified$4,748/mo
Duplex
Built in 1974
-- sqft lot
$-- Zestimate®
$230/sqft
$-- HOA
What's special
Oversized attached one-car garageOff-street parkingBrand new dishwasherSolid surface countertopsTwo garden-level bedroomsLarge kitchenGenerous kitchen with pantry
- 4 days |
- 377 |
- 26 |
Zillow last checked:
Listing updated:
Listed by:
Carrie Wernecke 303-885-9671 carrie@carriesellsdenver.com,
Camber Realty, LTD
Source: REcolorado as distributed by MLS GRID,MLS#: 3521374
Facts & features
Interior
Bedrooms & bathrooms
- Bedrooms: 7
- Bathrooms: 4
Heating
- Forced Air, Natural Gas
Cooling
- None
Appliances
- Included: Dishwasher, Gas Water Heater, Range, Refrigerator
- Laundry: In Unit, Main Level
Features
- Ceiling Fan(s), Pantry, Quartz Counters, Smoke Free
- Flooring: Carpet, Vinyl
- Basement: Daylight,Finished,Partial
- Common walls with other units/homes: 1 Common Wall
Interior area
- Total structure area: 3,311
- Total interior livable area: 3,311 sqft
- Finished area above ground: 2,282
- Finished area below ground: 0
Video & virtual tour
Property
Parking
- Total spaces: 2
- Parking features: Garage - Attached
- Attached garage spaces: 2
Features
- Levels: One
- Stories: 1
- Has view: Yes
- View description: Mountain(s)
Lot
- Size: 0.31 Acres
Details
- Parcel number: 058562
- Zoning: R-2
- Special conditions: Standard
Construction
Type & style
- Home type: MultiFamily
- Architectural style: Traditional
- Property subtype: Duplex
- Attached to another structure: Yes
Materials
- Brick
- Roof: Composition
Condition
- Year built: 1974
Utilities & green energy
- Sewer: Public Sewer
- Water: Public
Community & HOA
Community
- Security: Carbon Monoxide Detector(s), Smoke Detector(s)
- Subdivision: Applewood Valley
HOA
- Has HOA: No
Location
- Region: Golden
Financial & listing details
- Price per square foot: $230/sqft
- Annual tax amount: $5,052
- Date on market: 7/31/2026
- Listing terms: Cash,Conventional
- Exclusions: Tenant's Personal Property.
- Ownership: Corporation/Trust
- Lease term: 12 Months
- Tenant pays: Cable TV, Electricity, Gas, Internet
Estimated market value
Not available
Estimated sales range
Not available
Not available
Price history
| Date | Event | Price |
|---|---|---|
| 7/31/2026 | Listed for sale | $760,000$230/sqft |
Source:  REcolorado as distributed by MLS GRID #3521374 Report a problem REcolorado as distributed by MLS GRID #3521374 Report a problem | ||
Public tax history
Tax history is unavailable.
Monthly payment
Est. payment
Payment breakdown
Explore the cost of this home by adjusting the details. Changes won't be saved.Climate risks
Neighborhood: Applewood
Nearby schools
GreatSchools rating
- 3/10Welchester Elementary SchoolGrades: PK-5Distance: 0.5 mi
- 7/10Bell Middle SchoolGrades: 6-8Distance: 2.8 mi
- 9/10Golden High SchoolGrades: 9-12Distance: 3.6 mi
Schools provided by the listing agent
- Elementary: Welchester
- Middle: Bell
- High: Golden
- District: Jefferson County R-1
Source: REcolorado as distributed by MLS GRID. This data may not be complete. We recommend contacting the local school district to confirm school assignments for this home.
- $489,4003 bd1 ba1.1k sqft1452 Youngfield St, Golden, CO 80401Off Market
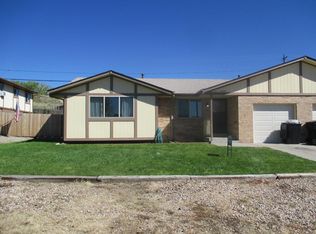
- $756,9004 bd4 ba2.2k sqft1450 Youngfield St, Golden, CO 80401Off Market
- $763,5004 bd4 ba2.2k sqft1420 Youngfield St, Golden, CO 80401Off Market
- $835,0008 bd4 ba3.8k sqft1480-82 Youngfield St, Golden, CO 80401Sold
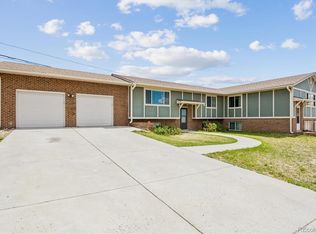
- $828,7006 bd4 ba2.1k sqft1480 Youngfield St, Golden, CO 80401Off Market
- $517,3004 bd2 ba1.9k sqft1482 Youngfield St, Golden, CO 80401Off Market
- $668,1003 bd2 ba-- sqft1402 Youngfield St, Golden, CO 80401Off Market
- $667,4004 bd2 ba2.2k sqft1475 Youngfield St, Golden, CO 80401Off Market
A local agent can set up tours, give advice and negotiate with sellers.
Similar homes
- $895,0007 bd4 ba3.6k sqft12473 & 12483 W 8th Avenue, Golden, CO 80401For Sale

 MLS ID #4883680, Anna Kibble, Fathom Realty Colorado LLC. REcolorado as distributed by MLS GRID
 - $980,0007 bd4 ba3.3k sqft1621 Salvia Street, Golden, CO 80401For Sale
 MLS ID #7801946, Robby C McClure II, McClure and Associates. REcolorado as distributed by MLS GRID
 - $1,025,00010 bd4 ba3.6k sqft16270 W 14th Avenue, Golden, CO 80401For Sale
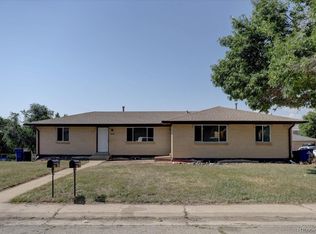 MLS ID #2906075, Patrick Rampi, MODUS Real Estate. REcolorado as distributed by MLS GRID
 - $730,0004 bd3 ba2.7k sqft13337 W Exposition Drive, Lakewood, CO 80228For Sale
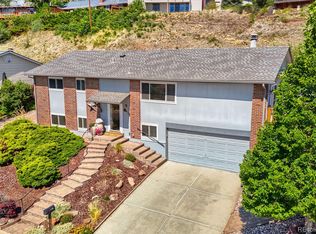 MLS ID #6743357, Kristen Borga, West and Main Homes Inc. REcolorado as distributed by MLS GRID
 - $900,0008 bd4 ba2.9k sqft7120 W 16th Place, Lakewood, CO 80214For SaleMLS ID #4082967, Scot Conti, West and Main Homes Inc. REcolorado as distributed by MLS GRID
- $819,0004 bd4 ba2.9k sqft12289 W Atlantic Avenue, Lakewood, CO 80228For SaleMLS ID #3701048, Lyna Nguyen, Brokers Guild Real Estate. REcolorado as distributed by MLS GRID
- $750,0007 bd4 ba3.1k sqft5997 Magnolia Street, Commerce City, CO 80022For SaleMLS ID #8586986, Will McCauley, Unique Properties LLC. REcolorado as distributed by MLS GRID
- $675,0004 bd2 ba1.8k sqft1775 Cody Street, Lakewood, CO 80215For SaleMLS ID #8256351, Hai Nguyen, HomeSmart Realty. REcolorado as distributed by MLS GRID
- $979,0009 bd5 ba3.8k sqft9842 W 22nd Place, Lakewood, CO 80215For SaleMLS ID #7459085, Brad Uhlig, West Peak Properties. REcolorado as distributed by MLS GRID
- $1,050,0008 bd4 ba3.4k sqft10775 W 13th Avenue, Denver, CO 80215For SaleMLS ID #7398685, Charles Burkhart, Marcus & Millichap Real Estate Investment Services of Atlanta, Inc.. REcolorado as distributed by MLS GRID
- $695,0005 bd3 ba2.6k sqft350 Balsam Street, Lakewood, CO 80226For SaleMLS ID #6823549, Jessica Burrow, Grace Management & Invest.. REcolorado as distributed by MLS GRID
- $850,0004 bd2 ba1.9k sqft13805 W 82nd Ave, Arvada, CO 80005For Sale By Owner
- $654,9007 bd3 ba2.7k sqft9339 W 76th Avenue, Arvada, CO 80005For SaleMLS ID #7070464, Ken Blevins, Real Broker, LLC DBA Real. REcolorado as distributed by MLS GRID
- $788,9504 bd2 ba1.9k sqft5321 King Court, Denver, CO 80221For SaleMLS ID #4637362, Tate Sanchez, Metro Brokers Colorado Property Finders, LLC. REcolorado as distributed by MLS GRID
- $699,0006 bd2 ba2.7k sqft350 Jade Street, Other, CO 80020For Sale
 MLS ID #S1069704, Mark Conley, Summit Resort Group. Altitude Realtors
 - $959,9008 bd4 ba3.2k sqft1995 Ingalls Street, Lakewood, CO 80214For SaleMLS ID #5248671, Virginia Sellars, Keyrenter Property Management Denver. REcolorado as distributed by MLS GRID
- $750,0006 bd6 ba4.4k sqft1345 Sable Boulevard, Aurora, CO 80011For SaleMLS ID #8704762, Jennifer Conti, Redfin Corporation. REcolorado as distributed by MLS GRID
- $619,0005 bd3 ba2.4k sqft13397 W 67th Drive, Arvada, CO 80004For SaleMLS ID #2596050, Steve deGuzman, Orchard Brokerage LLC. REcolorado as distributed by MLS GRID
- $650,0005 bd3 ba2.9k sqft8623 W Warren Drive, Lakewood, CO 80227For SaleMLS ID #7869806, Dennis Schultz Jr., eXp Realty, LLC. REcolorado as distributed by MLS GRID
- $895,0008 bd4 ba3.8k sqft1570 Tamarac Street, Denver, CO 80220For SaleMLS ID #6032844, Connor Knutson, Pinnacle Real Estate Advisors. REcolorado as distributed by MLS GRID
