**Beautifully 5-Bedroom Home in Family-Friendly Ralston Estates!**
Welcome to this spacious turn-key 5-bdrm, 3-bath single-family home. Approximately 2,464 square feet of living space on a generous lot. Fresh interior paint and brand-new flooring throughout, creating a bright feel in every room. The floor plan provides ample space with multiple bedrooms, perfect for growing families, home offices, or guests. Updated kitchen, bathrooms, including new finishes. Fresh exterior paint enhances curb appeal. Relax or entertain on the large Trex deck overlooking the spacious backyard with mountain views. The oversized lot in this private, peaceful setting is perfect for kids, pets, and outdoor activities. Features include a 3-car garage (or equivalent parking), forced-air natural gas HVAC, and a practical layout that maximizes usability. Seller is highly motivated!
**Neighborhood Highlights**
Ralston Estates is a highly sought-after, family-friendly community in Arvada known for its safe, welcoming vibe, well-maintained homes, parks, and strong sense of community. It's walking distance to the Apex Recreation Center (with pools, gym, ice rink, and more) and conveniently located near shopping, dining, entertainment, and highly rated Jefferson County schools. Easy access to major roads and highways makes commuting to Denver or Boulder simple.
Click the Virtual Tour link to view the 3D walkthrough. Discounted rate options and no lender fee for future refinancing may be available for qualified buyers of this home.
For sale
Price cut: $20K (6/26)
$619,000
13397 W 67th Drive, Arvada, CO 80004
5beds
2,464sqft
:
Get pre-qualified$3,828/mo
Single Family Residence
Built in 1975
9,147 Square Feet Lot
$-- Zestimate®
$251/sqft
$-- HOA
What's special
- 55 days |
- 758 |
- 64 |
Zillow last checked:
Listing updated:
Listed by:
Steve deGuzman 843-460-8078 steve.deguzman@gmail.com,
Orchard Brokerage LLC
Source: REcolorado as distributed by MLS GRID,MLS#: 2596050
Facts & features
Interior
Bedrooms & bathrooms
- Bedrooms: 5
- Bathrooms: 3
- Full bathrooms: 1
- 3/4 bathrooms: 2
Bedroom
- Features: Primary Suite
- Level: Upper
- Area: 143 Square Feet
- Dimensions: 11 x 13
Bedroom
- Level: Upper
- Area: 90 Square Feet
- Dimensions: 10 x 9
Bedroom
- Level: Upper
- Area: 110 Square Feet
- Dimensions: 10 x 11
Bedroom
- Level: Lower
- Area: 126 Square Feet
- Dimensions: 9 x 14
Bedroom
- Level: Lower
- Area: 143 Square Feet
- Dimensions: 11 x 13
Bathroom
- Features: En Suite Bathroom, Primary Suite
- Level: Upper
- Area: 32 Square Feet
- Dimensions: 4 x 8
Bathroom
- Level: Upper
- Area: 40 Square Feet
- Dimensions: 5 x 8
Bathroom
- Level: Lower
- Area: 45 Square Feet
- Dimensions: 9 x 5
Bonus room
- Level: Lower
- Area: 525 Square Feet
- Dimensions: 25 x 21
Dining room
- Level: Upper
- Area: 99 Square Feet
- Dimensions: 11 x 9
Kitchen
- Level: Upper
- Area: 121 Square Feet
- Dimensions: 11 x 11
Living room
- Level: Upper
- Area: 255 Square Feet
- Dimensions: 15 x 17
Utility room
- Level: Lower
- Area: 72 Square Feet
- Dimensions: 12 x 6
Heating
- Forced Air
Cooling
- None
Appliances
- Laundry: In Unit
Features
- Ceiling Fan(s), High Speed Internet
- Windows: Window Coverings
- Has basement: No
Interior area
- Total structure area: 2,464
- Total interior livable area: 2,464 sqft
- Finished area above ground: 2,464
Video & virtual tour
Property
Parking
- Total spaces: 2
- Parking features: Garage - Attached
- Attached garage spaces: 2
Features
- Fencing: Full
Lot
- Size: 9,147 Square Feet
- Residential vegetation: Grassed
Details
- Parcel number: 505495
- Special conditions: Standard
Construction
Type & style
- Home type: SingleFamily
- Architectural style: Traditional
- Property subtype: Single Family Residence
Materials
- Brick, Other
- Foundation: Concrete Perimeter
- Roof: Composition
Condition
- Year built: 1975
Utilities & green energy
- Sewer: Public Sewer
- Water: Public
- Utilities for property: Cable Available, Internet Access (Wired), Phone Available
Community & HOA
Community
- Subdivision: Ralston Estates
HOA
- Has HOA: No
Location
- Region: Arvada
Financial & listing details
- Price per square foot: $251/sqft
- Tax assessed value: $374,500
- Annual tax amount: $4,433
- Date on market: 6/1/2026
- Listing terms: Cash,Conventional,FHA,VA Loan
- Exclusions: Personal Property
- Ownership: Individual
- Electric utility on property: Yes
- Road surface type: Paved
Estimated market value
Not available
Estimated sales range
Not available
$3,229/mo
Price history
| Date | Event | Price |
|---|---|---|
| 6/26/2026 | Price change | $619,000-3.1%$251/sqft |
Source:  REcolorado as distributed by MLS GRID #2596050 Report a problem REcolorado as distributed by MLS GRID #2596050 Report a problem | ||
| 6/24/2026 | Price change | $639,000-3.8%$259/sqft |
Source: REcolorado as distributed by MLS GRID #2596050 Report a problem | ||
| 6/1/2026 | Listed for sale | $664,000+52.6%$269/sqft |
Source: REcolorado as distributed by MLS GRID #2596050 Report a problem | ||
| 9/16/2019 | Sold | $435,000-1.1%$177/sqft |
Source:  IRES as distributed by MLS GRID #888841 Report a problem IRES as distributed by MLS GRID #888841 Report a problem | ||
| 8/3/2019 | Pending sale | $440,000$179/sqft |
Source: Keller Williams Preferred Realty #6815063 Report a problem | ||
| 7/20/2019 | Price change | $440,000-5.4%$179/sqft |
Source: Keller Williams Preferred Realty #6815063 Report a problem | ||
| 7/18/2019 | Pending sale | $465,000$189/sqft |
Source: Keller Williams Preferred Realty #6815063 Report a problem | ||
| 7/18/2019 | Price change | $465,000+2.2%$189/sqft |
Source: Keller Williams Preferred Realty #6815063 Report a problem | ||
| 7/8/2019 | Price change | $454,900-1.1%$185/sqft |
Source: Coldwell Banker Residential Brokerage - North Metro #9918630 Report a problem | ||
| 6/21/2019 | Price change | $459,900-1.1%$187/sqft |
Source: Coldwell Banker Residential Brokerage - North Metro #9918630 Report a problem | ||
| 6/7/2019 | Price change | $465,000+1.3%$189/sqft |
Source: Keller Williams Preferred Realty #6815063 Report a problem | ||
| 5/23/2019 | Pending sale | $459,000$186/sqft |
Source: Keller Williams Preferred Realty #6815063 Report a problem | ||
| 5/22/2019 | Price change | $459,000-1.3%$186/sqft |
Source: Keller Williams Preferred Realty #6815063 Report a problem | ||
| 5/7/2019 | Listed for sale | $465,000$189/sqft |
Source: Keller Williams Preferred Realty #6815063 Report a problem | ||
| 4/27/2019 | Pending sale | $465,000$189/sqft |
Source: Keller Williams Preferred Realty #6815063 Report a problem | ||
| 4/24/2019 | Listed for sale | $465,000+3.3%$189/sqft |
Source: Keller Williams Preferred Realty #6815063 Report a problem | ||
| 2/7/2019 | Listing removed | $450,000$183/sqft |
Source: PEMCO REALTY #8849945 Report a problem | ||
| 1/16/2019 | Listed for sale | $450,000+12.8%$183/sqft |
Source: PEMCO REALTY #8849945 Report a problem | ||
| 12/14/2017 | Listing removed | $399,000$162/sqft |
Source: Denver North #2773111 Report a problem | ||
| 9/23/2017 | Pending sale | $399,000$162/sqft |
Source: Denver North #2773111 Report a problem | ||
| 8/23/2017 | Price change | $399,000-28.7%$162/sqft |
Source: Denver North #2773111 Report a problem | ||
| 4/15/2017 | Listed for sale | $560,000+1015.5%$227/sqft |
Source: Keller Williams - Denver North #2506343 Report a problem | ||
| 11/10/1976 | Sold | $50,200$20/sqft |
Source: Agent Provided Report a problem | ||
Public tax history
| Year | Property taxes | Tax assessment |
|---|---|---|
| 2017 | $2,104 | $29,810 |
| 2016 | $2,104 | $29,810 |
| 2015 | $2,104 +20.7% | $29,810 +18.4% |
| 2014 | $1,743 -12.3% | $25,177 |
| 2013 | $1,988 -27.1% | $25,177 -9.3% |
| 2012 | $2,728 +16.7% | $27,773 |
| 2011 | $2,337 +5.8% | $27,773 +16% |
| 2010 | $2,210 +25% | $23,950 |
| 2009 | $1,768 +0% | $23,950 -11.6% |
| 2008 | $1,768 +2.5% | $27,090 |
| 2007 | $1,725 -29.4% | $27,090 +2.5% |
| 2006 | $2,443 +9.8% | $26,440 +9.7% |
| 2005 | $2,225 +9.3% | $24,100 |
| 2004 | $2,037 +86% | $24,100 |
| 2003 | $1,095 -40.8% | $24,100 +10% |
| 2002 | $1,849 -3.8% | $21,900 +7.6% |
| 2001 | $1,922 -1% | $20,360 |
| 2000 | $1,941 | $20,360 |
Find assessor info on the county website
Monthly payment
Est. payment
Payment breakdown
Explore the cost of this home by adjusting the details. Changes won't be saved.Climate risks
Neighborhood: Ralston Estates West
Nearby schools
GreatSchools rating
- 6/10Stott Elementary SchoolGrades: PK-5Distance: 0.5 mi
- 6/10Oberon Junior High SchoolGrades: 6-8Distance: 1.6 mi
- 7/10Arvada West High SchoolGrades: 9-12Distance: 1.4 mi
Schools provided by the listing agent
- Elementary: Stott
- Middle: Oberon
- High: Arvada West
- District: Jefferson County R-1
Source: REcolorado as distributed by MLS GRID. This data may not be complete. We recommend contacting the local school district to confirm school assignments for this home.
- $618,0005 bd3 ba1.2k sqft13397 W 67th Dr, Arvada, CO 80004Off Market
- $660,5004 bd3 ba2.3k sqft13407 W 67th Dr, Arvada, CO 80004Off Market
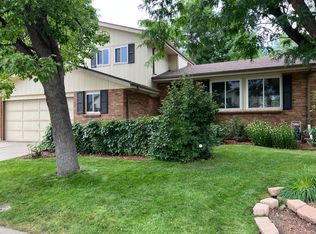
- $599,7003 bd3 ba1.8k sqft6705 Beech Ct, Arvada, CO 80004Off Market
- $247,6439,670 Square Feet6715 Beech Ct, Arvada, CO 80004Off Market
- $1,455,4007 bd5 ba4.4k sqft6725 Beech Ct, Arvada, CO 80004Off Market
- $575,1003 bd3 ba1.8k sqft13412 W 67th Dr, Arvada, CO 80004Off Market
- $599,3003 bd3 ba1.8k sqft13427 W 67th Dr, Arvada, CO 80004Off Market
- $652,0003 bd3 ba2k sqft13382 W 67th Dr, Arvada, CO 80004Off Market
A local agent can set up tours, give advice and negotiate with sellers.
Similar homes
- $625,0004 bd3 ba2.6k sqft10889 W 65th Way, Arvada, CO 80004For Sale

 MLS ID #5026100, Susie Wargin, RE/MAX Alliance. REcolorado as distributed by MLS GRID
 - $660,0005 bd2 ba2.2k sqft6552 Owens Court, Arvada, CO 80004For Sale
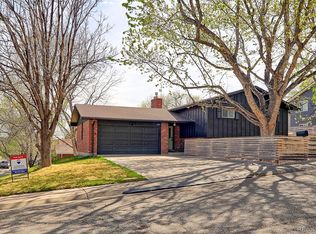 MLS ID #7650504, Lynn Romero, RE/MAX Northwest Inc. REcolorado as distributed by MLS GRID
 - $649,9005 bd3 ba2.5k sqft7047 W 62nd Place, Arvada, CO 80003For Sale
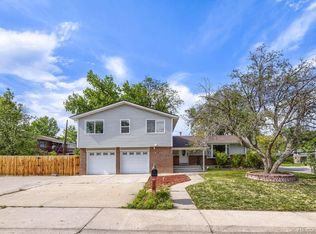 MLS ID #6671593, Listy Lehman, Fortior Properties. REcolorado as distributed by MLS GRID
 - $590,0004 bd2 ba2.2k sqft6764 Newland Street, Arvada, CO 80003For Sale
 MLS ID #7217485, Brittany Downs, EXIT Realty DTC, Cherry Creek, Pikes Peak.. REcolorado as distributed by MLS GRID
 - $615,0004 bd2 ba1.7k sqft6407 Kendall Street, Arvada, CO 80003For SaleMLS ID #8262545, Alexa Ferguson, Good Neighbor LLC. REcolorado as distributed by MLS GRID
- $679,0007 bd3 ba2.7k sqft9339 W 76th Avenue, Arvada, CO 80005For SaleMLS ID #7070464, Ken Blevins, Real Broker, LLC DBA Real. REcolorado as distributed by MLS GRID
- $850,0004 bd2 ba1.9k sqft13805 W 82nd Ave, Arvada, CO 80005For Sale By Owner
- $535,0004 bd2 ba1.7k sqft7142 Marshall St, Arvada, CO 80003For Sale
 MLS ID #1064359, Vashti Rael, 8z Real Estate. IRES as distributed by MLS GRID
 - $733,5003 bd3 ba2.3k sqft5215 Eldridge Street, Arvada, CO 80002For SaleMLS ID #4931198, Katie Graham, HomeSmart. REcolorado as distributed by MLS GRID
- $599,0004 bd2 ba2.6k sqft3500 W 55th Avenue, Denver, CO 80221For SaleMLS ID #9481943, Cody Smetzer, Thrive Real Estate Group. REcolorado as distributed by MLS GRID
- $619,0005 bd2 ba2.3k sqft265 Marshall Street, Lakewood, CO 80226For SaleMLS ID #3217155, Nilmini Hecox, LIV Sotheby's International Realty. REcolorado as distributed by MLS GRID
- $649,0005 bd3 ba2.4k sqft8206 E Lehigh Avenue, Denver, CO 80237For SaleMLS ID #2230015, Liz Waldmann, Keller Williams DTC. REcolorado as distributed by MLS GRID
- $549,0003 bd2 ba1.8k sqft6055 Benton Street, Arvada, CO 80003For SaleMLS ID #3101170, Denise Muniz, JPAR Modern Real Estate. REcolorado as distributed by MLS GRID
- $600,0005 bd3 ba2.7k sqft1521 S Carr Street, Lakewood, CO 80232For SaleMLS ID #7538884, Julie Leins, Keller Williams Advantage Realty LLC. REcolorado as distributed by MLS GRID
- $650,0004 bd3 ba2.7k sqft4105 Gray Street, Wheat Ridge, CO 80212For SaleMLS ID #3033260, Derby Strength, Resident Realty North Metro LLC. REcolorado as distributed by MLS GRID
- $730,0004 bd3 ba2.7k sqft13337 W Exposition Drive, Lakewood, CO 80228For SaleMLS ID #6743357, Kristen Borga, West and Main Homes Inc. REcolorado as distributed by MLS GRID
- $579,0004 bd4 ba2.3k sqft7354 S Sheephorn Mountain, Littleton, CO 80127For SaleMLS ID #4308155, Jonathan Holm, Equity Colorado Real Estate. REcolorado as distributed by MLS GRID
- $665,0005 bd3 ba2.9k sqft8623 W Warren Drive, Lakewood, CO 80227For SaleMLS ID #7869806, Dennis Schultz Jr., eXp Realty, LLC. REcolorado as distributed by MLS GRID
- $679,0004 bd3 ba2.6k sqft1152 S Vancouver Way, Lakewood, CO 80228For SaleMLS ID #7015488, Diane Reiter, HomeSmart. REcolorado as distributed by MLS GRID
- $575,0003 bd3 ba2.2k sqft5910 W 108th Place, Westminster, CO 80020For SaleMLS ID #8704781, Jessica Arguello, Real Broker, LLC DBA Real. REcolorado as distributed by MLS GRID
