Fabulous and Creatively updated family home in the Beautiful Oakwood neighborhood of Arvada! Beautiful High End hardwood floors throughout. Frigidaire Gallery Kitchen Appliances, nice flowing floor plan. Lite & Brite, newly updated bath (lower level), Trex deck & 24x19 patio, private yard, corner lot, solar (paid in full) and so much more!
For sale
Price cut: $39K (7/20)
$660,000
6552 Owens Court, Arvada, CO 80004
5beds
2,219sqft
:
Get pre-qualified$4,125/mo
Single Family Residence
Built in 1974
8,364 Square Feet Lot
$653,500 Zestimate®
$297/sqft
$-- HOA
What's special
Private yardTrex deckCorner lotLite and briteFrigidaire gallery kitchen appliancesNice flowing floor plan
- 104 days |
- 1,112 |
- 66 |
Zillow last checked:
Listing updated:
Listed by:
Lynn Romero 303-589-4170 LYNNREMAXROMERO@MSN.COM,
RE/MAX Northwest Inc
Source: REcolorado as distributed by MLS GRID,MLS#: 7650504
Facts & features
Interior
Bedrooms & bathrooms
- Bedrooms: 5
- Bathrooms: 2
- Full bathrooms: 1
- 3/4 bathrooms: 1
Bedroom
- Description: Built-Ins, High End Hardwood Floors, Nice Size Bedroom, Great Size Closet Space
- Level: Upper
Bedroom
- Description: Built-Ins, High End Hardwood Floors, Nice Size Bedroom, Great Size Closet Space
- Level: Lower
Bedroom
- Description: High End Hardwood Floors, Nice Size Closet And Organizer, Accesses 3/4 Bath, Could Be Used As An Office
- Level: Upper
Bedroom
- Description: High End Wood Floors, Garden Level, Elec. Fireplace, Fabulous Custom Walk-In Closet (Huge), Can Be Used As A Family Room
- Features: Primary Suite
- Level: Lower
Bedroom
- Level: Lower
Bedroom
- Description: Built-Ins, High End Hardwood Floors, Nice Size Bedroom, Great Size Close Space
- Level: Lower
Bathroom
- Description: Nice Walk-In Shower, Ceramic Tile Flooring, Good Size
- Level: Upper
Bathroom
- Description: Beautifully Updated, Amazing Tile Work, Toto Washlet
- Level: Lower
Dining room
- Description: Open Floor Plan, High End Hardwood Floors, Light & Bright, French Doors-Walkout To Nice Size Trex Deck
- Level: Upper
Kitchen
- Description: Open Floor Plan, High End Hardwood Floors, Frigidare Gallery Appliances (All Included)
- Level: Upper
Laundry
- Description: Finished Laundry/Utility Room, Ceramic Tile Flooring, Garden Level Window.
- Level: Lower
Laundry
- Description: Finished Laundry/Utility Room, Ceramic Tile Flooring, Garden Level Window
- Level: Lower
Living room
- Description: Open Floor Plan, High End Hardwood Floors, Great Size, Light & Bright, Open To Kitchen & Dining Room
- Level: Upper
Heating
- Active Solar, Forced Air
Cooling
- Central Air
Appliances
- Included: Dishwasher, Disposal, Dryer, Microwave, Range, Refrigerator, Self Cleaning Oven, Washer
Features
- Built-in Features, Laminate Counters, Open Floorplan, Pantry, Smoke Free, Sound System, Walk-In Closet(s)
- Flooring: Tile
- Windows: Double Pane Windows, Window Coverings
- Has basement: No
- Has fireplace: Yes
- Fireplace features: Basement, Master Bedroom
Interior area
- Total structure area: 2,219
- Total interior livable area: 2,219 sqft
- Finished area above ground: 2,219
Video & virtual tour
Property
Parking
- Total spaces: 2
- Parking features: Concrete, Exterior Access Door, Oversized
- Attached garage spaces: 2
Features
- Patio & porch: Deck, Patio
- Exterior features: Private Yard
- Fencing: Partial
Lot
- Size: 8,364 Square Feet
- Features: Corner Lot, Sprinklers In Front
Details
- Parcel number: 127788
- Special conditions: Standard
Construction
Type & style
- Home type: SingleFamily
- Architectural style: Traditional
- Property subtype: Single Family Residence
Materials
- Brick, Frame
- Roof: Composition
Condition
- Year built: 1974
Utilities & green energy
- Sewer: Public Sewer
- Water: Public
Community & HOA
Community
- Security: Carbon Monoxide Detector(s)
- Subdivision: Oakwood
HOA
- Has HOA: No
Location
- Region: Arvada
Financial & listing details
- Price per square foot: $297/sqft
- Tax assessed value: $617,419
- Annual tax amount: $3,581
- Date on market: 4/10/2026
- Listing terms: Cash,Conventional,FHA,USDA Loan,VA Loan
- Exclusions: 3 Tv's & Seller's Personal Belongings.
- Ownership: Estate
- Road surface type: Paved
Estimated market value
$653,500
$621,000 - $686,000
$3,296/mo
Price history
| Date | Event | Price |
|---|---|---|
| 7/20/2026 | Price change | $660,000-5.6%$297/sqft |
Source:  REcolorado as distributed by MLS GRID #7650504 Report a problem REcolorado as distributed by MLS GRID #7650504 Report a problem | ||
| 5/18/2026 | Price change | $699,000-3.6%$315/sqft |
Source: REcolorado as distributed by MLS GRID #7650504 Report a problem | ||
| 4/10/2026 | Listed for sale | $725,000+123.1%$327/sqft |
Source: REcolorado as distributed by MLS GRID #7650504 Report a problem | ||
| 3/24/2021 | Listing removed | -- |
Source: Owner Report a problem | ||
| 6/23/2015 | Sold | $325,000-0.4%$146/sqft |
Source: Public Record Report a problem | ||
| 4/9/2015 | Listed for sale | $326,360+116.1%$147/sqft |
Source: Owner Report a problem | ||
| 11/16/1998 | Sold | $151,000$68/sqft |
Source: Public Record Report a problem | ||
Public tax history
| Year | Property taxes | Tax assessment |
|---|---|---|
| 2025 | $3,581 -0.1% | $38,589 +4.4% |
| 2024 | $3,585 +25.1% | $36,963 |
| 2023 | $2,867 -1.6% | $36,963 +26.3% |
| 2022 | $2,914 +2.7% | $29,272 -2.8% |
| 2021 | $2,837 | $30,114 +2.4% |
| 2020 | $2,837 +1.4% | $29,403 |
| 2019 | $2,799 +13% | $29,403 +16.2% |
| 2018 | $2,478 | $25,307 |
| 2017 | $2,478 +17.8% | $25,307 +15.8% |
| 2016 | $2,104 | $21,853 |
| 2015 | $2,104 +12.2% | $21,853 +18% |
| 2014 | $1,874 +1.7% | $18,513 |
| 2013 | $1,843 +2.1% | $18,513 +0.7% |
| 2012 | $1,805 +3% | $18,377 |
| 2011 | $1,753 +5.7% | $18,377 +2.3% |
| 2010 | $1,658 -11.4% | $17,970 |
| 2009 | $1,871 +0% | $17,970 -11.2% |
| 2008 | $1,871 +7.8% | $20,240 |
| 2007 | $1,736 +1% | $20,240 +8.8% |
| 2006 | $1,719 -7.9% | $18,600 -7.9% |
| 2005 | $1,865 +9.3% | $20,200 |
| 2004 | $1,707 +10.5% | $20,200 |
| 2003 | $1,545 +1.7% | $20,200 +12.3% |
| 2002 | $1,519 -2.4% | $17,990 +9.1% |
| 2001 | $1,557 -1% | $16,490 |
| 2000 | $1,572 | $16,490 |
Find assessor info on the county website
Monthly payment
Est. payment
Payment breakdown
Explore the cost of this home by adjusting the details. Changes won't be saved.Climate risks
Neighborhood: Northwest Arvada
Nearby schools
GreatSchools rating
- 5/10Fremont Elementary SchoolGrades: K-5Distance: 0.7 mi
- 6/10Oberon Junior High SchoolGrades: 6-8Distance: 0.9 mi
- 7/10Arvada West High SchoolGrades: 9-12Distance: 0.5 mi
Schools provided by the listing agent
- Elementary: Fremont
- Middle: Oberon
- High: Arvada West
- District: Jefferson County R-1
Source: REcolorado as distributed by MLS GRID. This data may not be complete. We recommend contacting the local school district to confirm school assignments for this home.
- $593,6004 bd3 ba1.3k sqft10880 W 65th Way, Arvada, CO 80004Off Market
- $784,7004 bd3 ba2.2k sqft6542 Owens Ct, Arvada, CO 80004Off Market

- $689,1004 bd4 ba2.5k sqft10869 W 65th Pl, Arvada, CO 80004Off Market
- $709,2005 bd3 ba3k sqft10900 W 65th Way, Arvada, CO 80004Off Market

- $625,0004 bd3 ba2.6k sqft10889 W 65th Way, Arvada, CO 80004For Sale
- $656,4003 bd3 ba2.4k sqft10870 W 65th Way, Arvada, CO 80004Off Market
- $737,2005 bd4 ba2.9k sqft6562 Owens Ct, Arvada, CO 80004Off Market
- $652,8006 bd3 ba1.6k sqft10859 W 65th Pl, Arvada, CO 80004Off Market
A local agent can set up tours, give advice and negotiate with sellers.
Similar homes
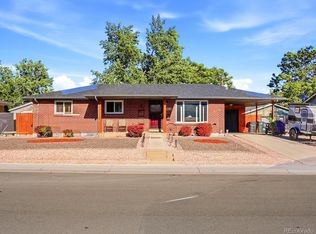
- $650,0005 bd3 ba3k sqft6799 W 52nd Avenue, Arvada, CO 80002For Sale

 MLS ID #5068327, Cary Werner, Brokers Guild Real Estate. REcolorado as distributed by MLS GRID
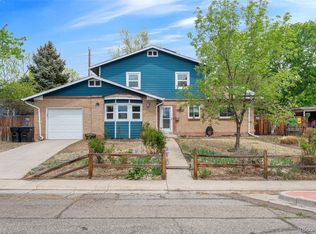
 - $579,9005 bd2 ba2.3k sqft6530 Marshall Street, Arvada, CO 80003For Sale
 MLS ID #2948475, Chin Ly, Keller Williams Advantage Realty LLC. REcolorado as distributed by MLS GRID
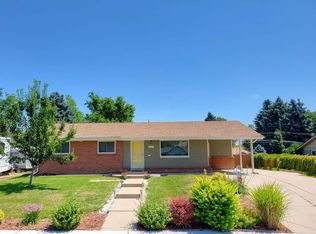
 - $650,0003 bd3 ba2.8k sqft9565 W 52nd Avenue, Arvada, CO 80002For Sale
 MLS ID #7135483, Jason Putnik, Coldwell Banker Global Luxury Denver. REcolorado as distributed by MLS GRID
 - $550,0005 bd2 ba2.5k sqft6554 Upham Street, Arvada, CO 80003For Sale
 MLS ID #9940878, Adan Alvarez, Keller Williams Realty Downtown LLC. REcolorado as distributed by MLS GRID
 - $714,0005 bd2 ba2.2k sqft15790 W 10th Avenue, Golden, CO 80401For SaleMLS ID #7002631, Taylor Bunney, eXp Realty, LLC. REcolorado as distributed by MLS GRID
- $565,0004 bd2 ba2k sqft6718 W 70th Place, Arvada, CO 80003For SaleMLS ID #6259629, Ashley Gryde, Zezen Realty LLC. REcolorado as distributed by MLS GRID
- $649,0005 bd3 ba2.4k sqft8206 E Lehigh Avenue, Denver, CO 80237For SaleMLS ID #2230015, Liz Waldmann, Keller Williams DTC. REcolorado as distributed by MLS GRID
- $650,0005 bd3 ba2.1k sqft4885 W 11th Avenue, Denver, CO 80204For SaleMLS ID #3568818, Alan Casavantes, 8z Real Estate. REcolorado as distributed by MLS GRID
- $650,0004 bd3 ba2.7k sqft4105 Gray Street, Wheat Ridge, CO 80212For SaleMLS ID #3033260, Derby Strength, Resident Realty North Metro LLC. REcolorado as distributed by MLS GRID
- $599,0004 bd2 ba2.6k sqft3500 W 55th Avenue, Denver, CO 80221For SaleMLS ID #9481943, Cody Smetzer, Thrive Real Estate Group. REcolorado as distributed by MLS GRID
- $685,0003 bd2 ba2k sqft7340 W 32nd Avenue, Wheat Ridge, CO 80033For SaleMLS ID #7359335, Trelora Realty Team, Trelora Realty, Inc.. REcolorado as distributed by MLS GRID
- $599,0004 bd2 ba2.3k sqft4840 Depew Street, Denver, CO 80212For SaleMLS ID #2883397, Clay Haberkorn, JPAR Modern Real Estate. REcolorado as distributed by MLS GRID
- $690,0005 bd3 ba2.4k sqft4851 S Pierson Way, Littleton, CO 80127For SaleMLS ID #3585259, Matt Stover, Keller Williams DTC. REcolorado as distributed by MLS GRID
- $--4 bd4 ba2.8k sqft10257 W Layton Pl, Littleton, CO 80127AuctionXome
- $745,0003 bd3 ba2.1k sqft2020 Newcombe Drive, Lakewood, CO 80215For SaleMLS ID #9202105, Tom Snyder, Snyder Realty Team. REcolorado as distributed by MLS GRID
- $749,0003 bd2 ba1.9k sqft10215 W 17th Place, Lakewood, CO 80215For SaleMLS ID #4084172, Cody Phillips, NAV Real Estate. REcolorado as distributed by MLS GRID
- $700,0004 bd3 ba2.4k sqft8923 W Warren Drive, Lakewood, CO 80227For SaleMLS ID #6102399, Brooke Capone, Guide Real Estate. REcolorado as distributed by MLS GRID
- $630,0003 bd3 ba2.3k sqft11030 N Jay, Broomfield, CO 80020For SaleMLS ID #4626692, Jordan Herrera, eXp Realty, LLC. REcolorado as distributed by MLS GRID
- $825,0004 bd3 ba2.3k sqft11328 W 27th Avenue, Lakewood, CO 80215For SaleMLS ID #7645836, Shawn Salvato, Madison & Company Properties. REcolorado as distributed by MLS GRID
- $579,0004 bd4 ba2.3k sqft7354 S Sheephorn Mountain, Littleton, CO 80127For SaleMLS ID #4308155, Jonathan Holm, Equity Colorado Real Estate. REcolorado as distributed by MLS GRID
