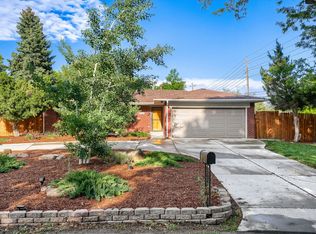
Corner lot in cherished, desirable Applewood with extensive upgrades! This home has been extensively updated and improved to be your in-town slice of paradise. Can you imagine over one third acre with mountain views in one direction and city views in the other? This large corner lot and circle drive provide an incredible amount of room in front, but the private, tree-covered backyard is where its at. Inside, the front entry and main living room offer comforting HARDWOOD floors with the right amount of mid-century interior character not seen in today's construction. Two bedrooms accompany a full bathroom on the main level, with closets and secret drawers galore! In back, the enclosed sunroom and built-in bookshelves provide a warm sitting area with exit to the backyard. Worried about all that nature? Never fear, ALL NEW WINDOWS & DOORS (2019) and CUSTOM SHADES in entire home! From the sunroom, join us for refreshments in the family room, complete with WOOD-BURNING INSERT that will heat the entire main level in winter. The kitchen has more than enough cabinetry, with GRANITE countertops and upgraded black STAINLESS STEEL LG appliances, along with an extra half bath. Backyard custom concrete patio poured and rock bed / FIREPIT added 2019, new fence 2018, new roof and gutters 2017, and shed with concrete pad 2016. New BOILER 2016. Entire basement remodeled in 2015 with encapsulated crawlspace, perimeter drain in basement and crawlspace, double sump pumps with triple backups, and removal of wall (structural beam added) to make one large rec room or primary bedroom suite. Need more? NEW CONCRETE DRIVEWAY poured 2020! There's even room on the north side of the lot to add on to the home, pour another patio, add a pergola or use as RV parking through the large gate. Professional landscaping in 2021 added aspens and more. Walk to Crown Hill Park, grocery and restaurants, including Illegal Pete's, Esther's, 6&40 Brewery, etc. Close to Colorado Mills, highways and more!
Sold for $650,000
$650,000
2020 Newcombe Drive, Denver, CO 80215
3beds
2,143sqft
Single Family Residence
Built in 1959
0.35 Acres Lot
$731,000 Zestimate®
$303/sqft
$3,204 Estimated rent
Home value
$731,000
$694,000 - $768,000
$3,204/mo
Zestimate® history
Owner options
List your home for rent
$3,204/mo
Rent Zestimate®
Find your next renter with Zillow Rental Manager. Plus, with online applications, you can quickly screen prospective tenants – for free.
$3,204/mo
Rent Zestimate®
Refinance and save
$3,780/mo
Est. payment
Refinancing to a lower rate could help reduce your monthly payments and save thousands over the life of the loan.
$3,780/mo
Est. payment
Explore your selling options
Work with a Zillow partner agent
Leverage their expertise and Zillow's premium Showcase listings to get your home seen by more buyers.
Get startedList with your own agent
Get your home in front of millions of buyers by listing it on Zillow.
Learn how to do itSell it yourself
Take full control of how buyers see your home on Zillow by listing For Sale by Owner (FSBO).
List your homeWhat's special
Zillow last checked:
Listing updated:
Listed by:
Beth Anne Demeter 720-320-1150 BethAnne.Demeter@gmail.com,
Sellstate ACE Realty
Bought with:
Michael Coleman, 100092552
Milehimodern
Source: REcolorado as distributed by MLS GRID,MLS#: 6355089
Facts & features
Interior
Bedrooms & bathrooms
- Bedrooms: 3
- Bathrooms: 3
- Full bathrooms: 1
- 3/4 bathrooms: 1
- 1/2 bathrooms: 1
- Main level bathrooms: 2
- Main level bedrooms: 2
Bedroom
- Description: Sized To Fit Queen Or King! Check Out The Secret '50s Drawers For Extra Storage.
- Level: Main
Bedroom
- Description: Sized To Fit Queen Or King! Check Out The Secret '50s Drawers For Extra Storage.
- Level: Main
Bedroom
- Description: Nonconforming Bedroom That Could Easily Be Primary Suite
- Level: Basement
Bathroom
- Level: Main
Bathroom
- Level: Main
Bathroom
- Description: Note Plumbing On Other Side Of Bathroom For Wet Bar (Yet To Be Added)
- Level: Basement
Bonus room
- Description: Half Of Basement Combined With Bedroom And Wall Removed In 2015 To Make One Room (Structural Beam Inserted)
- Level: Basement
Family room
- Description: Wood Burning Fireplace Insert
- Level: Main
Kitchen
- Description: Granite Counters And Black Stainless Appliances
- Level: Main
Laundry
- Description: Located Between Kitchen And Bedrooms On Main Floor; Extensive Shelving Doubling As Pantry.
- Level: Main
Living room
- Description: Dining Area Also In Main Entry / Living Room
- Level: Main
Sun room
- Description: Skylights For All The Light!
- Level: Main
Heating
- Baseboard, Hot Water
Cooling
- Evaporative Cooling
Appliances
- Included: Convection Oven, Dishwasher, Disposal, Dryer, Microwave, Washer, Wine Cooler
- Laundry: In Unit
Features
- Ceiling Fan(s), Eat-in Kitchen, Granite Counters, High Speed Internet, Radon Mitigation System, Smoke Free, Sound System
- Flooring: Carpet, Laminate, Tile, Wood
- Windows: Double Pane Windows, Window Coverings, Window Treatments
- Basement: Crawl Space,Partial,Sump Pump
- Number of fireplaces: 1
- Fireplace features: Family Room, Wood Burning
Interior area
- Total structure area: 2,143
- Total interior livable area: 2,143 sqft
- Finished area above ground: 1,535
- Finished area below ground: 0
Property
Parking
- Total spaces: 3
- Parking features: Circular Driveway, Concrete, Floor Coating, Insulated Garage
- Attached garage spaces: 2
- Has uncovered spaces: Yes
- Details: RV Spaces: 1
Features
- Levels: One
- Stories: 1
- Patio & porch: Front Porch, Patio
- Exterior features: Fire Pit, Garden, Lighting, Private Yard, Rain Gutters
- Fencing: Full
- Has view: Yes
- View description: Mountain(s)
Lot
- Size: 0.35 Acres
- Features: Corner Lot, Irrigated, Landscaped, Level, Many Trees, Near Public Transit, Sprinklers In Front, Sprinklers In Rear
Details
- Parcel number: 049306
- Special conditions: Standard
Construction
Type & style
- Home type: SingleFamily
- Architectural style: Traditional
- Property subtype: Single Family Residence
Materials
- Brick, Vinyl Siding
- Roof: Composition
Condition
- Year built: 1959
Utilities & green energy
- Sewer: Public Sewer
- Water: Public
Community & HOA
Community
- Security: Carbon Monoxide Detector(s), Smoke Detector(s)
- Subdivision: Linda Vista Acres
HOA
- Has HOA: No
Location
- Region: Lakewood
Financial & listing details
- Price per square foot: $303/sqft
- Tax assessed value: $661,348
- Annual tax amount: $3,624
- Date on market: 4/18/2024
- Listing terms: Cash,Conventional,FHA,VA Loan
- Exclusions: Sellers' Personal Property; Staging Furniture
- Ownership: Corporation/Trust
- Road surface type: Paved
Price history
| Date | Event | Price |
|---|---|---|
| 6/14/2024 | Sold | $650,000-3.7%$303/sqft |
Source:  REcolorado as distributed by MLS GRID #6355089 Report a problem REcolorado as distributed by MLS GRID #6355089 Report a problem | ||
| 5/23/2024 | Pending sale | $675,000$315/sqft |
Source: REcolorado as distributed by MLS GRID #6355089 Report a problem | ||
| 5/15/2024 | Price change | $675,000-3.4%$315/sqft |
Source: REcolorado as distributed by MLS GRID #6355089 Report a problem | ||
| 5/1/2024 | Price change | $699,000-3.6%$326/sqft |
Source: REcolorado as distributed by MLS GRID #6355089 Report a problem | ||
| 4/19/2024 | Listed for sale | $725,000$338/sqft |
Source: REcolorado as distributed by MLS GRID #6355089 Report a problem | ||
| 4/19/2024 | Pending sale | $725,000$338/sqft |
Source: REcolorado as distributed by MLS GRID #6355089 Report a problem | ||
| 4/18/2024 | Listed for sale | $725,000+81.3%$338/sqft |
Source: REcolorado as distributed by MLS GRID #6355089 Report a problem | ||
| 8/4/2022 | Listing removed | -- |
Source: Zillow Rental Manager Report a problem | ||
| 7/8/2022 | Listed for rent | $2,900$1/sqft |
Source: Zillow Rental Manager Report a problem | ||
| 6/6/2014 | Sold | $400,000+3.9%$187/sqft |
Source: Public Record Report a problem | ||
| 4/30/2014 | Price change | $385,000+2.7%$180/sqft |
Source: Metro Brokers/CapRock Corp. #733664 Report a problem | ||
| 4/24/2014 | Listed for sale | $375,000+53.1%$175/sqft |
Source: Metro Brokers/CapRock Corp. #733664 Report a problem | ||
| 1/31/2014 | Sold | $245,000-3.9%$114/sqft |
Source: YOUR CASTLE REAL ESTATE solds #1248950_80215 Report a problem | ||
| 12/10/2013 | Price change | $255,000-3.8%$119/sqft |
Source: Your Castle Real Estate #1248950 Report a problem | ||
| 11/20/2013 | Price change | $265,000-3.6%$124/sqft |
Source: Your Castle Real Estate #1248950 Report a problem | ||
| 11/14/2013 | Price change | $275,000-3.5%$128/sqft |
Source: Your Castle Real Estate #1248950 Report a problem | ||
| 11/2/2013 | Price change | $285,000-3.4%$133/sqft |
Source: Your Castle Real Estate #1248950 Report a problem | ||
| 10/18/2013 | Price change | $295,000-1.7%$138/sqft |
Source: Your Castle Real Estate #1248950 Report a problem | ||
| 10/5/2013 | Price change | $300,000-3.2%$140/sqft |
Source: Your Castle Real Estate #1248950 Report a problem | ||
| 9/6/2013 | Price change | $310,000-3.1%$145/sqft |
Source: Your Castle Real Estate #1228552 Report a problem | ||
| 8/30/2013 | Price change | $320,000-3%$149/sqft |
Source: Your Castle Real Estate #1228552 Report a problem | ||
| 7/20/2013 | Price change | $330,000-2.9%$154/sqft |
Source: Your Castle Real Estate #1228552 Report a problem | ||
| 7/1/2013 | Listed for sale | $340,000+6.3%$159/sqft |
Source: Your Castle Real Estate #1228552 Report a problem | ||
| 3/17/2013 | Listing removed | $320,000$149/sqft |
Source: Equity Colorado #1138610 Report a problem | ||
| 1/16/2013 | Listed for sale | $320,000$149/sqft |
Source: Equity Colorado #1138610 Report a problem | ||
| 10/27/2012 | Listing removed | $320,000+27%$149/sqft |
Source: Equity Colorado #1138610 Report a problem | ||
| 1/10/2008 | Sold | $252,000+21.2%$118/sqft |
Source: Public Record Report a problem | ||
| 1/23/2007 | Sold | $208,000+108%$97/sqft |
Source: Public Record Report a problem | ||
| 8/9/1995 | Sold | $100,000$47/sqft |
Source: Public Record Report a problem | ||
Public tax history
| Year | Property taxes | Tax assessment |
|---|---|---|
| 2025 | $3,650 +0.7% | $41,334 +9.3% |
| 2024 | $3,624 +19.1% | $37,805 |
| 2023 | $3,042 -0.8% | $37,805 +22.5% |
| 2022 | $3,068 +12.6% | $30,866 -2.8% |
| 2021 | $2,724 | $31,754 +12.6% |
| 2020 | $2,724 +1.3% | $28,197 |
| 2019 | $2,689 -8.6% | $28,197 -6.2% |
| 2018 | $2,942 | $30,062 |
| 2017 | $2,942 +27.4% | $30,062 +23.4% |
| 2016 | $2,309 | $24,364 |
| 2015 | $2,309 +25.1% | $24,364 +35.6% |
| 2014 | $1,846 -4.7% | $17,973 |
| 2013 | $1,936 +1.7% | $17,973 -5.7% |
| 2012 | $1,904 -1.7% | $19,050 |
| 2011 | $1,937 +0.4% | $19,050 -2.3% |
| 2010 | $1,929 -3.1% | $19,490 |
| 2009 | $1,989 +0.3% | $19,490 -2.5% |
| 2008 | $1,984 -2.8% | $20,000 |
| 2007 | $2,041 +2.2% | $20,000 -2% |
| 2006 | $1,997 +4.2% | $20,410 +6.4% |
| 2005 | $1,917 +8.7% | $19,180 |
| 2004 | $1,764 +6.5% | $19,180 |
| 2003 | $1,657 +2.3% | $19,180 +7.6% |
| 2002 | $1,620 +5.5% | $17,830 +15.7% |
| 2001 | $1,535 -0.7% | $15,410 |
| 2000 | $1,546 | $15,410 |
Find assessor info on the county website
Neighborhood: 80215
Nearby homes
- $641,2003 bd2 ba1.5k sqft2005 Newcombe Dr, Lakewood, CO 80215Off Market
- $3,7253 bd3 ba2.1k sqft2020 Newcombe St, Denver, CO 80215For Rent
- $791,9004 bd3 ba2.5k sqft2035 Newcombe Dr, Lakewood, CO 80215Off Market
- $1,199,0004 bd6 ba3.7k sqft2005 Nelson St, Lakewood, CO 80215Pending

- $838,6005 bd4 ba2.8k sqft1990 Newcombe Dr, Lakewood, CO 80215Off Market
- $818,9004 bd3 ba2.5k sqft2015 Nelson St, Lakewood, CO 80215Off Market
- $825,0003 bd3 ba1.8k sqft2040 Newcombe Dr, Lakewood, CO 80215Sold
- $771,3005 bd3 ba2.6k sqft10660 W 20th Ave, Lakewood, CO 80215Off Market
Nearby schools
GreatSchools rating
- 9/10Stober Elementary SchoolGrades: K-5Distance: 0.8 mi
- 4/10Everitt Middle SchoolGrades: 6-8Distance: 1.8 mi
- 6/10Wheat Ridge High SchoolGrades: 9-12Distance: 1.4 mi
Schools provided by the listing agent
- Elementary: Vivian
- Middle: Everitt
- High: Wheat Ridge
- District: Jefferson County R-1
Source: REcolorado as distributed by MLS GRID. This data may not be complete. We recommend contacting the local school district to confirm school assignments for this home.
Get a cash offer in 3 minutes
Find out how much your home could sell for in as little as 3 minutes with a no-obligation cash offer.
Estimated market value
$731,000
Get a cash offer in 3 minutes
Find out how much your home could sell for in as little as 3 minutes with a no-obligation cash offer.
Estimated market value
$731,000
- Colorado
- Jefferson County
- Lakewood
- 80215
- 2020 Newcombe Drive
Nearby cities
Nearby neighborhoods
Nearby zip codes
Other Lakewood Topics
