Experience the perfect harmony of timeless character and high-end modern comfort in this perfectly redesigned and fully permitted residence. Every system in this home has been reimagined for the future, featuring all-new electrical, mechanical, and plumbing. Step inside to an open, light-filled sanctuary defined by white oak luxury vinyl plank flooring, elegant shaker-style trim, and curated lighting. The heart of the home is a spacious chef’s kitchen anchored by quartz countertops and a massive center island. From the 36" commercial gas range and drawer microwave to the handmade pendants and new two-toned wood cabinetry, this kitchen offers both designer aesthetics and thoughtful storage for every tool in a chef’s arsenal. A dedicated wet bar mirrors the kitchen’s high-end finishes, making hosting a dream. The kitchen flows into a grand great room, where a beautiful stone fireplace topped with a reclaimed 1800s barn beam mantle serves as a stunning focal point. The dining room is anchored by its own stone fireplace, creating the warm, rustic ambiance of a French Country estate. Adjacent to the dining area is a large, versatile flex space, perfect for an additional sitting room or expanded guest seating while entertaining. The main floor primary suite serves as a spa-like retreat, offering an extra-deep soaking tub, premium Delta fixtures, custom tile work, and a spacious walk-in closet. Every bedroom boasts a private ensuite, while guest powder rooms on each floor ensure ultimate convenience. The massive basement features a built-in bar and flexible space for a gym or billiards, anchored by an electric fireplace with custom bookshelves. Beyond the aesthetic, the home offers peak efficiency with a high-efficiency furnace, 14 SEER A/C, and high-performance windows. Durable upgrades include a 200-amp service, dual French drains, and impact-resistant roofing. Outside, enjoy stamped concrete, composite decking, automated landscaping, and dedicated RV or trailer parking.
For sale
$1,199,000
2005 Nelson Street, Lakewood, CO 80215
4beds
3,736sqft
:
Get pre-qualified$7,258/mo
Single Family Residence
Built in 1954
0.35 Acres Lot
$-- Zestimate®
$321/sqft
$-- HOA
What's special
- 6 days |
- 592 |
- 30 |
Zillow last checked:
Listing updated:
Listed by:
Bobby Reginelli 720-636-6096 BobbyILoveYourWay@gmail.com,
MODUS Real Estate,
Lindsay Kenison 720-635-3425,
MODUS Real Estate
Source: REcolorado as distributed by MLS GRID,MLS#: 7829519
Facts & features
Interior
Bedrooms & bathrooms
- Bedrooms: 4
- Bathrooms: 6
- Full bathrooms: 2
- 3/4 bathrooms: 2
- 1/2 bathrooms: 2
- Main level bathrooms: 3
- Main level bedrooms: 2
Bedroom
- Level: Main
Bedroom
- Features: Primary Suite
- Level: Main
Bedroom
- Level: Basement
Bedroom
- Level: Basement
Bathroom
- Level: Main
Bathroom
- Features: En Suite Bathroom
- Level: Main
Bathroom
- Features: Primary Suite
- Level: Main
Bathroom
- Level: Basement
Bathroom
- Features: En Suite Bathroom
- Level: Basement
Bathroom
- Features: En Suite Bathroom
- Level: Basement
Bonus room
- Level: Basement
Dining room
- Level: Main
Great room
- Level: Main
Great room
- Level: Basement
Kitchen
- Level: Main
Laundry
- Level: Basement
Heating
- Forced Air
Cooling
- Central Air
Appliances
- Included: Bar Fridge, Dishwasher, Disposal, Microwave, Range, Range Hood, Refrigerator, Wine Cooler
- Laundry: In Unit
Features
- Built-in Features, Ceiling Fan(s), Five Piece Bath, Kitchen Island, Open Floorplan, Primary Suite, Quartz Counters, Walk-In Closet(s), Wet Bar
- Flooring: Carpet, Tile, Vinyl
- Windows: Double Pane Windows
- Basement: Bath/Stubbed,Finished,Full,Sump Pump
- Number of fireplaces: 3
- Fireplace features: Basement, Dining Room, Family Room, Gas
Interior area
- Total structure area: 3,736
- Total interior livable area: 3,736 sqft
- Finished area above ground: 2,092
- Finished area below ground: 1,644
Video & virtual tour
Property
Parking
- Total spaces: 5
- Parking features: Concrete, Exterior Access Door, Lighted
- Attached garage spaces: 2
- Details: Off Street Spaces: 3
Features
- Levels: One
- Stories: 1
- Entry location: Ground
- Patio & porch: Front Porch, Patio
- Exterior features: Lighting, Private Yard, Rain Gutters
- Fencing: Partial
Lot
- Size: 0.35 Acres
- Features: Corner Lot, Level
Details
- Parcel number: 049457
- Special conditions: Standard
Construction
Type & style
- Home type: SingleFamily
- Architectural style: Mid-Century Modern
- Property subtype: Single Family Residence
Materials
- Brick, Frame, Wood Siding
- Roof: Composition
Condition
- Year built: 1954
Utilities & green energy
- Sewer: Public Sewer
- Water: Public
Green energy
- Energy efficient items: Appliances, Lighting
Community & HOA
Community
- Subdivision: Linda Vista
HOA
- Has HOA: No
Location
- Region: Lakewood
Financial & listing details
- Price per square foot: $321/sqft
- Tax assessed value: $752,583
- Annual tax amount: $4,165
- Date on market: 7/17/2026
- Listing terms: 1031 Exchange,Cash,Conventional,FHA,VA Loan
- Exclusions: Staging Furniture
- Ownership: Individual
- Road surface type: Paved
Estimated market value
Not available
Estimated sales range
Not available
Not available
Price history
| Date | Event | Price |
|---|---|---|
| 7/17/2026 | Listed for sale | $1,199,000+87.9%$321/sqft |
Source:  REcolorado as distributed by MLS GRID #7829519 Report a problem REcolorado as distributed by MLS GRID #7829519 Report a problem | ||
| 11/8/2024 | Sold | $638,000-1.1%$171/sqft |
Source: REcolorado as distributed by MLS GRID #3872283 Report a problem | ||
| 10/24/2024 | Pending sale | $645,000$173/sqft |
Source: REcolorado as distributed by MLS GRID #3872283 Report a problem | ||
| 10/11/2024 | Price change | $645,000-0.8%$173/sqft |
Source: REcolorado as distributed by MLS GRID #3872283 Report a problem | ||
| 9/5/2024 | Price change | $650,000-3.7%$174/sqft |
Source: REcolorado as distributed by MLS GRID #3872283 Report a problem | ||
| 8/28/2024 | Listed for sale | $675,000+16.4%$181/sqft |
Source: REcolorado as distributed by MLS GRID #3872283 Report a problem | ||
| 6/24/2024 | Sold | $580,000+135.3%$155/sqft |
Source: Public Record Report a problem | ||
| 7/3/2002 | Sold | $246,500$66/sqft |
Source: Public Record Report a problem | ||
Public tax history
| Year | Property taxes | Tax assessment |
|---|---|---|
| 2025 | $4,165 +0.7% | $47,037 +9% |
| 2024 | $4,135 +21.2% | $43,134 |
| 2023 | $3,413 -0.8% | $43,134 +24.6% |
| 2022 | $3,442 +11.4% | $34,625 -2.8% |
| 2021 | $3,091 | $35,622 +11.3% |
| 2020 | $3,091 +1.3% | $31,996 |
| 2019 | $3,051 -10.9% | $31,996 -8.6% |
| 2018 | $3,426 | $35,006 |
| 2017 | $3,426 +21.5% | $35,006 +17.7% |
| 2016 | $2,819 | $29,745 |
| 2015 | $2,819 +16.4% | $29,745 +26.1% |
| 2014 | $2,423 -1.4% | $23,584 |
| 2013 | $2,457 +1.7% | $23,584 -2.4% |
| 2012 | $2,417 -2.1% | $24,176 |
| 2011 | $2,468 +0.4% | $24,176 -2.7% |
| 2010 | $2,458 -2.6% | $24,840 |
| 2009 | $2,523 +0.3% | $24,840 -2.1% |
| 2008 | $2,515 +18.6% | $25,360 |
| 2007 | $2,121 +2.2% | $25,360 +19.6% |
| 2006 | $2,076 -11.5% | $21,210 -9.6% |
| 2005 | $2,345 +8.7% | $23,460 |
| 2004 | $2,157 +5.6% | $23,460 |
| 2003 | $2,044 +2.3% | $23,460 +6.6% |
| 2002 | $1,998 +2.5% | $22,000 +12.4% |
| 2001 | $1,950 -0.7% | $19,580 |
| 2000 | $1,965 | $19,580 |
Find assessor info on the county website
Monthly payment
Est. payment
Payment breakdown
Explore the cost of this home by adjusting the details. Changes won't be saved.Climate risks
Neighborhood: 80215
Nearby schools
GreatSchools rating
- 9/10Stober Elementary SchoolGrades: K-5Distance: 0.9 mi
- 5/10Everitt Middle SchoolGrades: 6-8Distance: 1.8 mi
- 7/10Wheat Ridge High SchoolGrades: 9-12Distance: 1.3 mi
Schools provided by the listing agent
- Elementary: Stober
- Middle: Everitt
- High: Wheat Ridge
- District: Jefferson County R-1
Source: REcolorado as distributed by MLS GRID. This data may not be complete. We recommend contacting the local school district to confirm school assignments for this home.
- $834,5004 bd3 ba2.5k sqft2015 Nelson St, Lakewood, CO 80215Off Market
- $765,0003 bd3 ba2.1k sqft2020 Newcombe St, Denver, CO 80215Off Market

- $626,8003 bd2 ba1.8k sqft2000 Nelson St, Lakewood, CO 80215Off Market
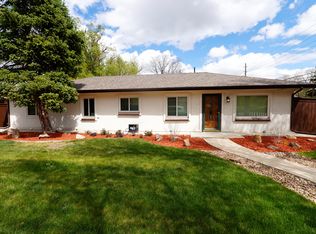
- $937,3783 bd3 ba2.9k sqft2010 Moore St, Lakewood, CO 80215Sold

- $776,6004 bd2 ba2.7k sqft10640 W 20th Ave, Lakewood, CO 80215Off Market
- $788,4005 bd3 ba2.6k sqft10660 W 20th Ave, Lakewood, CO 80215Off Market
- $752,6003 bd3 ba2.3k sqft2010 Nelson St, Lakewood, CO 80215Off Market
- $745,0003 bd3 ba2.1k sqft2020 Newcombe Dr, Lakewood, CO 80215For Sale
A local agent can set up tours, give advice and negotiate with sellers.
Similar homes
- $1,050,0005 bd3 ba2.7k sqft11820 W 30th Place, Lakewood, CO 80215For Sale

 MLS ID #9562018, Lydia Creasey, RE/MAX Alliance - Olde Town. REcolorado as distributed by MLS GRID
 - $1,150,0004 bd3 ba3.3k sqft13950 W 32nd Avenue, Golden, CO 80401For Sale
 MLS ID #8380686, Meg Pitkin, Milehimodern. REcolorado as distributed by MLS GRID
 - $699,0003 bd4 ba2.9k sqft1825 Dover Street, Denver, CO 80215For Sale
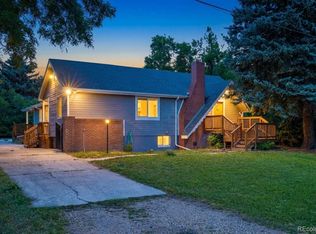 MLS ID #5531276, Everett Trujillo, Keller Williams Realty Urban Elite. REcolorado as distributed by MLS GRID
 - $1,195,0004 bd6 ba5.5k sqft2429 S Chase Lane, Lakewood, CO 80227For Sale
 MLS ID #4471323, Marc Monaco, The Monaco Group Inc. REcolorado as distributed by MLS GRID
 - $950,0004 bd3 ba3.1k sqft3500 Miller Street, Wheat Ridge, CO 80033For SaleMLS ID #3939272, Jessie Streelman, Compass - Denver. REcolorado as distributed by MLS GRID
- $1,149,9993 bd3 ba2k sqft2480 Yates Street, Denver, CO 80212For SaleMLS ID #3794654, Mike Gebhardt, Coldwell Banker Realty 14. REcolorado as distributed by MLS GRID
- $1,250,0004 bd3 ba2.8k sqft4565 Eliot Street, Denver, CO 80211For SaleMLS ID #6162343, Deviree Vallejo, LIV Sotheby's International Realty. REcolorado as distributed by MLS GRID
- $1,150,0004 bd4 ba2.2k sqftSpangler Condo, Denver, CO 80204For SaleMLS ID #3437505, Jennifer Lee, Compass - Denver. REcolorado as distributed by MLS GRID
- $1,195,0005 bd4 ba3.3k sqft35 Holly Street, Denver, CO 80220For SaleMLS ID #5530495, Paula Friedman, Milehimodern. REcolorado as distributed by MLS GRID
- $1,050,0003 bd3 ba1.9k sqft3436 W 23rd Avenue, Denver, CO 80211For SaleMLS ID #1970417, Eric Fitch, Kentwood Real Estate DTC, LLC. REcolorado as distributed by MLS GRID
- $949,0005 bd3 ba2.5k sqft2100 Ellis Street, Golden, CO 80401For SaleMLS ID #7343526, Alexis Shoop, Compass - Denver. REcolorado as distributed by MLS GRID
- $1,110,0005 bd3 ba2.6k sqft2101 Arapahoe Street, Golden, CO 80401For SaleMLS ID #6339155, Jennifer Lee, Compass - Denver. REcolorado as distributed by MLS GRID
- $999,5004 bd3 ba2.7k sqft3100 W Denver Place, Denver, CO 80211For SaleMLS ID #2546402, P. J. Farrell, Coldwell Banker Global Luxury Denver. REcolorado as distributed by MLS GRID
- $1,325,0004 bd5 ba3.3k sqft4477 N Vrain Street, Denver, CO 80212For SaleMLS ID #9162937, Stephen Berg, 8z Real Estate. REcolorado as distributed by MLS GRID
- $1,050,0003 bd3 ba2k sqft14310 W 30th Place, Golden, CO 80401For SaleMLS ID #8458217, Joshua Brink, Fox Trail Realty LLC. REcolorado as distributed by MLS GRID
- $1,149,0004 bd3 ba2.5k sqft2300 E Florida Avenue, Denver, CO 80210For SaleMLS ID #9476206, Tom Snyder, Snyder Realty Team. REcolorado as distributed by MLS GRID
- $749,9004 bd3 ba2.2k sqft10248 W Arkansas Avenue, Lakewood, CO 80232For SaleMLS ID #1905341, Jesus Chacon Duran, Megastar Realty. REcolorado as distributed by MLS GRID
- $1,295,0004 bd3 ba2.4k sqft351 Elm Street, Denver, CO 80220For SaleMLS ID #2048525, John Zuckert, Milehimodern. REcolorado as distributed by MLS GRID
- $1,050,0004 bd4 ba2.1k sqft1148 N Corona Street, Denver, CO 80218For SaleMLS ID #7025363, Sydney Westland, Mavi Unlimited Inc. REcolorado as distributed by MLS GRID
- $830,0005 bd3 ba2.8k sqft8520 W Virginia Avenue, Lakewood, CO 80226For SaleMLS ID #5083560, Benjamin Rhodin, Stealth Wealth Group. REcolorado as distributed by MLS GRID
