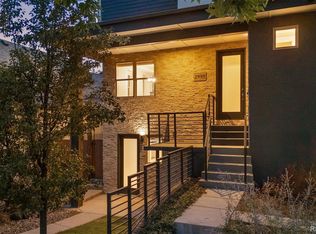
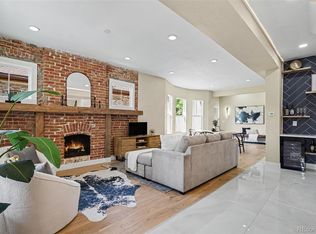
Lender Paid Rate Buydown! Preferred Lender is offering a concession of 1% of the loan amount (up to $8,000) to put towards closing costs, a 1-year temporary rate buydown, or a permanent rate buydown. Incredible open-concept living in the heart of Berkeley, just blocks from the vibrant shops and dining of Tennyson Street. This 4-bedroom home has been meticulously maintained, featuring recently refinished hardwood floors, brand-new 4th Gen Nest Thermostats, and modern finishes throughout. The main level offers a spacious living area and a stunning kitchen anchored by a large quartz island, while dramatic sliding doors open to a completely landscaped backyard sanctuary highlighted by beautiful Lilac trees. Upstairs, the expansive primary retreat impresses with a spa-like five-piece ensuite bathroom and an oversized walk-in closet featuring a full custom closet system for ultimate organization. The finished basement adds even more versatility with two additional bedrooms and a large family room, ideal for guests or a home office. For sunset lovers, the private rooftop deck provides stunning west-facing sweeping Mountain Views. A true standout is the oversized two-car garage, which comes fully equipped with a Level 2 EV car charger outlet and a massive attic storage loft, providing rare and valuable space for all your gear. Located just minutes from downtown Denver and Boulder with quick access to the mountains, this home truly offers the best of city living and outdoor adventure. Come experience one of Denver’s premier neighborhoods and make this exceptional townhome your own.
Accepting backups
$1,325,000
4477 N Vrain Street, Denver, CO 80212
4beds
3,329sqft
Duplex
Built in 2015
3,125 Square Feet Lot
$-- Zestimate®
$398/sqft
$-- HOA
What's special
- 232 days
- 304
- 18
Zillow last checked:
Listing updated:
Listed by:
Stephen Berg 970-769-7048 stephen@8z.com,
8z Real Estate
Source: REcolorado as distributed by MLS GRID,MLS#: 9162937
Facts & features
Interior
Bedrooms & bathrooms
- Bedrooms: 4
- Bathrooms: 5
- Full bathrooms: 2
- 3/4 bathrooms: 1
- 1/2 bathrooms: 2
- Main level bathrooms: 1
Bedroom
- Description: Primary Bedroom - Large, Plenty Of Space For Reading Area
- Features: Primary Suite
- Level: Upper
Bedroom
- Description: Second Bedroom With Private En-Suite Full Bathroom, And Large Walk-In Closet
- Level: Upper
Bedroom
- Description: Basement (Third Bedroom)
- Level: Basement
Bedroom
- Description: Basement (Fourth Bedroom) - Used Currently As An Office Space
- Level: Basement
Bathroom
- Description: Powder Room On Main Floor
- Level: Main
Bathroom
- Description: Five Piece En-Suite Bathroom With Large Walk-In Closet (With Built-In Closet System)
- Features: Primary Suite
- Level: Upper
Bathroom
- Description: En-Suite Bath For Guest Bedroom
- Features: En Suite Bathroom
- Level: Upper
Bathroom
- Description: Powder Room On Rooftop Loft Floor
- Level: Upper
Bathroom
- Description: Basement Full Bathroom
- Level: Basement
Dining room
- Description: Large Space For Six Or Eight Person Table
- Level: Main
Family room
- Description: Large Basement Family Room
- Level: Basement
Kitchen
- Description: Large Island With Seating For Up To Six, Quartz Counters, Stainless Appliances
- Level: Main
Laundry
- Description: Laundry On Second Floor Outside Of Primary Bedroom
- Level: Upper
Laundry
- Description: Secondary Laundry Hookup In Basement For Second Laundry Set
- Level: Basement
Living room
- Description: Bright, Natural Light - Gas Fireplace
- Level: Main
Loft
- Description: Large Loft With East, West, And South Facing Windows, Opens Up To A Large Exterior Rooftop Deck
- Level: Upper
Utility room
- Level: Basement
Heating
- Forced Air, Natural Gas
Cooling
- Central Air
Appliances
- Included: Dishwasher, Disposal, Dryer, Microwave, Oven, Refrigerator, Washer
Features
- Ceiling Fan(s), Eat-in Kitchen, Five Piece Bath, High Ceilings, Kitchen Island, Open Floorplan, Primary Suite, Quartz Counters, Radon Mitigation System, Smart Thermostat, Wet Bar
- Flooring: Carpet, Tile, Wood
- Windows: Double Pane Windows, Window Coverings
- Basement: Finished,Full
- Number of fireplaces: 2
- Fireplace features: Ethanol, Gas
- Common walls with other units/homes: 1 Common Wall
Interior area
- Total structure area: 3,329
- Total interior livable area: 3,329 sqft
- Finished area above ground: 2,364
- Finished area below ground: 965
Video & virtual tour
Property
Parking
- Total spaces: 2
- Parking features: Electric Vehicle Charging Station(s), Oversized, Storage
- Garage spaces: 2
Features
- Levels: Three Or More
- Entry location: Ground
- Patio & porch: Patio, Rooftop
- Exterior features: Gas Valve, Lighting, Private Yard
- Fencing: Full
- Has view: Yes
- View description: Mountain(s)
Lot
- Size: 3,125 Square Feet
- Features: Irrigated, Landscaped, Sprinklers In Front, Sprinklers In Rear
Details
- Parcel number: 219215037
- Zoning: U-TU-C
- Special conditions: Standard
Construction
Type & style
- Home type: SingleFamily
- Architectural style: Contemporary,Urban Contemporary
- Property subtype: Duplex
- Attached to another structure: Yes
Materials
- Frame, Stone, Stucco
- Roof: Membrane
Condition
- Year built: 2015
Utilities & green energy
- Electric: 220 Volts, 220 Volts in Garage
- Sewer: Public Sewer
- Water: Public
Community & HOA
Community
- Security: Radon Detector, Smoke Detector(s), Video Doorbell
- Subdivision: Berkeley
HOA
- Has HOA: No
Location
- Region: Denver
Financial & listing details
- Price per square foot: $398/sqft
- Tax assessed value: $1,345,800
- Annual tax amount: $7,320
- Date on market: 3/5/2026
- Listing terms: Cash,Conventional,Jumbo,VA Loan
- Exclusions: Ski Racks And Bike Racks In The Garage. Seller`s Personal Property And Staging Items
- Ownership: Individual
Estimated market value
Not available
Estimated sales range
Not available
Not available
Price history
| Date | Event | Price |
|---|---|---|
| 9/28/2026 | Pending sale | $1,325,000$398/sqft |
Source:  REcolorado as distributed by MLS GRID #9162937 Report a problem REcolorado as distributed by MLS GRID #9162937 Report a problem | ||
| 6/17/2026 | Price change | $1,325,000-1.9%$398/sqft |
Source: REcolorado as distributed by MLS GRID #9162937 Report a problem | ||
| 4/15/2026 | Price change | $1,350,000-3.2%$406/sqft |
Source: REcolorado as distributed by MLS GRID #9162937 Report a problem | ||
| 4/8/2026 | Price change | $1,395,000-3.8%$419/sqft |
Source: REcolorado as distributed by MLS GRID #9162937 Report a problem | ||
| 3/5/2026 | Listed for sale | $1,450,000-9.4%$436/sqft |
Source: REcolorado as distributed by MLS GRID #9162937 Report a problem | ||
| 5/31/2022 | Sold | $1,600,000+7%$481/sqft |
Source: Agent Provided Report a problem | ||
| 5/11/2022 | Pending sale | $1,495,000+68.9%$449/sqft |
Source:  RE/MAX International #2804902 Report a problem RE/MAX International #2804902 Report a problem | ||
| 10/16/2018 | Sold | $885,000-1.7%$266/sqft |
Source: Public Record Report a problem | ||
| 9/22/2018 | Pending sale | $900,000$270/sqft |
Source: Keller Williams Preferred Realty #9577707 Report a problem | ||
| 9/5/2018 | Listed for sale | $900,000+133.2%$270/sqft |
Source: Keller Williams Preferred Realty #9577707 Report a problem | ||
| 10/15/2014 | Sold | $386,000-1%$116/sqft |
Source: Public Record Report a problem | ||
| 8/26/2014 | Listed for sale | $390,000$117/sqft |
Source: Nostalgic Homes, LLC. #6792129 Report a problem | ||
Public tax history
| Year | Property taxes | Tax assessment |
|---|---|---|
| 2025 | $7,320 +2.2% | $94,880 +2.7% |
| 2024 | $7,161 +42.9% | $92,420 -3.8% |
| 2023 | $5,012 +3.6% | $96,030 +52.4% |
| 2022 | $4,838 +21.9% | $63,020 -2.8% |
| 2021 | $3,968 +2.9% | $64,840 +6.9% |
| 2020 | $3,857 -7.4% | $60,632 -0.7% |
| 2019 | $4,163 | $61,056 +13.5% |
| 2018 | $4,163 +0.3% | $53,810 |
| 2017 | $4,151 +309.6% | $53,810 +1.2% |
| 2016 | $1,013 | $53,190 |
Find assessor info on the county website
Monthly payment
Est. payment
Payment breakdown
Explore the cost of this home by adjusting the details. Changes won't be saved.Climate risks
Neighborhood: Berkeley
Nearby schools
Schools provided by the listing agent
- Elementary: Centennial
- Middle: Skinner
- High: North
- District: Denver 1
Source: REcolorado as distributed by MLS GRID. This data may not be complete. We recommend contacting the local school district to confirm school assignments for this home.
Similar homes
- $1,275,0003 bd4 ba2.4k sqftTennyson Cultural District, Denver, CO 80212New Construction
 MLS ID #9904381, Rick Flanagan, Red Chair Realty Advisors LLC. REcolorado as distributed by MLS GRID
 - $1,350,0003 bd4 ba3.1k sqft2334 Lowell Boulevard, Denver, CO 80211For Sale
 MLS ID #9283815, Nick Bruce, Compass - Denver. REcolorado as distributed by MLS GRID
 - $1,075,0004 bd4 ba2.6k sqft2995 Osceola Street, Denver, CO 80212For Sale
 MLS ID #1772761, Stuart Crowell, LIV Sotheby's International Realty. REcolorado as distributed by MLS GRID
 - $1,299,0004 bd3 ba2.5k sqft4277 Green Court, Denver, CO 80211For Sale
 MLS ID #7934744, Allison Aman Gill, Vib Real Estate. REcolorado as distributed by MLS GRID
 - $1,240,0004 bd4 ba2.8k sqft2747 W 25th Avenue, Denver, CO 80211For SaleMLS ID #6858748, Tara McCarthy, eXp Realty, LLC. REcolorado as distributed by MLS GRID
- $1,250,0004 bd5 ba3.2k sqft4251 Navajo Street, Denver, CO 80211For SaleMLS ID #5880299, Stuart Crowell, LIV Sotheby's International Realty. REcolorado as distributed by MLS GRID
- $1,200,0004 bd5 ba2.9k sqft3226 Wyandot Street, Denver, CO 80211For SaleMLS ID #4017322, Frances Sullivan, Painted Door Properties LLC. REcolorado as distributed by MLS GRID
- $1,399,0005 bd4 ba3.1k sqft3246 N Speer Boulevard, Denver, CO 80211For SaleMLS ID #2404606, Julie Bloch Burton, Celladora Real Estate. REcolorado as distributed by MLS GRID
- $1,100,0004 bd5 ba3.1k sqft2712 Irving Street, Denver, CO 80211For SaleMLS ID #2109456, Samantha Heyer, Milehimodern. REcolorado as distributed by MLS GRID
- $1,250,0005 bd4 ba3.3k sqft1615 Yates Street, Denver, CO 80204For SaleMLS ID #9186491, Andy Bedard, 1 Percent Lists Front Range Realty. REcolorado as distributed by MLS GRID
- $1,625,0004 bd4 ba3.5k sqft3801 W Alice Place, Denver, CO 80211For SaleMLS ID #4324844, Jason Sirois, Compass - Denver. REcolorado as distributed by MLS GRID
- $1,250,0004 bd4 ba3.1k sqft1922 W 36th Avenue, Denver, CO 80211For SaleMLS ID #7313483, Lex Campaldini, Milehimodern. REcolorado as distributed by MLS GRID
- $1,499,9994 bd4 ba3.3k sqft3928 Vallejo Street, Denver, CO 80211For SaleMLS ID #9732587, Twila Filipiak, HomeSmart. REcolorado as distributed by MLS GRID
- $785,0004 bd4 ba2.9k sqft4020 Fenton Court, Wheat Ridge, CO 80212For SaleMLS ID #2515541, Matt English, Trailhead Residential Group. REcolorado as distributed by MLS GRID
- $1,449,0004 bd4 ba3.3k sqft2635 Pierce Street, Denver, CO 80214For SaleMLS ID #3686557, Jessica Whitehall, Compass Colorado, LLC - Boulder. REcolorado as distributed by MLS GRID
- $1,399,9004 bd4 ba3.6k sqft6577 Everett Street, Arvada, CO 80004For SaleMLS ID #5623738, Deviree Vallejo, LIV Sotheby's International Realty. REcolorado as distributed by MLS GRID
- $1,050,0003 bd3 ba2k sqft2480 Yates Street, Denver, CO 80212For SaleMLS ID #3794654, Mike Gebhardt, Coldwell Banker Realty 14. REcolorado as distributed by MLS GRID
- $1,095,0004 bd4 ba2.5k sqft1442 Stuart Street, Denver, CO 80204For SaleMLS ID #9949012, David Heine, Keller Williams Realty Urban Elite. REcolorado as distributed by MLS GRID
- $994,9994 bd5 ba3.1k sqft3829 Osage Street, Denver, CO 80211For SaleMLS ID #6887755, Jim Loveridge, Serhant Colorado LLC. REcolorado as distributed by MLS GRID
- $1,274,5004 bd5 ba3.2k sqft2526 S Lincoln Street, Denver, CO 80210New ConstructionMLS ID #5007975, Michael T. Mahoney, Compass - Denver. REcolorado as distributed by MLS GRID
