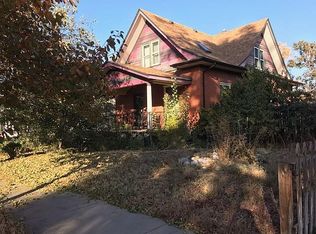
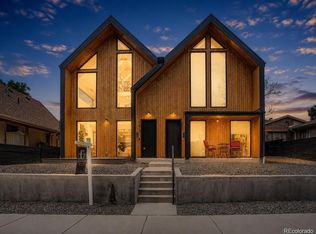
Welcome to Sunnyside, one of Denver’s most charming and vibrant neighborhoods, where classic character meets a lively, modern lifestyle. Just north of downtown, Sunnyside offers tree-lined streets, beautifully maintained historic homes, and a welcoming community atmosphere that makes it easy to feel at home.
This fully remodeled residence has been thoughtfully reimagined with an open-concept floor plan, high-end finishes, and impeccable attention to detail throughout. The show stopping kitchen serves as the heart of the home, featuring premium finishes and dramatic double doors that open seamlessly onto a backyard deck - creating the ultimate indoor-outdoor entertaining experience. Whether you're hosting summer gatherings or enjoying a quiet morning coffee, the private backyard offers the perfect retreat.
Outside, you'll find a generously sized detached garage with ample room for vehicles, storage, and gear, along with beautifully usable outdoor space that extends your living area beyond the walls of the home.
Residents enjoy an unbeatable location with quick access to downtown Denver, I-25, and nearby neighborhoods including Highland, LoHi, Berkeley, and Globeville. The neighborhood is also known for its local coffee shops, restaurants, breweries, parks, and independent businesses, giving residents plenty to explore right outside their door.
With its blend of historic architecture, walkability, community spirit, and convenient city access, Sunnyside offers the best of Denver living. Whether you’re enjoying a quiet morning on a front porch, meeting friends for dinner, or heading downtown for work or entertainment, Sunnyside provides a distinctly Denver lifestyle in a neighborhood that feels both connected and comfortably residential.
For sale
$1,499,999
3928 Vallejo Street, Denver, CO 80211
4beds
3,390sqft
Single Family Residence
Built in 1896
4,170 Square Feet Lot
$1,458,200 Zestimate®
$442/sqft
$-- HOA
What's special
- 100 days
- 211
- 14
Zillow last checked:
Listing updated:
Listed by:
Twila Filipiak 303-887-1084 tafilipiak@gmail.com,
HomeSmart
Source: REcolorado as distributed by MLS GRID,MLS#: 9732587
Facts & features
Interior
Bedrooms & bathrooms
- Bedrooms: 4
- Bathrooms: 4
- Full bathrooms: 3
- 1/2 bathrooms: 1
- Main level bathrooms: 1
Bedroom
- Features: Primary Suite
- Level: Upper
Bedroom
- Level: Upper
Bedroom
- Level: Upper
Bedroom
- Level: Basement
Bathroom
- Features: Primary Suite
- Level: Upper
Bathroom
- Level: Upper
Bathroom
- Level: Main
Bathroom
- Level: Basement
Kitchen
- Level: Main
Living room
- Level: Main
Living room
- Level: Basement
Loft
- Level: Upper
Heating
- Forced Air
Cooling
- Central Air
Appliances
- Included: Dishwasher, Disposal, Dryer, Microwave, Oven, Range Hood, Refrigerator, Washer
Features
- Eat-in Kitchen, Entrance Foyer, Five Piece Bath, Jack & Jill Bathroom, Kitchen Island, Open Floorplan, Primary Suite, Quartz Counters, Smoke Free, Walk-In Closet(s)
- Flooring: Tile, Vinyl
- Basement: Finished,Full
- Number of fireplaces: 1
- Fireplace features: Family Room, Gas
Interior area
- Total structure area: 3,390
- Total interior livable area: 3,390 sqft
- Finished area above ground: 2,231
- Finished area below ground: 0
Video & virtual tour
Property
Parking
- Total spaces: 2
- Parking features: Exterior Access Door
- Garage spaces: 2
Features
- Levels: Two
- Stories: 2
- Patio & porch: Covered, Deck, Front Porch
- Exterior features: Private Yard
Lot
- Size: 4,170 Square Feet
- Features: Level
Details
- Parcel number: 221336006
- Zoning: U-TU-C
- Special conditions: Standard
Construction
Type & style
- Home type: SingleFamily
- Property subtype: Single Family Residence
Materials
- Brick
- Roof: Composition
Condition
- Year built: 1896
Utilities & green energy
- Sewer: Public Sewer
- Water: Public
Community & HOA
Community
- Subdivision: Sunnyside
HOA
- Has HOA: No
Location
- Region: Denver
Financial & listing details
- Price per square foot: $442/sqft
- Annual tax amount: $4,569
- Date on market: 7/10/2026
- Listing terms: Cash,Conventional
- Exclusions: Staging Materials
- Ownership: Individual
Estimated market value
$1,458,200
$1.39M - $1.53M
$6,915/mo
Price history
| Date | Event | Price |
|---|---|---|
| 9/10/2026 | Price change | $1,499,9990%$442/sqft |
Source:  REcolorado as distributed by MLS GRID #9732587 Report a problem REcolorado as distributed by MLS GRID #9732587 Report a problem | ||
| 8/13/2026 | Price change | $1,500,000-4.8%$442/sqft |
Source: REcolorado as distributed by MLS GRID #9732587 Report a problem | ||
| 7/10/2026 | Listed for sale | $1,575,000$465/sqft |
Source: REcolorado as distributed by MLS GRID #9732587 Report a problem | ||
Public tax history
Tax history is unavailable.
Monthly payment
Est. payment
Payment breakdown
Explore the cost of this home by adjusting the details. Changes won't be saved.Climate risks
Neighborhood: Sunnyside
Nearby schools
Schools provided by the listing agent
- Elementary: Columbian
- Middle: Skinner
- High: North
- District: Denver 1
Source: REcolorado as distributed by MLS GRID. This data may not be complete. We recommend contacting the local school district to confirm school assignments for this home.

Similar homes
- $1,299,0004 bd3 ba2.5k sqft4277 Green Court, Denver, CO 80211For Sale
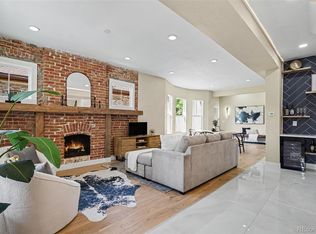
 MLS ID #7934744, Allison Aman Gill, Vib Real Estate. REcolorado as distributed by MLS GRID
 - $1,399,0005 bd4 ba3.1k sqft3246 N Speer Boulevard, Denver, CO 80211For Sale
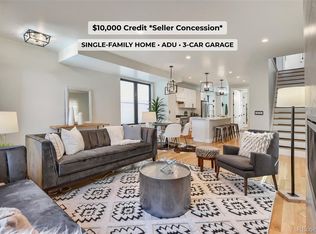 MLS ID #2404606, Julie Bloch Burton, Celladora Real Estate. REcolorado as distributed by MLS GRID
 - $1,250,0004 bd4 ba3.1k sqft1922 W 36th Avenue, Denver, CO 80211For Sale
 MLS ID #7313483, Lex Campaldini, Milehimodern. REcolorado as distributed by MLS GRID
 - $994,9994 bd5 ba3.1k sqft3829 Osage Street, Denver, CO 80211For Sale
 MLS ID #6887755, Jim Loveridge, Serhant Colorado LLC. REcolorado as distributed by MLS GRID
 - $1,240,0004 bd4 ba2.8k sqft2747 W 25th Avenue, Denver, CO 80211For SaleMLS ID #6858748, Tara McCarthy, eXp Realty, LLC. REcolorado as distributed by MLS GRID
- $1,450,0005 bd6 ba3.6k sqft3510 Wyandot Street, Denver, CO 80211New ConstructionMLS ID #3482461, Sam Cardenas, RE/MAX Northwest Inc. REcolorado as distributed by MLS GRID
- $937,0004 bd2 ba1.8k sqft2908 W 40th Avenue, Denver, CO 80211For SaleMLS ID #8536645, Vivian DePaola, Corcoran Perry & Co.. REcolorado as distributed by MLS GRID
- $1,100,0004 bd5 ba3.1k sqft2712 Irving Street, Denver, CO 80211For SaleMLS ID #2109456, Samantha Heyer, Milehimodern. REcolorado as distributed by MLS GRID
- $1,119,0003 bd4 ba2.4k sqft3855 Jason Street, Denver, CO 80211For SaleMLS ID #3049954, Allison & Tiffany | AT Home, West and Main Homes Inc. REcolorado as distributed by MLS GRID
- $1,349,9997 bd4 ba3.2k sqft1310 Wolff Street, Denver, CO 80204For SaleMLS ID #3194369, Ian Randall, Compass - Denver. REcolorado as distributed by MLS GRID
- $959,0003 bd4 ba1.8k sqft3451 Tejon Street, Denver, CO 80211For SaleMLS ID #6387815, Nicole Keiller, Compass - Denver. REcolorado as distributed by MLS GRID
- $1,499,0004 bd5 ba3.9k sqft1621 Yates Street, Denver, CO 80204New ConstructionMLS ID #6297040, Bobby Reginelli, MODUS Real Estate. REcolorado as distributed by MLS GRID
- $795,0003 bd1 ba2.4k sqft3026 W 39th Ave, Denver, CO 80211For Sale
 MLS ID #1064827, Patricia Dessel, Compass - Boulder. IRES as distributed by MLS GRID
 - $1,569,0005 bd4 ba3.7k sqft2150 N Monaco Street Parkway, Denver, CO 80207For SaleMLS ID #2111351, Audrey Michel, Realty One Group Lotus. REcolorado as distributed by MLS GRID
- $1,200,0004 bd4 ba2.7k sqft1371 N Raleigh Street, Denver, CO 80204For SaleMLS ID #1891048, Sarah Senderhauf, Senderhauf Real Estate, LLC. REcolorado as distributed by MLS GRID
- $1,385,0005 bd3 ba3.5k sqft2260 Leyden Street, Denver, CO 80207For SaleMLS ID #9666818, Sydney Westland, Mavi Unlimited Inc. REcolorado as distributed by MLS GRID
- $1,325,0006 bd4 ba3.9k sqft1440 Josephine Street, Denver, CO 80206For SaleMLS ID #6248306, Jamik Sabir, Guardian Real Estate Group. REcolorado as distributed by MLS GRID
- $1,399,9004 bd4 ba3.6k sqft6577 Everett Street, Arvada, CO 80004For SaleMLS ID #5623738, Deviree Vallejo, LIV Sotheby's International Realty. REcolorado as distributed by MLS GRID
- $1,349,0004 bd4 ba3.6k sqft3981 S Hillcrest Dr, Denver, CO 80237For Sale
 MLS ID #9719801, Mark Eibner, Realty Oasis. elevateMLS
 - $1,350,0004 bd3 ba2.9k sqft2030 S Humboldt Street, Denver, CO 80210For SaleMLS ID #2434552, Kim Kronenberger, RE/MAX Professionals. REcolorado as distributed by MLS GRID
