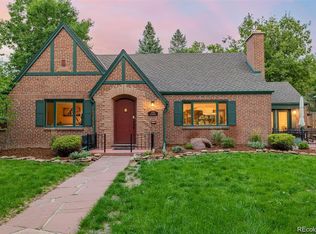
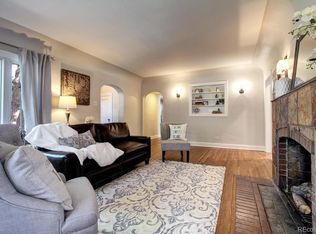
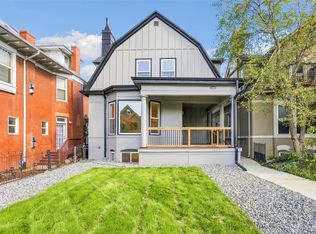
Welcome to this Stunning Fully Renovated Home in Prestigious Park Hill Neighborhood. Step into luxury with this incredible, fully renovated residence nestled in the highly sought-after Park Hill neighborhood. This spacious five-bedroom, three-bathroom home boasts breathtaking natural light that flows throughout, creating an inviting and vibrant atmosphere. Every inch of this home is thoughtfully utilized, featuring large bedrooms that provide ample space for relaxation and personalization. The primary suite is truly an oasis, showcasing a massive walk-in closet and a lavish bathroom designed for ultimate comfort. The luxurious finishes and fixtures elevate your daily routine to a spa-like experience. Adjacent to the primary suite, an incredible flex space awaits your imagination. Whether you envision a cozy sitting area, a productive office, or a serene yoga room, the possibilities are endless. Step outside to discover a backyard that rivals a tranquil retreat. The space features a stunning rock water feature, creating a peaceful ambiance perfect for unwinding or entertaining guests. Every aspect of this home reflects meticulous craftsmanship and thoughtful design, ensuring that you enjoy both functionality and beauty in your living space. This remarkable property is not just a house; it's a lifestyle offering the best of comfort, elegance, and modern living. Don’t miss the opportunity to make this extraordinary home in Park Hill your own!
For sale
Price cut: $10K (9/10)
$1,385,000
2260 Leyden Street, Denver, CO 80207
5beds
3,580sqft
Single Family Residence
Built in 1937
7,620 Square Feet Lot
$1,364,900 Zestimate®
$387/sqft
$-- HOA
What's special
- 47 days
- 687
- 28
Zillow last checked:
Listing updated:
Listed by:
Sydney Westland 303-809-7588 sydneywestland@gmail.com,
Mavi Unlimited Inc
Source: REcolorado as distributed by MLS GRID,MLS#: 9666818
Facts & features
Interior
Bedrooms & bathrooms
- Bedrooms: 5
- Bathrooms: 3
- Full bathrooms: 2
- 3/4 bathrooms: 1
- Main level bathrooms: 2
- Main level bedrooms: 3
Bedroom
- Features: Primary Suite
- Level: Main
Bedroom
- Level: Main
Bedroom
- Level: Main
Bedroom
- Level: Basement
Bedroom
- Level: Basement
Bathroom
- Features: Primary Suite
- Level: Main
Bathroom
- Level: Main
Bathroom
- Level: Basement
Dining room
- Level: Main
Family room
- Level: Basement
Kitchen
- Level: Main
Laundry
- Level: Basement
Living room
- Level: Main
Heating
- Forced Air
Cooling
- Central Air
Appliances
- Included: Dishwasher, Disposal, Dryer, Microwave, Range, Refrigerator, Washer
Features
- Five Piece Bath, Kitchen Island, Primary Suite, Quartz Counters, Walk-In Closet(s)
- Flooring: Carpet, Tile, Vinyl, Wood
- Basement: Finished,Full
- Number of fireplaces: 1
- Fireplace features: Insert, Living Room
Interior area
- Total structure area: 3,580
- Total interior livable area: 3,580 sqft
- Finished area above ground: 2,253
- Finished area below ground: 1,327
Video & virtual tour
Property
Parking
- Total spaces: 2
- Parking features: Garage - Attached
- Attached garage spaces: 2
Features
- Levels: One
- Stories: 1
- Patio & porch: Front Porch, Patio
- Exterior features: Private Yard, Rain Gutters
- Fencing: Full
Lot
- Size: 7,620 Square Feet
- Features: Level
Details
- Parcel number: 132214003
- Zoning: U-SU-C
- Special conditions: Standard
Construction
Type & style
- Home type: SingleFamily
- Property subtype: Single Family Residence
Materials
- Brick, Frame
- Roof: Composition
Condition
- Year built: 1937
Utilities & green energy
- Sewer: Public Sewer
- Water: Public
- Utilities for property: Cable Available, Natural Gas Available
Community & HOA
Community
- Subdivision: South Park Hill
HOA
- Has HOA: No
Location
- Region: Denver
Financial & listing details
- Price per square foot: $387/sqft
- Tax assessed value: $1,060,100
- Annual tax amount: $5,302
- Date on market: 8/20/2026
- Listing terms: Cash,Conventional,FHA,Jumbo,VA Loan
- Exclusions: Staging Items
- Ownership: Individual
- Electric utility on property: Yes
- Road surface type: Paved
Estimated market value
$1,364,900
$1.30M - $1.43M
$4,454/mo
Price history
| Date | Event | Price |
|---|---|---|
| 10/3/2026 | Listed for sale | $1,385,000$387/sqft |
Source:  REcolorado as distributed by MLS GRID #9666818 Report a problem REcolorado as distributed by MLS GRID #9666818 Report a problem | ||
| 9/19/2026 | Pending sale | $1,385,000$387/sqft |
Source: REcolorado as distributed by MLS GRID #9666818 Report a problem | ||
| 9/10/2026 | Price change | $1,385,000-0.7%$387/sqft |
Source: REcolorado as distributed by MLS GRID #9666818 Report a problem | ||
| 8/26/2026 | Price change | $1,395,000-0.4%$390/sqft |
Source: REcolorado as distributed by MLS GRID #9666818 Report a problem | ||
| 8/20/2026 | Listed for sale | $1,400,000+1.8%$391/sqft |
Source: REcolorado as distributed by MLS GRID #9666818 Report a problem | ||
| 8/19/2026 | Listing removed | $1,375,000$384/sqft |
Source:  IRES as distributed by MLS GRID #1062824 Report a problem IRES as distributed by MLS GRID #1062824 Report a problem | ||
| 8/4/2026 | Price change | $1,375,000-1.1%$384/sqft |
Source: IRES as distributed by MLS GRID #1062824 Report a problem | ||
| 6/26/2026 | Listed for sale | $1,390,000+56.2%$388/sqft |
Source: IRES as distributed by MLS GRID #1062824 Report a problem | ||
| 1/9/2026 | Sold | $890,000-8.7%$249/sqft |
Source: REcolorado as distributed by MLS GRID #3503942 Report a problem | ||
| 12/24/2025 | Pending sale | $975,000$272/sqft |
Source: REcolorado as distributed by MLS GRID #3503942 Report a problem | ||
| 11/22/2025 | Price change | $975,000-2.2%$272/sqft |
Source: REcolorado as distributed by MLS GRID #3503942 Report a problem | ||
| 11/14/2025 | Pending sale | $997,000$278/sqft |
Source: REcolorado as distributed by MLS GRID #3503942 Report a problem | ||
| 10/31/2025 | Price change | $997,000-2.3%$278/sqft |
Source: REcolorado as distributed by MLS GRID #3503942 Report a problem | ||
| 10/24/2025 | Price change | $1,020,000-3.8%$285/sqft |
Source: REcolorado as distributed by MLS GRID #3503942 Report a problem | ||
| 10/2/2025 | Price change | $1,060,000-5.8%$296/sqft |
Source: REcolorado as distributed by MLS GRID #3503942 Report a problem | ||
| 9/9/2025 | Price change | $1,125,000-4.3%$314/sqft |
Source: REcolorado as distributed by MLS GRID #3503942 Report a problem | ||
| 7/30/2025 | Price change | $1,175,000-1.7%$328/sqft |
Source: REcolorado as distributed by MLS GRID #3503942 Report a problem | ||
| 7/17/2025 | Price change | $1,195,000-0.8%$334/sqft |
Source: REcolorado as distributed by MLS GRID #3503942 Report a problem | ||
| 6/27/2025 | Listed for sale | $1,205,000+141%$337/sqft |
Source: REcolorado as distributed by MLS GRID #3503942 Report a problem | ||
| 2/7/2008 | Sold | $500,000+233.4%$140/sqft |
Source: Public Record Report a problem | ||
| 6/2/1994 | Sold | $149,950$42/sqft |
Source: Public Record Report a problem | ||
Public tax history
| Year | Property taxes | Tax assessment |
|---|---|---|
| 2025 | $5,302 +2.2% | $74,730 +11.6% |
| 2024 | $5,187 +16.4% | $66,940 -4.8% |
| 2023 | $4,456 +3.6% | $70,290 +25.5% |
| 2022 | $4,302 -1% | $56,030 -2.8% |
| 2021 | $4,347 +2.9% | $57,650 -1.6% |
| 2020 | $4,225 +29.4% | $58,587 -0.7% |
| 2019 | $3,266 | $58,996 +39.8% |
| 2018 | $3,266 +0.3% | $42,210 |
| 2017 | $3,256 +1.1% | $42,210 +2.4% |
| 2016 | $3,220 +1% | $41,220 |
| 2015 | $3,189 0% | $41,220 +7.3% |
| 2014 | $3,191 +8.6% | $38,400 |
| 2013 | $2,938 +17.9% | $38,400 +9.9% |
| 2012 | $2,492 -0.7% | $34,950 +0.6% |
| 2011 | $2,510 +2.2% | $34,750 -7.8% |
| 2010 | $2,455 -3.2% | $37,690 |
| 2009 | $2,536 -0.2% | $37,690 -0.7% |
| 2008 | $2,540 +16.4% | $37,970 |
| 2007 | $2,183 +1.1% | $37,970 +16.5% |
| 2006 | $2,158 +12.5% | $32,600 |
| 2005 | $1,919 +7.1% | $32,600 +6.5% |
| 2003 | $1,791 +1.9% | $30,620 +2.3% |
| 2002 | $1,758 | $29,930 +26% |
| 2001 | -- | $23,750 |
Find assessor info on the county website
Monthly payment
Est. payment
Payment breakdown
Explore the cost of this home by adjusting the details. Changes won't be saved.Climate risks
Neighborhood: South Park Hill
Nearby schools
Schools provided by the listing agent
- Elementary: Park Hill
- Middle: McAuliffe International
- High: DSST: Montview
- District: Denver 1
Source: REcolorado as distributed by MLS GRID. This data may not be complete. We recommend contacting the local school district to confirm school assignments for this home.
Similar homes
- $1,569,0005 bd4 ba3.7k sqft2150 N Monaco Street Parkway, Denver, CO 80207For Sale
 MLS ID #2111351, Audrey Michel, Realty One Group Lotus. REcolorado as distributed by MLS GRID
 - $1,350,0006 bd4 ba3.9k sqft1440 Josephine Street, Denver, CO 80206For Sale
 MLS ID #6248306, Jamik Sabir, Guardian Real Estate Group. REcolorado as distributed by MLS GRID
 - $1,250,0004 bd4 ba2.4k sqft2343 Dahlia Street, Denver, CO 80207For Sale
 MLS ID #3946024, Shurie Fletcher, Compass - Denver. REcolorado as distributed by MLS GRID
 - $875,0003 bd2 ba1.8k sqft2015 Monaco Parkway, Denver, CO 80207For Sale
 MLS ID #6965142, Ricky Schoonover, 8z Real Estate. REcolorado as distributed by MLS GRID
 - $1,325,0005 bd4 ba3.3k sqft1615 Yates Street, Denver, CO 80204For SaleMLS ID #9186491, Andy Bedard, 1 Percent Lists Front Range Realty. REcolorado as distributed by MLS GRID
- $1,490,0004 bd4 ba2.7k sqft953 N Fillmore Street, Denver, CO 80206For SaleMLS ID #9830813, Adam Larkey, The Larkey Brokerage Company. REcolorado as distributed by MLS GRID
- $1,395,0004 bd4 ba3k sqft3735 S Hibiscus Way, Denver, CO 80237For SaleMLS ID #3625037, Vera Khristenko, HomeSmart. REcolorado as distributed by MLS GRID
- $1,325,0005 bd4 ba3.1k sqftSouthmoor Park, Denver, CO 80237For SaleMLS ID #4798786, Debbie Jacobs, Coldwell Banker Realty 24. REcolorado as distributed by MLS GRID
- $1,200,0006 bd4 ba3.7k sqft7200 E Exposition Avenue, Denver, CO 80224For SaleMLS ID #5202702, Andrew Botcherby, RE/MAX Real Estate Group Inc. REcolorado as distributed by MLS GRID
- $1,445,0004 bd3 ba2.1k sqft822 S Race Street, Denver, CO 80209For SaleMLS ID #7613986, Shelley Bridge, RE/MAX of Cherry Creek. REcolorado as distributed by MLS GRID
- $1,500,0005 bd4 ba3.9k sqft3341 S Fairfax Street, Denver, CO 80222New ConstructionMLS ID #6269436, Erin Brumleve, Keller Williams DTC. REcolorado as distributed by MLS GRID
- $889,9994 bd2 ba1.8k sqft2851 Birch Street, Denver, CO 80207For SaleMLS ID #3150767, Denise Castro Medina, Grant Real Estate Company. REcolorado as distributed by MLS GRID
- $1,125,0004 bd3 ba2.1k sqft775 Garfield Street, Denver, CO 80206For SaleMLS ID #3756216, Steven Sumey, Guide Real Estate. REcolorado as distributed by MLS GRID
- $1,315,0006 bd6 ba3.6k sqft3645 S Poplar Street, Denver, CO 80237For SaleMLS ID #5329866, Eric Ybarra, HomeSmart. REcolorado as distributed by MLS GRID
- $804,5004 bd2 ba2k sqft1840 Newport Street, Denver, CO 80220For SaleMLS ID #2607903, Sarah Thomas, Brokers Guild Real Estate. REcolorado as distributed by MLS GRID
- $1,299,9955 bd4 ba3.5k sqft3851 S Quebec Street, Denver, CO 80237For SaleMLS ID #8529022, Justin Joseph, LIV Sotheby's International Realty. REcolorado as distributed by MLS GRID
- $1,250,0004 bd4 ba3.8k sqft4075 S Poplar Way, Denver, CO 80237For SaleMLS ID #1669392, Christopher Naggar, Engel & Volkers Denver. REcolorado as distributed by MLS GRID
- $1,299,0004 bd3 ba2.5k sqft4277 Green Court, Denver, CO 80211For SaleMLS ID #7934744, Allison Aman Gill, Vib Real Estate. REcolorado as distributed by MLS GRID
- $869,5005 bd3 ba3.1k sqft6651 E Dakota Avenue, Denver, CO 80224For SaleMLS ID #2595087, Landon Treber, Altitude Homes LLC. REcolorado as distributed by MLS GRID
- $1,265,0004 bd3 ba2.5k sqft1960 S Marion Street, Denver, CO 80210For SaleMLS ID #5780298, Lisa M. Taylor, Compass - Denver. REcolorado as distributed by MLS GRID
