Skip main navigation
Sold for $1,511,000
  • $1,511,000

    2250 Leyden Street, Denver, CO 80207

    5beds
    2,689sqft
    Single Family Residence
    Built in 1949
    9,150 Square Feet Lot
    $1,437,700 Zestimate®
    $562/sqft
    $4,424 Estimated rent

    Home value

    $1,437,700

    $1.34M - $1.54M

    $4,424/mo

    Zestimate® history
    Loading
    Loading...

    Owner options

    List your home for rent

    $4,424/mo

    Rent Zestimate®

    Find your next renter with Zillow Rental Manager. Plus, with online applications, you can quickly screen prospective tenants – for free.

    Learn more

    $4,424/mo

    Rent Zestimate®

    Refinance and save

    $7,005/mo

    Est. payment

    Refinancing to a lower rate could help reduce your monthly payments and save thousands over the life of the loan.

    See today's rates

    $7,005/mo

    Est. payment

    Explore your selling options

    Work with a Zillow partner agent

    Leverage their expertise and Zillow's premium Showcase listings to get your home seen by more buyers.

    Get started

    List with your own agent

    Get your home in front of millions of buyers by listing it on Zillow.

    Learn how to do it

    Sell it yourself

    Take full control of how buyers see your home on Zillow by listing For Sale by Owner (FSBO).

    List your home

    What's special

    Cozy fireplacePlay areaSitting roomBrick homeStainless steel appliancesGranite countersCovered patio
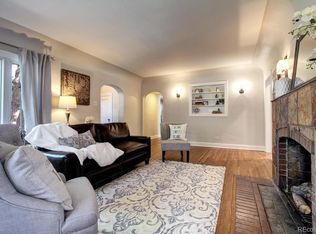
    Incredibly unique! Presenting this beautifully crafted brick home in Park Hill finally on the market! Desirable open floor plan sets the tone of a delightful living experience, complemented by a cozy fireplace, wood flooring, and artfully placed recessed lighting. Well-appointed kitchen boasts abundant white cabinetry, stainless steel appliances, granite counters, a breakfast bar, and subway tile backsplash. Surely to impress with the romantic owner's retreat, complete with a sitting room, an ensuite with two vanities, garden tub, and a walk-in closet. For added comfort, well-sized closets are found in the secondary bedrooms. Relaxing backyard provides a covered patio and play area. This sprawling, single-level home offers the best of what Denver has to offer. With the finest school district, the walkability, the location, and the absolutely stunning neighborhood - you have the perfect mix of an urban and a suburban lifestyle. This gem will captivate you!

    Zillow last checked:

    Listing updated:

    Listed by:

    Robert Tait 303-888-0194 robert.tait@evrealestate.com,

    Engel & Volkers Denver,

    Celena Hinkelman 720-793-6842,

    Engel & Volkers Denver

    Bought with:

    Rebecca Holley, 100007277

    West and Main Homes Inc

    Source: REcolorado as distributed by MLS GRID,MLS#: 9079850MLS Logo

    Facts & features

    Interior

    Bedrooms & bathrooms
    • Bedrooms: 5
    • Bathrooms: 2
    • Full bathrooms: 2
    • Main level bathrooms: 2
    • Main level bedrooms: 5
    Primary bedroom
    • Level: Main
    • Area: 317.28 Square Feet
    • Dimensions: 26.2 x 12.11
    Bedroom
    • Level: Main
    • Area: 155.61 Square Feet
    • Dimensions: 11.7 x 13.3
    Bedroom
    • Level: Main
    • Area: 161.28 Square Feet
    • Dimensions: 12.6 x 12.8
    Bedroom
    • Level: Main
    • Area: 154.98 Square Feet
    • Dimensions: 12.6 x 12.3
    Bedroom
    • Level: Main
    • Area: 136.65 Square Feet
    • Dimensions: 11.11 x 12.3
    Primary bathroom
    • Level: Main
    • Area: 167.7 Square Feet
    • Dimensions: 19.5 x 8.6
    Bathroom
    • Level: Main
    • Area: 54.9 Square Feet
    • Dimensions: 6.1 x 9
    Dining room
    • Level: Main
    • Area: 135.89 Square Feet
    • Dimensions: 10.7 x 12.7
    Kitchen
    • Level: Main
    • Area: 235.98 Square Feet
    • Dimensions: 17.1 x 13.8
    Living room
    • Level: Main
    • Area: 288.86 Square Feet
    • Dimensions: 14.3 x 20.2
    Office
    • Level: Main
    • Area: 56.76 Square Feet
    • Dimensions: 6.6 x 8.6
    Sun room
    • Level: Main
    • Area: 212.09 Square Feet
    • Dimensions: 16.7 x 12.7
    Heating
    • Forced Air
    Cooling
    • Central Air
    Appliances
    • Included: Cooktop, Dishwasher, Disposal, Dryer, Gas Water Heater, Microwave, Oven, Range, Range Hood, Refrigerator
    • Laundry: In Unit
    Features
    • Ceiling Fan(s), Eat-in Kitchen, Entrance Foyer, Five Piece Bath, Granite Counters, High Ceilings, No Stairs, Open Floorplan, Primary Suite, Walk-In Closet(s)
    • Flooring: Carpet, Wood
    • Windows: Double Pane Windows
    • Has basement: No
    • Number of fireplaces: 1
    • Fireplace features: Living Room
    Interior area
    • Total structure area: 2,689
    • Total interior livable area: 2,689 sqft
    • Finished area above ground: 2,689

    Property

    Parking
    • Total spaces: 2
    • Parking features: Garage
    • Garage spaces: 2
    Features
    • Levels: One
    • Stories: 1
    • Patio & porch: Patio
    • Exterior features: Playground, Private Yard, Rain Gutters
    • Fencing: Partial
    Lot
    • Size: 9,150 sqft
    • Features: Irrigated, Landscaped, Level, Sprinklers In Front, Sprinklers In Rear
    • Residential vegetation: Grassed
    Details
    • Parcel number: 132214004
    • Zoning: U-SU-C
    • Special conditions: Standard

    Construction

    Type & style
    • Home type: SingleFamily
    • Architectural style: Tudor
    • Property subtype: Single Family Residence
    Materials
    • Brick
    • Foundation: Slab
    Condition
    • Updated/Remodeled
    • Year built: 1949

    Utilities & green energy

    • Electric: 220 Volts, 220 Volts in Garage
    • Sewer: Public Sewer
    • Water: Public
    • Utilities for property: Cable Available, Electricity Connected, Internet Access (Wired), Natural Gas Available, Phone Available

    Community & neighborhood

    Security
    • Security features: Smoke Detector(s)
    Location
    • Region: Denver
    • Subdivision: South Park Hill

    Other

    Other facts
    • Listing terms: 1031 Exchange,Cash,Conventional,FHA,Jumbo,VA Loan
    • Ownership: Individual
    • Road surface type: Paved

    Price history

    DateEventPrice
    3/24/2025Sold$1,511,000-2.5%$562/sqft
    Source: REcolorado as distributed by MLS GRID #9079850 Report a problem
    2/20/2025Pending sale$1,550,000$576/sqft
    Source: REcolorado as distributed by MLS GRID #9079850 Report a problem
    2/13/2025Listing removed$1,550,000$576/sqft
    Source: Engel & Volkers #9079850 Report a problem
    11/6/2024Price change$1,550,000-1.6%$576/sqft
    Source: REcolorado as distributed by MLS GRID #9079850 Report a problem
    9/12/2024Listed for sale$1,575,000+30.4%$586/sqft
    Source: Engel & Volkers #8046202 Report a problem
    5/21/2019Sold$1,208,000-1.4%$449/sqft
    Source: Public Record Report a problem
    4/22/2019Pending sale$1,225,000$456/sqft
    Source: Atlas Real Estate Group #7291039 Report a problem
    4/19/2019Price change$1,225,000-2.4%$456/sqft
    Source: Atlas Real Estate Group #7291039 Report a problem
    4/3/2019Price change$1,255,000-1.6%$467/sqft
    Source: Atlas Real Estate Group #7291039 Report a problem
    2/15/2019Listed for sale$1,275,000+104%$474/sqft
    Source: Atlas Real Estate Group #7291039 Report a problem
    3/15/2018Sold$625,000-2.3%$232/sqft
    Source: Public Record Report a problem
    2/15/2018Pending sale$639,500$238/sqft
    Source: Greenwood Village - WEICHERT, REALTORS - Professionals #4227879 Report a problem
    2/13/2018Listed for sale$639,500+2.3%$238/sqft
    Source: Weichert Realtors Professionals #4227879 Report a problem
    8/6/2017Listing removed$625,000$232/sqft
    Source: Greenwood Village - WEICHERT, REALTORS - Professionals #5522145 Report a problem
    7/20/2017Price change$625,000-1.2%$232/sqft
    Source: Greenwood Village - WEICHERT, REALTORS - Professionals #5522145 Report a problem
    6/28/2017Price change$632,500-1.1%$235/sqft
    Source: Greenwood Village - WEICHERT, REALTORS - Professionals #5522145 Report a problem
    6/22/2017Listed for sale$639,500+83.8%$238/sqft
    Source: Weichert Realtors Professionals #5522145 Report a problem
    9/16/2002Sold$348,000$129/sqft
    Source: Public Record Report a problem

    Public tax history

    YearProperty taxesTax assessment
    2024$6,767 +13.5%$87,330 -3.9%
    2023$5,960 +3.6%$90,880 +21.3%
    2022$5,753 -2.4%$74,940 -2.8%
    2021$5,892 +79.1%$77,100 -2.9%
    2020$3,289 +22.3%$79,408 +72.9%
    2019$2,690 $45,929 +32.1%
    2018$2,690 +0.3%$34,770
    2017$2,682 +23.5%$34,770 +25.1%
    2016$2,172 +3.9%$27,800
    2015$2,090 0%$27,800 +10.5%
    2014$2,091 0%$25,160
    2013$2,091 +17.9%$25,160 +1.2%
    2012$1,773 +6.5%$24,870
    2011$1,665 +2.2%$24,870 -0.6%
    2010$1,629 +1.8%$25,010
    2009$1,600 -0.2%$25,010 +4.4%
    2008$1,603 +15.3%$23,960
    2007$1,391 +1.1%$23,960 +15.4%
    2006$1,375 +11%$20,770
    2005$1,238 +12.3%$20,770 +5.1%
    2003$1,103 +1.9%$19,760 +7.3%
    2002$1,082 $18,420 +30.7%
    2001-- $14,090

    Find assessor info on the county website

    Neighborhood: South Park Hill

    Nearby schools

    GreatSchools rating
    Schools provided by the listing agent
    • Elementary: Park Hill
    • Middle: Denver Green
    • High: East
    • District: Denver 1

    Source: REcolorado as distributed by MLS GRID. This data may not be complete. We recommend contacting the local school district to confirm school assignments for this home.

    Get a cash offer in 3 minutes
    Find out how much your home could sell for in as little as 3 minutes with a no-obligation cash offer.
    Estimated market value
    $1,437,700
    Get a cash offer in 3 minutes
    Find out how much your home could sell for in as little as 3 minutes with a no-obligation cash offer.
    Estimated market value
    $1,437,700