Mid-Century Character. Modern Living. An Exceptional Denver Location.
Welcome to the highly desirable Cherry Point Neighborhood, where established surroundings meet beautifully updated living. Thoughtfully renovated with a fresh, sophisticated style, this home offers the perfect balance of character, comfort, and everyday convenience. Wide-plank white oak flooring, designer finishes, and abundant natural light create a warm, inviting atmosphere. The stunning kitchen, featuring a generous quartz island, high-end appliances, and beautiful cabinetry. Five bedrooms, multiple gathering spaces, and a finished basement make the home adaptable for entertaining, guests, and working from home. Whether hosting friends, enjoying a quiet evening by the fireplace, or simply relaxing, every space feels thoughtfully designed for today's lifestyle. The finished lower level offers additional room to gather, unwind, work, or welcome guests. Outside, enjoy the charm of an established neighborhood with mature trees and multiple inviting outdoor spaces. Minutes from the Denver Tech Center, with easy access to major highways and shopping, this is a home that makes everyday living feel just a little more exceptional.
Move-in-ready mid-century style:
For sale
Price cut: $70K (10/3)
$1,325,000
3723 S Hudson Street, Denver, CO 80237
5beds
3,152sqft
Single Family Residence
Built in 1960
0.29 Acres Lot
$-- Zestimate®
$420/sqft
$6/mo HOA
What's special
- 42 days
- 951
- 63
Zillow last checked:
Listing updated:
Listed by:
Debbie Jacobs 303-587-7793 debbie.jacobs@marcusteam.com,
Coldwell Banker Realty 24
Source: REcolorado as distributed by MLS GRID,MLS#: 4798786
Facts & features
Interior
Bedrooms & bathrooms
- Bedrooms: 5
- Bathrooms: 4
- Full bathrooms: 1
- 3/4 bathrooms: 2
- 1/2 bathrooms: 1
- Main level bathrooms: 1
Bedroom
- Features: Primary Suite
- Level: Upper
Bedroom
- Level: Upper
Bedroom
- Level: Upper
Bedroom
- Level: Upper
Bedroom
- Level: Basement
Bathroom
- Features: Primary Suite
- Level: Upper
Bathroom
- Level: Upper
Bathroom
- Level: Main
Bathroom
- Level: Basement
Dining room
- Level: Main
Family room
- Level: Main
Great room
- Level: Basement
Kitchen
- Level: Main
Laundry
- Level: Main
Living room
- Level: Main
Heating
- Baseboard, Forced Air, Natural Gas
Cooling
- Central Air
Appliances
- Included: Convection Oven, Dishwasher, Disposal, Dryer, Gas Water Heater, Microwave, Range, Refrigerator, Self Cleaning Oven, Washer
- Laundry: In Unit
Features
- High Ceilings, Kitchen Island, Open Floorplan, Primary Suite, Smoke Free, Vaulted Ceiling(s), Walk-In Closet(s)
- Flooring: Carpet, Tile, Wood
- Windows: Double Pane Windows
- Basement: Daylight,Full
- Number of fireplaces: 2
- Fireplace features: Family Room, Great Room
Interior area
- Total structure area: 3,152
- Total interior livable area: 3,152 sqft
- Finished area above ground: 2,361
- Finished area below ground: 709
Property
Parking
- Total spaces: 2
- Parking features: Concrete, Exterior Access Door, Heated Garage, Oversized
- Attached garage spaces: 2
Features
- Levels: Multi/Split
- Entry location: Ground
- Patio & porch: Covered, Deck, Front Porch, Patio, Rooftop
- Exterior features: Balcony, Garden, Private Yard
- Fencing: Full
Lot
- Size: 0.29 Acres
- Features: Level, Many Trees, Sprinklers In Front, Sprinklers In Rear
Details
- Parcel number: 706107016
- Zoning: S-SU-I
- Special conditions: Standard
Construction
Type & style
- Home type: SingleFamily
- Architectural style: Mid-Century Modern
- Property subtype: Single Family Residence
Materials
- Frame, Metal Siding, Wood Siding
- Foundation: Concrete Perimeter
- Roof: Composition
Condition
- Updated/Remodeled
- Year built: 1960
Utilities & green energy
- Electric: 220 Volts
- Sewer: Public Sewer
- Water: Public
- Utilities for property: Cable Available, Electricity Connected, Natural Gas Connected, Phone Connected
Community & HOA
Community
- Subdivision: Cherry Point
HOA
- Has HOA: Yes
- HOA fee: $75 annually
- HOA name: Cherry Point HOA
- HOA phone: 000-000-0000
Location
- Region: Denver
Financial & listing details
- Price per square foot: $420/sqft
- Tax assessed value: $948,400
- Annual tax amount: $4,576
- Date on market: 9/7/2026
- Listing terms: Cash,Conventional,FHA,Jumbo,VA Loan
- Exclusions: Staging Items
- Ownership: Individual
- Electric utility on property: Yes
- Road surface type: Paved
Estimated market value
Not available
Estimated sales range
Not available
Not available
Price history
| Date | Event | Price |
|---|---|---|
| 10/3/2026 | Price change | $1,325,000-5%$420/sqft |
Source:  REcolorado as distributed by MLS GRID #4798786 Report a problem REcolorado as distributed by MLS GRID #4798786 Report a problem | ||
| 9/7/2026 | Listed for sale | $1,395,000+41.6%$443/sqft |
Source: REcolorado as distributed by MLS GRID #4798786 Report a problem | ||
| 3/6/2026 | Sold | $985,000$313/sqft |
Source: REcolorado as distributed by MLS GRID #4382551 Report a problem | ||
Public tax history
| Year | Property taxes | Tax assessment |
|---|---|---|
| 2025 | $4,572 +2.2% | $66,860 +15.8% |
| 2024 | $4,473 +30.2% | $57,730 -5.9% |
| 2023 | $3,436 +3.6% | $61,330 +42% |
| 2022 | $3,316 +24.9% | $43,200 -2.8% |
| 2021 | $2,655 +2.9% | $44,440 +3.5% |
| 2020 | $2,580 +2.7% | $42,922 -0.7% |
| 2019 | $2,513 | $43,222 +8.9% |
| 2018 | $2,513 +0.3% | $39,680 |
| 2017 | $2,505 -0.8% | $39,680 -1.5% |
| 2016 | $2,526 +13.6% | $40,290 |
| 2015 | $2,223 0% | $40,290 +16% |
| 2014 | $2,224 -5.7% | $34,730 |
| 2013 | $2,358 -8.2% | $34,730 -3.6% |
| 2012 | $2,568 +7.4% | $36,010 |
| 2011 | $2,392 +2.2% | $36,010 +0.3% |
| 2010 | $2,340 +23% | $35,920 |
| 2009 | $1,903 -0.2% | $35,920 -1.5% |
| 2008 | $1,906 +22.3% | $36,450 |
| 2007 | $1,559 -24.6% | $36,450 +16.7% |
| 2006 | $2,068 +17.1% | $31,240 |
| 2005 | $1,766 +10.3% | $31,240 +10.9% |
| 2003 | $1,601 +1.9% | $28,180 +5.4% |
| 2002 | $1,571 | $26,740 +12.4% |
| 2001 | -- | $23,790 |
Find assessor info on the county website
Monthly payment
Est. payment
Payment breakdown
Explore the cost of this home by adjusting the details. Changes won't be saved.Climate risks
Neighborhood: Southmoor Park
Nearby schools
Schools provided by the listing agent
- Elementary: Southmoor
- Middle: Hamilton
- High: Thomas Jefferson
- District: Denver 1
Source: REcolorado as distributed by MLS GRID. This data may not be complete. We recommend contacting the local school district to confirm school assignments for this home.


Similar homes
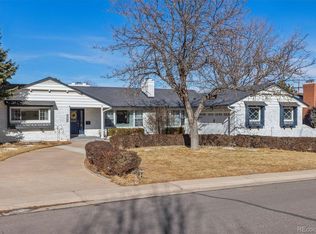
- $1,295,0006 bd6 ba3.6k sqft3645 S Poplar Street, Denver, CO 80237For Sale

 MLS ID #8193747, Ream Hassan, HomeSmart Realty. REcolorado as distributed by MLS GRID
 - $1,395,0004 bd4 ba3k sqft3735 S Hibiscus Way, Denver, CO 80237For Sale
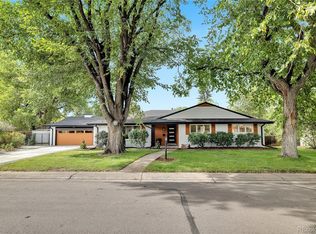 MLS ID #3625037, Vera Khristenko, HomeSmart. REcolorado as distributed by MLS GRID
 - $1,299,9955 bd4 ba3.5k sqft3851 S Quebec Street, Denver, CO 80237For Sale
 MLS ID #8529022, Justin Joseph, LIV Sotheby's International Realty. REcolorado as distributed by MLS GRID
 - $1,250,0004 bd4 ba3.8k sqft4075 S Poplar Way, Denver, CO 80237For Sale
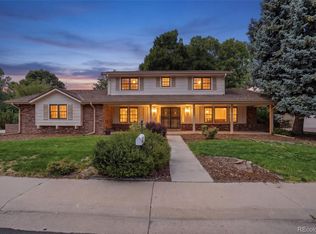 MLS ID #1669392, Christopher Naggar, Engel & Volkers Denver. REcolorado as distributed by MLS GRID
 - $1,495,0004 bd4 ba3.2k sqft5680 S Happy Canyon Road, Cherry Hills Village, CO 80111For SaleMLS ID #1779867, Heather Bacon, RE/MAX of Cherry Creek. REcolorado as distributed by MLS GRID
- $950,0004 bd4 ba2.9k sqft3831 S Hillcrest Drive, Denver, CO 80237For SaleMLS ID #3291525, Mark Risley, Compass - Denver. REcolorado as distributed by MLS GRID
- $912,0004 bd4 ba3.5k sqft3751 S Hillcrest Drive, Denver, CO 80237For SaleMLS ID #9593173, Julie Reddington, Compass - Denver. REcolorado as distributed by MLS GRID
- $863,0004 bd3 ba2.5k sqft3851 S Hillcrest Drive, Denver, CO 80237For SaleMLS ID #3158771, Graham Mueller, The Diamond Group. REcolorado as distributed by MLS GRID
- $1,475,0004 bd4 ba3.5k sqft3081 S Ash St, Denver, CO 80222For Sale
 MLS ID #1068467, Jenny Usaj, Usaj Realty. IRES as distributed by MLS GRID
 - $899,9005 bd3 ba3.1k sqft7705 E Napa Place, Denver, CO 80237For SaleMLS ID #4307141, Tiffany Sandusky, Your Castle Real Estate Inc. REcolorado as distributed by MLS GRID
- $1,250,0005 bd4 ba3.4k sqft7401 S Harrison Way, Centennial, CO 80122For SaleMLS ID #5303373, Cathy Miller, Compass - Denver. REcolorado as distributed by MLS GRID
- $955,0006 bd3 ba2.4k sqft2670 S Norman Court, Denver, CO 80224For SaleMLS ID #1846070, Ream Hassan, HomeSmart Realty. REcolorado as distributed by MLS GRID
- $1,200,0006 bd4 ba3.7k sqft7200 E Exposition Avenue, Denver, CO 80224For SaleMLS ID #5202702, Andrew Botcherby, RE/MAX Real Estate Group Inc. REcolorado as distributed by MLS GRID
- $830,0005 bd4 ba2.8k sqft7042 E Wesley Avenue, Denver, CO 80224For SaleMLS ID #9077898, Ream Hassan, HomeSmart Realty. REcolorado as distributed by MLS GRID
- $1,185,0005 bd4 ba3.7k sqft6309 S Monaco Court, Centennial, CO 80111For SaleMLS ID #5453011, Sydney Westland, Mavi Unlimited Inc. REcolorado as distributed by MLS GRID
- $1,349,0005 bd3 ba2.6k sqft265 S Pennsylvania Street, Denver, CO 80209For SaleMLS ID #2521451, Lisa M. Taylor, Compass - Denver. REcolorado as distributed by MLS GRID
- $1,150,0005 bd4 ba3.5k sqft8624 E Mineral Circle, Centennial, CO 80112For SaleMLS ID #5916030, Daniel Swanson, Madison & Company Properties. REcolorado as distributed by MLS GRID
- $1,385,0005 bd3 ba3.5k sqft2260 Leyden Street, Denver, CO 80207For SaleMLS ID #9666818, Sydney Westland, Mavi Unlimited Inc. REcolorado as distributed by MLS GRID
- $899,0005 bd3 ba3.1k sqft2409 S Leyden Street, Denver, CO 80222For SaleMLS ID #3264669, Nancy Walters, Kentwood Real Estate DTC, LLC. REcolorado as distributed by MLS GRID
- $1,325,0005 bd5 ba3.5k sqft2160 S Grant St, Denver, CO 80210New ConstructionMLS ID #1069460, Casey Perry, Compass-Denver. IRES as distributed by MLS GRID
