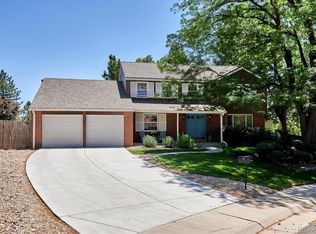
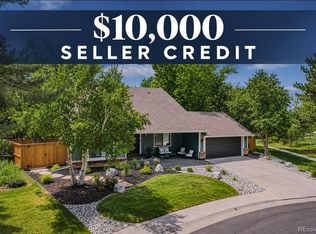
Nestled on a beautifully landscaped corner lot in the highly sought-after (The) Knolls community, this exceptional residence offers the perfect blend of thoughtful updates,
timeless style, and outdoor living. Surrounded by mature trees and lush plantings, the private, expansive, fully fenced backyard serves as a tranquil retreat featuring a brand
new, covered patio, conveniently located off the beautifully remodeled kitchen and a deck adjoining the family room—creating seamless indoor-outdoor living and entertaining
spaces. The heart of the home is the stunning, fully renovated kitchen, thoughtfully designed with both function and style in mind. Premium KitchenAid stainless steel
appliances, including a gas range, beautiful quartz countertops, sleek soft-close cabinetry, and dual islands with abundant seating make this space ideal for gathering with
family and friends. Walls of windows flood the home with natural light, while electric blinds in the kitchen and family room provide effortless comfort and privacy. Extensive
recent improvements include new exterior paint, new front and rear porches, a new driveway, new garage doors, energy efficient Gravina Infinity Series windows, new interior
doors, hardwood flooring throughout the main level, renovated bathrooms, a tankless water heater, and much more. Located within the award-winning Knolls community,
residents enjoy an active HOA and exceptional neighborhood amenities, including a community pool, swim team, playground, pickleball and tennis courts. Outdoor enthusiasts
will appreciate the neighborhood's walkability and bike-friendly pathways, along with easy access to miles of trails and the expansive Cherry Knolls Park, featuring sports fields,
playgrounds, open space, and recreational opportunities. Situated within highly rated schools, this is a rare opportunity to enjoy an updated home in one of Centennial's most
desirable neighborhoods.
For sale
$1,300,000
7401 S Harrison Way, Centennial, CO 80122
5beds
3,486sqft
Single Family Residence
Built in 1975
0.29 Acres Lot
$1,256,200 Zestimate®
$373/sqft
$130/mo HOA
What's special
- 6 days
- 853
- 74
Zillow last checked:
Listing updated:
Listed by:
Cathy Miller 303-618-1993 cathyBmiller@Compass.com,
Compass - Denver
Source: REcolorado as distributed by MLS GRID,MLS#: 5303373
Facts & features
Interior
Bedrooms & bathrooms
- Bedrooms: 5
- Bathrooms: 4
- Full bathrooms: 1
- 3/4 bathrooms: 2
- 1/2 bathrooms: 1
- Main level bathrooms: 1
Bedroom
- Features: Primary Suite
- Level: Upper
Bedroom
- Description: Elfa Shelving Installed For Optimal Organization
- Level: Upper
Bedroom
- Description: Mountain Views
- Level: Upper
Bedroom
- Level: Upper
Bedroom
- Description: Conforming. Spacious W/Doorway To 3/4 Bath
- Level: Basement
Bathroom
- Description: Powder Room
- Level: Main
Bathroom
- Description: Updated, New, Oversized Shower. Walk-In Closet
- Features: En Suite Bathroom, Primary Suite
- Level: Upper
Bathroom
- Description: Extra-Deep Bathtub
- Level: Upper
Bathroom
- Description: Brand New
- Level: Basement
Bonus room
- Description: Window (Not Egress). Could Be 2nd Office, Flex Space.
- Level: Basement
Family room
- Description: Extension Of Kitchen, Has Fireplace And Access To Deck And Back Yard.
- Level: Main
Kitchen
- Description: Updated, Spacious, Beautiful.
Laundry
- Description: Located Off Kitchen. Has Storage And Access To Back Yard.
- Level: Main
Living room
- Description: Large Room With Plenty Of Space For Dining Room
- Level: Main
Office
- Level: Main
Utility room
- Level: Basement
Heating
- Forced Air
Cooling
- Attic Fan, Central Air
Appliances
- Included: Dishwasher, Disposal, Dryer, Microwave, Oven, Range, Refrigerator, Tankless Water Heater, Washer, Wine Cooler
Features
- Ceiling Fan(s), Eat-in Kitchen, Entrance Foyer, Kitchen Island, Primary Suite, Quartz Counters, Radon Mitigation System, Walk-In Closet(s)
- Flooring: Carpet, Tile, Wood
- Windows: Double Pane Windows, Window Coverings
- Basement: Daylight,Finished,Full,Sump Pump
- Number of fireplaces: 1
- Fireplace features: Family Room, Gas
Interior area
- Total structure area: 3,486
- Total interior livable area: 3,486 sqft
- Finished area above ground: 2,422
- Finished area below ground: 957
Property
Parking
- Total spaces: 2
- Parking features: Electric Vehicle Charging Station(s)
- Attached garage spaces: 2
Features
- Levels: Two
- Stories: 2
- Patio & porch: Covered, Deck, Front Porch, Patio
- Exterior features: Garden, Private Yard
- Fencing: Full
Lot
- Size: 0.29 Acres
- Features: Corner Lot, Sprinklers In Front, Sprinklers In Rear
Details
- Parcel number: 032159499
- Special conditions: Standard
Construction
Type & style
- Home type: SingleFamily
- Architectural style: Traditional
- Property subtype: Single Family Residence
Materials
- Brick, Frame, Wood Siding
Condition
- Updated/Remodeled
- Year built: 1975
Details
- Builder model: The Hamilton
- Builder name: Sanford Homes
Utilities & green energy
- Sewer: Public Sewer
Green energy
- Energy efficient items: HVAC, Insulation, Water Heater, Windows
Community & HOA
Community
- Security: Carbon Monoxide Detector(s), Smoke Detector(s), Video Doorbell
- Subdivision: Knolls, The
HOA
- Has HOA: Yes
- Amenities included: Clubhouse, Park, Playground, Pool, Tennis Court(s), Trail(s)
- Services included: Reserve Fund, Recycling, Snow Removal, Trash
- HOA fee: $130 monthly
- HOA name: The Knolls HOA
- HOA phone: 303-669-5798
Location
- Region: Centennial
Financial & listing details
- Price per square foot: $373/sqft
- Tax assessed value: $933,100
- Annual tax amount: $7,326
- Date on market: 9/18/2026
- Listing terms: Cash,Conventional
- Exclusions: Staging, Personal Property
- Ownership: Individual
Estimated market value
$1,256,200
$1.19M - $1.32M
$3,526/mo
Price history
| Date | Event | Price |
|---|---|---|
| 9/18/2026 | Listed for sale | $1,300,000+233.3%$373/sqft |
Source:  REcolorado as distributed by MLS GRID #5303373 Report a problem REcolorado as distributed by MLS GRID #5303373 Report a problem | ||
| 12/6/2004 | Sold | $390,000$112/sqft |
Source: Public Record Report a problem | ||
Public tax history
| Year | Property taxes | Tax assessment |
|---|---|---|
| 2025 | $6,328 +6.6% | $58,319 +4.3% |
| 2024 | $5,935 +20.4% | $55,891 -7.1% |
| 2023 | $4,928 +5.9% | $60,155 +37.8% |
| 2022 | $4,651 | $43,639 +3.1% |
| 2021 | -- | $42,342 +6.5% |
| 2020 | $4,374 +20.8% | $39,768 |
| 2019 | $3,620 | $39,768 +13.7% |
| 2018 | $3,620 +8.4% | $34,985 |
| 2017 | $3,339 | $34,985 +3.2% |
| 2016 | -- | $33,902 |
| 2015 | -- | $33,902 +17% |
| 2014 | $3,354 | $28,974 +5.2% |
| 2013 | -- | $27,550 |
| 2012 | -- | $27,550 |
| 2011 | $2,989 +11% | $27,550 -8.6% |
| 2010 | $2,693 +1.3% | $30,140 |
| 2009 | $2,657 | $30,140 +2.1% |
| 2008 | -- | $29,516 |
| 2007 | -- | $29,516 +9.3% |
| 2006 | -- | $27,008 |
| 2005 | -- | $27,008 +4.4% |
| 2002 | $2,034 +15% | $25,860 +24.4% |
| 2001 | $1,770 | $20,790 |
Find assessor info on the county website
Monthly payment
Est. payment
Payment breakdown
Explore the cost of this home by adjusting the details. Changes won't be saved.Climate risks
Neighborhood: 80122
Nearby schools
Schools provided by the listing agent
- Elementary: Sandburg
- Middle: Newton
- High: Arapahoe
- District: Littleton 6
Source: REcolorado as distributed by MLS GRID. This data may not be complete. We recommend contacting the local school district to confirm school assignments for this home.

Similar homes
- $1,275,0006 bd4 ba5k sqft7706 S Madison Cir, Centennial, CO 80122For Sale
 MLS ID #1069057, Thomas Pasque, New Height Real Estate. IRES as distributed by MLS GRID
 - $1,299,9005 bd4 ba3.8k sqft7857 S Forest St, Centennial, CO 80122For Sale
 MLS ID #1068315, Dustin Griffith, RE/MAX Professionals DTC. IRES as distributed by MLS GRID
 - $1,195,0004 bd4 ba3.6k sqft3088 E Nichols Circle, Centennial, CO 80122For Sale
 MLS ID #6978739, Katie Halsey, Compass - Denver. REcolorado as distributed by MLS GRID
 - $1,495,0005 bd4 ba3.7k sqft3469 E Easter Place, Centennial, CO 80122For Sale
 MLS ID #6759238, Jean Nicholson, 8z Real Estate. REcolorado as distributed by MLS GRID
 - $1,475,0006 bd4 ba3.8k sqft3644 E Fremont Place, Littleton, CO 80122For SaleMLS ID #8148720, Jaimie Cartwright, Second Story Homes Real Estate. REcolorado as distributed by MLS GRID
- $950,0005 bd4 ba3.5k sqft7765 S Madison Circle, Centennial, CO 80122For SaleMLS ID #5623758, Cody Wood, eXp Realty, LLC. REcolorado as distributed by MLS GRID
- $1,325,0006 bd4 ba4.4k sqft7807 S Forest Street, Centennial, CO 80122For SaleMLS ID #8904602, Harvey & Guy Homes Team, RE/MAX of Cherry Creek. REcolorado as distributed by MLS GRID
- $899,0005 bd4 ba3k sqft7105 S Hudson Circle, Centennial, CO 80122For SaleMLS ID #8592924, Sarabeth Jones, LIV Sotheby's International Realty. REcolorado as distributed by MLS GRID
- $1,390,0004 bd4 ba4.3k sqft7712 S Eudora Court, Littleton, CO 80122For SaleMLS ID #4504592, Matthew Yost, Realty One Group Platinum Elite Colorado. REcolorado as distributed by MLS GRID
- $1,295,0005 bd4 ba3.7k sqft7049 S Magnolia Circle, Centennial, CO 80112For SaleMLS ID #4052863, AK Riley, Coldwell Banker Realty 24. REcolorado as distributed by MLS GRID
- $775,0004 bd3 ba2.5k sqft7235 S Jackson Court, Centennial, CO 80122For SaleMLS ID #4268662, Conrad Steller, The Steller Group, Inc. REcolorado as distributed by MLS GRID
- $1,050,0004 bd4 ba2.9k sqft3692 E Briarwood Avenue, Littleton, CO 80122For SaleMLS ID #7871840, Jeffrey Harris, LoKation Real Estate. REcolorado as distributed by MLS GRID
- $800,0005 bd3 ba2.3k sqft3442 E Costilla Avenue, Centennial, CO 80122For SaleMLS ID #2056205, Courtney O'Shea, Compass - Denver. REcolorado as distributed by MLS GRID
- $1,200,0005 bd4 ba3.7k sqft6309 S Monaco Court, Centennial, CO 80111For SaleMLS ID #5453011, Sydney Westland, Mavi Unlimited Inc. REcolorado as distributed by MLS GRID
- $950,0005 bd4 ba3.3k sqft6960 S Harrison Street, Littleton, CO 80122For SaleMLS ID #8245616, Lina Krylov, Keller Williams Integrity Real Estate LLC. REcolorado as distributed by MLS GRID
- $1,300,0004 bd4 ba3.2k sqft7007 E Hinsdale Avenue, Englewood, CO 80112For SaleMLS ID #3960971, Jiddi Schultz, HomeSmart Realty. REcolorado as distributed by MLS GRID
- $735,0005 bd3 ba2.8k sqft7095 S Cherry Drive, Littleton, CO 80122For SaleMLS ID #6501552, Kyla Hammond, Your Castle Real Estate Inc. REcolorado as distributed by MLS GRID
- $739,9004 bd3 ba2.9k sqft6988 S Madison Way, Centennial, CO 80122For SaleMLS ID #3758540, William Dehmlow, The Steller Group, Inc. REcolorado as distributed by MLS GRID
- $848,8004 bd4 ba2.5k sqft7555 S Madison Circle, Centennial, CO 80122For SaleMLS ID #4067123, Justin Soliman, MB Executive Realty & Investments. REcolorado as distributed by MLS GRID
