Welcome to 660 Omega Lane, where modern upgrades meet everyday comfort in the highly sought-after Acres Green neighborhood! This extensively remodeled, move-in ready home offers exceptional quality, thoughtful improvements, and smart-home technology just minutes from Lone Tree, Park Meadows Mall, shopping, dining, and major commuter routes.
Inside, you'll find beautifully updated living spaces designed for today's lifestyle. The fully permitted finished basement adds valuable square footage with an additional bedroom, full bathroom, two egress windows, generous storage with a utility sink, and a pre-wired media room—perfect for entertaining, guests, or multi-generational living.
The home is loaded with premium smart-home features, including Lutron RadioRA 3 lighting, Lutron smart shades, Google Nest thermostat, Nest smart lock, pre-wired speakers throughout, ethernet connections in most rooms, and whole-home network wiring.
The kitchen is enhanced with under-cabinet lighting, while important behind-the-scenes upgrades include hardwired smoke detectors and a professionally installed radon mitigation system for added peace of mind.
Step outside to enjoy a backyard designed for both relaxation and recreation. Features include a retractable pergola sunshade, raised garden beds, mature fruit trees, a dedicated dog run, multiple storage sheds, a charming playhouse, professionally installed irrigation, and a concrete driveway. A 50-amp EV charging outlet completes the package for modern living.
With extensive renovations, premium smart-home integration, and exceptional indoor and outdoor spaces, this home offers a rare turnkey opportunity in one of Littleton's most desirable neighborhoods. Simply move in and enjoy everything 660 Omega Lane has to offer!
For sale
$689,000
660 Omega Lane, Lone Tree, CO 80124
5beds
2,814sqft
:
Get pre-qualified$4,381/mo
Single Family Residence
Built in 1975
8,276 Square Feet Lot
$665,500 Zestimate®
$245/sqft
$-- HOA
What's special
- 11 days |
- 846 |
- 36 |
Zillow last checked:
Listing updated:
Listed by:
Karen Svatos 720-255-6395 karen.svatos@remax.net,
RE/MAX Alliance
Source: REcolorado as distributed by MLS GRID,MLS#: 9434449
Facts & features
Interior
Bedrooms & bathrooms
- Bedrooms: 5
- Bathrooms: 4
- Full bathrooms: 3
- 3/4 bathrooms: 1
- Main level bathrooms: 1
Bedroom
- Features: Primary Suite
- Level: Upper
Bedroom
- Level: Upper
Bedroom
- Level: Upper
Bedroom
- Level: Basement
Bedroom
- Level: Upper
Bathroom
- Features: Primary Suite
- Level: Upper
Bathroom
- Level: Upper
Bathroom
- Level: Main
Bathroom
- Level: Basement
Heating
- Forced Air
Cooling
- Central Air
Features
- Ceiling Fan(s), Granite Counters, High Speed Internet, Smart Thermostat
- Flooring: Bamboo, Carpet
- Windows: Double Pane Windows, Window Coverings
- Basement: Finished
- Has fireplace: Yes
- Fireplace features: Family Room
Interior area
- Total structure area: 2,814
- Total interior livable area: 2,814 sqft
- Finished area above ground: 1,982
- Finished area below ground: 670
Video & virtual tour
Property
Parking
- Total spaces: 2
- Parking features: Concrete, Electric Vehicle Charging Station(s)
- Attached garage spaces: 2
Features
- Levels: Two
- Stories: 2
- Entry location: Ground
- Patio & porch: Covered, Front Porch, Patio
- Exterior features: Dog Run, Playground, Private Yard
- Fencing: Full
Lot
- Size: 8,276 Square Feet
- Features: Landscaped, Many Trees, Sprinklers In Front, Sprinklers In Rear
Details
- Parcel number: R0141436
- Zoning: SR
- Special conditions: Standard
Construction
Type & style
- Home type: SingleFamily
- Architectural style: Contemporary
- Property subtype: Single Family Residence
Materials
- Brick, Vinyl Siding
- Roof: Composition
Condition
- Updated/Remodeled
- Year built: 1975
Utilities & green energy
- Electric: 110V, 220 Volts
- Sewer: Public Sewer
- Water: Public
- Utilities for property: Natural Gas Available
Green energy
- Energy efficient items: Lighting, Windows
Community & HOA
Community
- Subdivision: Acres Green
HOA
- Has HOA: No
Location
- Region: Lone Tree
Financial & listing details
- Price per square foot: $245/sqft
- Tax assessed value: $568,747
- Annual tax amount: $3,614
- Date on market: 7/17/2026
- Listing terms: Cash,Conventional,FHA,VA Loan
- Exclusions: Seller's Personal Property. Washer / Dryer
- Ownership: Agent Owner
- Electric utility on property: Yes
- Road surface type: Paved
Estimated market value
$665,500
$632,000 - $699,000
$3,041/mo
Price history
| Date | Event | Price |
|---|---|---|
| 7/16/2026 | Listed for sale | $689,000+118.7%$245/sqft |
Source:  REcolorado as distributed by MLS GRID #9434449 Report a problem REcolorado as distributed by MLS GRID #9434449 Report a problem | ||
| 8/7/2014 | Sold | $315,000$112/sqft |
Source:  IRES as distributed by MLS GRID #741472 Report a problem IRES as distributed by MLS GRID #741472 Report a problem | ||
| 7/11/2014 | Listed for sale | $315,000+115.8%$112/sqft |
Source: Tracer Homes LLC #741472 Report a problem | ||
| 6/17/1997 | Sold | $146,000$52/sqft |
Source: Public Record Report a problem | ||
Public tax history
| Year | Property taxes | Tax assessment |
|---|---|---|
| 2025 | $3,632 -1% | $35,550 -17.8% |
| 2024 | $3,670 +36.2% | $43,260 -1% |
| 2023 | $2,695 -3.8% | $43,680 +44.3% |
| 2022 | $2,802 | $30,260 -2.8% |
| 2021 | -- | $31,130 +5.8% |
| 2020 | $2,659 +29.6% | $29,420 |
| 2019 | $2,053 -11.7% | $29,420 +21.4% |
| 2018 | $2,324 +11.4% | $24,240 |
| 2017 | $2,086 +13.5% | $24,240 +15.9% |
| 2016 | $1,838 -2.2% | $20,910 |
| 2015 | $1,879 +13.6% | $20,910 +19% |
| 2014 | $1,654 | $17,570 |
| 2013 | -- | $17,570 +1.9% |
| 2012 | -- | $17,240 |
| 2011 | -- | $17,240 -8.4% |
| 2010 | -- | $18,820 +6.3% |
| 2009 | $823 | $17,710 |
| 2008 | -- | $17,710 -2.1% |
| 2007 | -- | $18,090 |
| 2006 | $1,672 +6.9% | $18,090 +3.8% |
| 2004 | $1,563 -29.3% | $17,420 +2.6% |
| 2003 | $2,212 | $16,980 |
| 2002 | -- | $16,980 +19.7% |
| 2001 | $1,277 -2.6% | $14,190 0% |
| 2000 | $1,312 | $14,193 |
Find assessor info on the county website
Monthly payment
Est. payment
Payment breakdown
Explore the cost of this home by adjusting the details. Changes won't be saved.Climate risks
Neighborhood: 80124
Nearby schools
GreatSchools rating
- 6/10Acres Green Elementary SchoolGrades: PK-6Distance: 0.2 mi
- 5/10Cresthill Middle SchoolGrades: 7-8Distance: 1.8 mi
- 9/10Highlands Ranch High SchoolGrades: 9-12Distance: 2 mi
Schools provided by the listing agent
- Elementary: Acres Green
- Middle: Cresthill
- High: Highlands Ranch
- District: Douglas RE-1
Source: REcolorado as distributed by MLS GRID. This data may not be complete. We recommend contacting the local school district to confirm school assignments for this home.
- $597,0005 bd2 ba1.5k sqft648 Omega Ln, Littleton, CO 80124Off Market
- $613,7005 bd3 ba3k sqft676 Omega Ln, Littleton, CO 80124Off Market

- $563,4003 bd2 ba1.5k sqft675 Altair Dr, Littleton, CO 80124Off Market
- $530,7004 bd2 ba1.8k sqft13386 Virgo Dr, Littleton, CO 80124Off Market
- $561,4003 bd3 ba1.6k sqft695 Altair Dr, Littleton, CO 80124Off Market
- $579,4003 bd3 ba2.7k sqft690 Omega Ln, Littleton, CO 80124Off Market
- $620,0004 bd2 ba1.7k sqft673 Omega Ln, Littleton, CO 80124Sold
- $585,1003 bd3 ba1.5k sqft635 Altair Dr, Littleton, CO 80124Off Market
A local agent can set up tours, give advice and negotiate with sellers.
Similar homes
- $650,0004 bd3 ba2.7k sqft2773 E Euclid Place, Centennial, CO 80121For Sale
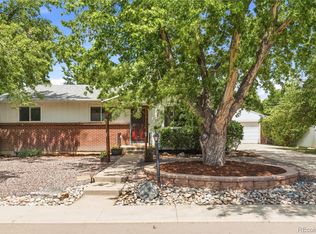
 MLS ID #9239204, Kari Kolicko, Milehimodern. REcolorado as distributed by MLS GRID
 - $685,0004 bd3 ba2.2k sqft6710 S Clermont Street, Littleton, CO 80122For Sale
 MLS ID #4936249, Erin Neptune, Ed Prather Real Estate. REcolorado as distributed by MLS GRID
 - $639,9004 bd2 ba2.1k sqft6241 S Garfield Drive, Littleton, CO 80121For Sale
 MLS ID #2888180, Ghassan Timani, Timani Realty Inc. REcolorado as distributed by MLS GRID
 - $675,0004 bd3 ba2.7k sqft6570 S High Street, Centennial, CO 80121For Sale
 MLS ID #5417607, Luke Corbitt, Milehimodern. REcolorado as distributed by MLS GRID
 - $675,0004 bd2 ba2.2k sqft6801 S Marion Circle W, Centennial, CO 80122For SaleMLS ID #4818861, Kristi Bringle, RE/MAX Professionals. REcolorado as distributed by MLS GRID
- $719,0004 bd3 ba2.6k sqft3077 S Rosemary Street, Denver, CO 80231For SaleMLS ID #6170747, Michael Spector, Your Castle Realty LLC. REcolorado as distributed by MLS GRID
- $725,0004 bd3 ba2.8k sqft8095 E Lehigh Avenue, Denver, CO 80237For SaleMLS ID #2438649, EMPOWERHOME Team, Keller Williams DTC. REcolorado as distributed by MLS GRID
- $599,9993 bd4 ba2.5k sqft8703 Wentworth Court, Lone Tree, CO 80124For SaleMLS ID #1902378, James Doerr, HomeSmart. REcolorado as distributed by MLS GRID
- $640,0005 bd3 ba2.3k sqft5671 E Bates Avenue, Denver, CO 80222For SaleMLS ID #2632929, Kathy Nassimbene, RE/MAX of Cherry Creek. REcolorado as distributed by MLS GRID
- $815,0006 bd4 ba3.6k sqft10063 Heywood Street, Littleton, CO 80130For SaleMLS ID #8154099, Meg Pitkin, Milehimodern. REcolorado as distributed by MLS GRID
- $717,0005 bd3 ba2.7k sqft2779 S Meade Street, Denver, CO 80236For SaleMLS ID #3736269, Nate Forse, Compass - Denver. REcolorado as distributed by MLS GRID
- $595,0005 bd4 ba2.7k sqft4669 S Idalia Street, Aurora, CO 80015For SaleMLS ID #9630478, Chad Leczinski, NAV Real Estate. REcolorado as distributed by MLS GRID
- $645,0004 bd3 ba2k sqft5535 E Custer Place, Denver, CO 80246For SaleMLS ID #2994994, Vasundhara Mohan, Guide Real Estate. REcolorado as distributed by MLS GRID
- $575,0004 bd2 ba2.7k sqft16333 E 7th Drive, Aurora, CO 80011For SaleMLS ID #8019585, Jack Cox, Blue Picket Realty. REcolorado as distributed by MLS GRID
- $725,0005 bd3 ba2.7k sqft5189 Red Oak Way, Parker, CO 80134For SaleMLS ID #8085882, Liliana Parra, Equity Colorado Real Estate. REcolorado as distributed by MLS GRID
- $859,9505 bd4 ba3.8k sqft2358 Weatherstone Circle, Highlands Ranch, CO 80126For SaleMLS ID #9564144, Kimberly Zisch, Victory Estates. REcolorado as distributed by MLS GRID
- $725,0004 bd4 ba3.3k sqft7978 Adams Fork Avenue, Littleton, CO 80125For SaleMLS ID #1552987, Brandon M Brennick, Kentwood Real Estate DTC, LLC. REcolorado as distributed by MLS GRID
- $649,9003 bd2 ba1.9k sqft10141 W 9th Drive, Denver, CO 80215For SaleMLS ID #2877918, Dianne Goldsmith, Keller Williams Realty Urban Elite. REcolorado as distributed by MLS GRID
- $900,0004 bd4 ba3.3k sqft7184 Campden Place, Castle Pines, CO 80108For SaleMLS ID #5528264, Doug Hutchins, eXp Realty, LLC. REcolorado as distributed by MLS GRID
- $605,0004 bd4 ba2.6k sqft8627 W Fremont Place, Littleton, CO 80128For SaleMLS ID #3295086, Todd Rice, Compass - Denver. REcolorado as distributed by MLS GRID
