Skip main navigation
Off market
  • $632,200

    511 E Panama Dr, Centennial, CO 80121

    4beds
    3baths
    2,574sqft
    SingleFamily
    Built in 1690
    9,147 Square Feet Lot
    $632,200 Zestimate®
    $246/sqft
    $3,624 Estimated rent

    Home value

    $632,200

    $588,000 - $676,000

    $3,624/mo

    Zestimate® history
    Loading
    Loading...

    Owner options

    List your home for rent

    $3,624/mo

    Rent Zestimate®

    Find your next renter with Zillow Rental Manager. Plus, with online applications, you can quickly screen prospective tenants – for free.

    Learn more

    $3,624/mo

    Rent Zestimate®

    Refinance and save

    $3,632/mo

    Est. payment

    Refinancing to a lower rate could help reduce your monthly payments and save thousands over the life of the loan.

    See today's rates

    $3,632/mo

    Est. payment

    Explore your selling options

    Work with a Zillow partner agent

    Leverage their expertise and Zillow's premium Showcase listings to get your home seen by more buyers.

    Get started

    List with your own agent

    Get your home in front of millions of buyers by listing it on Zillow.

    Learn how to do it

    Sell it yourself

    Take full control of how buyers see your home on Zillow by listing For Sale by Owner (FSBO).

    List your home

    What's special

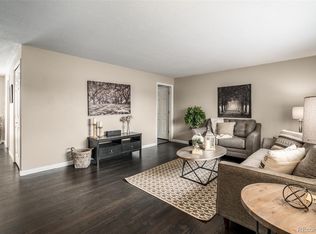
    This unit is available NOW! Come check out this Tri-Level with an additional basement space. It has been very well maintained and has some vintage finishes throughout that are in great condition. The is a spacious living room at the top of a small flight of stairs that connects you to the kitchen with a wide open floorplan. The living room includes a bay window to bring in plenty of day light. All major appliances are included in this rental including microwave and dishwasher. There is AMPLE countertop space for all your meal prep and entertaining as well as lots of cabinet storage and finished with durable tiling flooring and double sink with modern faucet. Just outside the kitchen is a covered patio that leads to the VERY spacious backyard. The landscape is filled with mature trees to provide privacy and plenty of space to stretch out and entertain your guest. Your furry friends under 100 lbs are welcome in this fully fenced in yard and home. Three bedrooms are located on the upper level of the multi-level home, including the master. The master bedroom includes a 3/4 bathroom attached. Hardwood flooring in two of the upper beds and carpeting in the Master Bedroom. The fourth bedroom is on the entry level and has beautiful vinyl plank flooring. All upper bedrooms have room fans attached as well. Also on the entry level is another large family room. This includes a wood burning fireplace and durable laminate flooring. There is plenty of additional storage or family game room in the basement. There is also a laundry room with washer and dryer that are included as well as a utility tub for easy cleanup. There is a one car, semi-detached garage with a garage door opener. Ring Video Doorbell is included with the property. Tenant Responsible for all utilities (Water, Sewer, Gas, Electric, Trash), Filter Maintenance Program ($10/Month) / $40 Application fee per Adult over 18 YO / Pet Application Fees(See PMI Elevation website for Pet Policy) - Sorry, this property does NOT accept pets over 100 lbs, Pet Deposits and Initiation Fees are additional / Minimum Security Deposit equal to One Month Rent required at time of Lease execution, but Security Deposit can vary based on Multiple Factors (See PMI Elevation Minimum Rental Criteria on their website PMIelevation/ First Months Rent due at Lease Execution / $1.95 eCheck Fee per Rental Payment / $9.95 Tenant Benefit Program Package per Month (Tenant Portal, Local Discounts, 24/7 Emergency Call Center) / Low Credit applicants may have to enroll in a Credit Improvement Program starting at $25 per month and pay additional security deposit. This posting is deemed reliable, but not guaranteed. Only listings at PMI Elevation's website is current.info/511-E-PANAMA-DR-VIRTUAL-TOUR PROPERTY MANAGEMENT INC. PMI ELEVATION 13709 Omega Circle, Lone Tree, CO 80124 720-744-0790 WWW.DENVERPROPERTYMANAGEMENTINC.NET

    This property is off market, which means it's not currently listed for sale or rent on Zillow. This may be different from what's available on other websites or public sources.

    Facts & features

    Interior

    Bedrooms & bathrooms
    • Bedrooms: 4
    • Bathrooms: 3
    Heating
    • Forced air, Other
    Cooling
    • Other
    Appliances
    • Included: Dishwasher, Dryer, Garbage disposal, Microwave, Range / Oven, Refrigerator, Washer
    • Laundry: Hookups
    Features
    • Flooring: Tile, Carpet, Hardwood
    • Basement: Partially finished
    • Has fireplace: Yes
    Interior area
    • Total interior livable area: 2,574 sqft

    Property

    Parking
    • Total spaces: 4
    • Parking features: Garage - Attached, Off-street
    Features
    • Exterior features: Stone
    Lot
    • Size: 9,147 Square Feet
    Details
    • Parcel number: 207722404027

    Construction

    Type & style
    • Home type: SingleFamily
    Materials
    • Wood
    • Roof: Composition
    Condition
    • Year built: 1690

    Community & HOA

    Location
    • Region: Centennial

    Financial & listing details

    • Price per square foot: $246/sqft
    • Tax assessed value: $537,400
    • Annual tax amount: $3,795

    Price history

    DateEventPrice
    7/18/2019Listing removed$2,365$1/sqft
    Source: PMI Elevation Report a problem
    6/28/2019Listed for rent$2,365$1/sqft
    Source: PMI Elevation Report a problem
    5/24/2019Listing removed$424,900$165/sqft
    Source: Sunrise Realty & Financing LLC #5791238 Report a problem
    5/10/2019Price change$424,900-1.2%$165/sqft
    Source: Sunrise Realty & Financing LLC #5791238 Report a problem
    4/9/2019Listed for sale$429,900-1.4%$167/sqft
    Source: Sunrise Realty & Financing LLC #5791238 Report a problem
    1/3/2019Listing removed$435,900$169/sqft
    Source: Sunrise Realty & Financing LLC #9304913 Report a problem
    10/31/2018Price change$435,900-3.1%$169/sqft
    Source: Sunrise Realty & Financing LLC #9304913 Report a problem
    10/8/2018Price change$449,900-2.8%$175/sqft
    Source: Sunrise Realty & Financing LLC #9304913 Report a problem
    9/20/2018Listed for sale$462,900$180/sqft
    Source: Sunrise Realty & Financing LLC #9304913 Report a problem

    Public tax history

    YearProperty taxesTax assessment
    2025$3,795 +6.6%$33,588 +1.6%
    2024$3,559 +7.6%$33,058 -10.9%
    2023$3,308 +0.1%$37,099 +28.1%
    2022$3,305 $28,954 -2.8%
    2021-- $29,787 -8%
    2020$3,581 +20.7%$32,375
    2019$2,967 $32,375 +13.6%
    2018$2,967 +8.4%$28,490
    2017$2,738 $28,490 +30%
    2016-- $21,914
    2015-- $21,914 +18%
    2014$2,202 $18,579 +5.8%
    2013-- $17,560
    2012-- $17,560
    2011$1,825 +10.8%$17,560 -2.8%
    2010$1,647 -13.2%$18,060
    2009$1,898 $18,060 -13.2%
    2008-- $20,816
    2007-- $20,816 +13.6%
    2006-- $18,332
    2005-- $18,332 +0.3%
    2002$1,457 +8.9%$18,270 +17.6%
    2001$1,339 $15,530
    Find assessor info on the county website

    Neighborhood: 80121

    Nearby schools

    GreatSchools rating
    Schools provided by the listing agent
    • Elementary: Highland
    • Middle: Euclid
    • High: Arapahoe
    • District: Littleton 6

    Source: The MLS. This data may not be complete. We recommend contacting the local school district to confirm school assignments for this home.

    Get a cash offer in 3 minutes
    Find out how much your home could sell for in as little as 3 minutes with a no-obligation cash offer.
    Estimated market value
    $632,200
    Get a cash offer in 3 minutes
    Find out how much your home could sell for in as little as 3 minutes with a no-obligation cash offer.
    Estimated market value
    $632,200