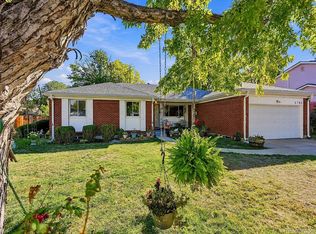
An inviting white brick exterior sets the tone for this Broadway Estates residence, where thoughtful updates bring comfort and versatility to every level. Remodeled in 2021, the main level features a spacious living area framed by a wide picture window and an elegant dining area with a stylish light fixture. The bright kitchen is appointed with stainless steel appliances, granite countertops, all-white cabinetry and a subway tile backsplash. The primary bedroom offers an en-suite bath, while a $100k basement renovation expands the home’s possibilities with a wet bar, non-conforming guest room, dedicated office, flex space, generous storage and a large recreation room. Outdoors, a newly added pergola and sitting area create a private backyard retreat, with the High Line Canal bordering the property for a distinctive natural setting. An attached one-car garage completes this well-appointed residence, balancing refreshed interiors with flexible spaces for work, leisure and entertaining.
For sale
$665,000
439 E Panama Drive, Centennial, CO 80121
4beds
2,552sqft
Single Family Residence
Built in 1960
9,409 Square Feet Lot
$-- Zestimate®
$261/sqft
$-- HOA
What's special
- 2 days
- 456
- 51
Zillow last checked:
Listing updated:
Listed by:
Rebecca Cooper 318-564-1114 Rebecca@milehimodern.com,
Milehimodern,
Michael Watters 203-520-4141,
Milehimodern
Source: REcolorado as distributed by MLS GRID,MLS#: 1792944
Facts & features
Interior
Bedrooms & bathrooms
- Bedrooms: 4
- Bathrooms: 3
- Full bathrooms: 2
- 1/2 bathrooms: 1
- Main level bathrooms: 2
- Main level bedrooms: 3
Bedroom
- Level: Basement
Bedroom
- Level: Main
Bedroom
- Level: Main
Bedroom
- Features: Primary Suite
- Level: Main
Bathroom
- Level: Basement
Bathroom
- Level: Main
Bathroom
- Features: En Suite Bathroom, Primary Suite
- Level: Main
Bonus room
- Level: Basement
Dining room
- Level: Main
Family room
- Level: Basement
Kitchen
- Level: Main
Living room
- Level: Main
Office
- Level: Basement
Heating
- Forced Air
Cooling
- Central Air
Appliances
- Included: Dishwasher, Disposal, Microwave, Range, Refrigerator
Features
- Ceiling Fan(s), Granite Counters, Open Floorplan, Radon Mitigation System, Wet Bar
- Flooring: Carpet, Tile, Vinyl, Wood
- Windows: Window Coverings
- Basement: Finished
Interior area
- Total structure area: 2,552
- Total interior livable area: 2,552 sqft
- Finished area above ground: 1,276
- Finished area below ground: 1,024
Property
Parking
- Total spaces: 1
- Parking features: Garage - Attached
- Attached garage spaces: 1
Features
- Levels: One
- Stories: 1
Lot
- Size: 9,409 Square Feet
- Features: Level
Details
- Parcel number: 032113332
- Special conditions: Standard
Construction
Type & style
- Home type: SingleFamily
- Property subtype: Single Family Residence
Materials
- Frame
- Roof: Composition
Condition
- Year built: 1960
Utilities & green energy
- Sewer: Public Sewer
- Water: Public
- Utilities for property: Electricity Connected, Internet Access (Wired), Natural Gas Connected, Phone Available
Community & HOA
Community
- Subdivision: Broadway Estates
HOA
- Has HOA: No
Location
- Region: Centennial
Financial & listing details
- Price per square foot: $261/sqft
- Tax assessed value: $718,700
- Annual tax amount: $5,642
- Date on market: 10/22/2026
- Listing terms: Cash,Conventional,Other
- Exclusions: Seller's Personal Property + All Staging Items
- Ownership: Individual
- Electric utility on property: Yes
- Road surface type: Paved
Estimated market value
Not available
Estimated sales range
Not available
Not available
Price history
| Date | Event | Price |
|---|---|---|
| 10/22/2026 | Listed for sale | $665,000+27.9%$261/sqft |
Source:  REcolorado as distributed by MLS GRID #1792944 Report a problem | ||
| 2/3/2021 | Sold | $520,000+4%$204/sqft |
Source: Public Record Report a problem | ||
| 12/31/2020 | Pending sale | $499,900$196/sqft |
Source: Brokers Guild Homes #3986021 Report a problem | ||
| 12/29/2020 | Listed for sale | $499,900+51.5%$196/sqft |
Source: Brokers Guild Homes #3986021 Report a problem | ||
| 7/31/2020 | Sold | $330,000-21.4%$129/sqft |
Source: Public Record Report a problem | ||
| 4/23/2019 | Listing removed | $420,000$165/sqft |
Source: RE/MAX Masters Millennium #5864436 Report a problem | ||
| 4/6/2019 | Listed for sale | $420,000$165/sqft |
Source: RE/MAX Masters Millennium #5864436 Report a problem | ||
| 4/4/2019 | Pending sale | $420,000$165/sqft |
Source: RE/MAX Masters Millennium #5864436 Report a problem | ||
| 3/25/2019 | Listed for sale | $420,000$165/sqft |
Source: RE/MAX Masters Millennium #5864436 Report a problem | ||
| 3/24/2019 | Pending sale | $420,000$165/sqft |
Source: RE/MAX Masters Millennium #5864436 Report a problem | ||
| 2/11/2019 | Price change | $420,000-2.3%$165/sqft |
Source: RE/MAX Masters Millennium #5864436 Report a problem | ||
| 1/25/2019 | Listed for sale | $430,000+148.9%$168/sqft |
Source: RE/MAX Masters Millennium #5864436 Report a problem | ||
| 9/16/2013 | Listing removed | $172,750$68/sqft |
Source: United Country Report a problem | ||
| 2/24/2011 | Listed for sale | $172,750-26.2%$68/sqft |
Source: United Country Report a problem | ||
| 4/19/2010 | Sold | $234,000-2.5%$92/sqft |
Source: Public Record Report a problem | ||
| 12/7/2009 | Listing removed | $239,900$94/sqft |
Source: Keller Williams Action Realty #823421 Report a problem | ||
| 11/17/2009 | Price change | $239,900-2.3%$94/sqft |
Source: Keller Williams Action Realty #823421 Report a problem | ||
| 11/7/2009 | Price change | $245,500-1.2%$96/sqft |
Source: Keller Williams Action Realty #823421 Report a problem | ||
| 10/9/2009 | Price change | $248,500-0.6%$97/sqft |
Source: Keller Williams Action Realty #823421 Report a problem | ||
| 9/20/2009 | Listed for sale | $250,000+44.7%$98/sqft |
Source: Keller Williams Action Realty #823421 Report a problem | ||
| 6/30/2009 | Sold | $172,750-4%$68/sqft |
Source: Public Record Report a problem | ||
| 1/8/2007 | Sold | $180,000-11.8%$71/sqft |
Source: Public Record Report a problem | ||
| 6/23/2004 | Sold | $204,000+77.4%$80/sqft |
Source: Public Record Report a problem | ||
| 8/3/1994 | Sold | $115,000$45/sqft |
Source: Public Record Report a problem | ||
Public tax history
| Year | Property taxes | Tax assessment |
|---|---|---|
| 2025 | $4,731 +6.6% | $44,919 +7.6% |
| 2024 | $4,436 +8.4% | $41,755 -9% |
| 2023 | $4,093 +21.7% | $45,880 +26.3% |
| 2022 | $3,362 | $36,314 +18.8% |
| 2021 | -- | $30,559 -11% |
| 2020 | $3,766 +28.8% | $34,334 |
| 2019 | $2,925 | $34,334 +21.3% |
| 2018 | $2,925 +8.4% | $28,303 |
| 2017 | $2,698 | $28,303 +34.4% |
| 2016 | -- | $21,054 |
| 2015 | -- | $21,054 +14.5% |
| 2014 | $2,097 | $18,388 +2.4% |
| 2013 | -- | $17,960 |
| 2012 | -- | $17,960 |
| 2011 | $1,747 +10.9% | $17,960 +2.9% |
| 2010 | $1,575 -7.1% | $17,450 |
| 2009 | $1,696 | $17,450 -6.8% |
| 2008 | -- | $18,714 |
| 2007 | -- | $18,714 +5.5% |
| 2006 | -- | $17,735 |
| 2005 | -- | $17,735 +19.9% |
| 2002 | $1,180 +3.1% | $14,790 +11.4% |
| 2001 | $1,145 | $13,280 |
Find assessor info on the county website
Monthly payment
Est. payment
Payment breakdown
Explore the cost of this home by adjusting the details. Changes won't be saved.Climate risks
Neighborhood: 80121
Nearby schools
Schools provided by the listing agent
- Elementary: Gudy Gaskill
- Middle: Euclid
- High: Heritage
- District: Littleton 6
Source: REcolorado as distributed by MLS GRID. This data may not be complete. We recommend contacting the local school district to confirm school assignments for this home.


Similar homes
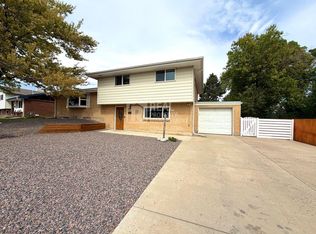
- $625,0004 bd2 ba2.3k sqft6625 S Sherman Street, Centennial, CO 80121For Sale
 MLS ID #4217560, Rochelle Debolt - Faraco, MB Real Estate By Rochelle. REcolorado as distributed by MLS GRID
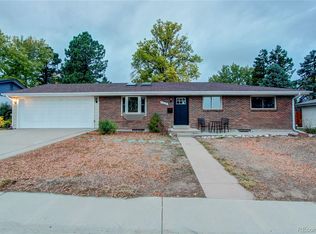
- $690,0004 bd3 ba2.2k sqft2907 E Weaver Avenue, Centennial, CO 80121For Sale
 MLS ID #2032064, Olga Telesin, EXIT Realty DTC, Cherry Creek, Pikes Peak.. REcolorado as distributed by MLS GRID
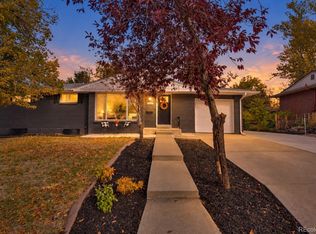
- $639,0004 bd3 ba2.2k sqft598 W Valleyview Avenue, Littleton, CO 80120For Sale
 MLS ID #2320786, Andrea Peters, RE/MAX Synergy. REcolorado as distributed by MLS GRID
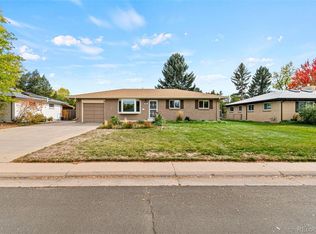
- $615,0003 bd3 ba2.9k sqft6756 S Franklin Street, Centennial, CO 80122For Sale
 MLS ID #5439163, Theresa Wilson, Keller Williams DTC. REcolorado as distributed by MLS GRID
- $684,9005 bd3 ba2.6k sqft991 E Cottonwood Avenue, Centennial, CO 80121For SaleMLS ID #4681064, Andrew Darlington, Your Castle Real Estate Inc. REcolorado as distributed by MLS GRID
- $625,0004 bd3 ba2.7k sqft2155 E Noble Place, Centennial, CO 80121For SaleMLS ID #2911722, Nicole Ryan, Orchard Brokerage LLC. REcolorado as distributed by MLS GRID
- $659,0004 bd3 ba2.2k sqft2555 E Maplewood Ave, Centennial, CO 80121For Sale
 MLS ID #1068899, India Niedens, Your Castle Real Estate LLC. IRES as distributed by MLS GRID
- $750,0004 bd3 ba2.3k sqft6604 S Lee Court, Centennial, CO 80121For SaleMLS ID #7185333, Vera Khristenko, HomeSmart. REcolorado as distributed by MLS GRID
- $599,9905 bd3 ba2.9k sqft6660 S High Street, Centennial, CO 80121For SaleMLS ID #3830163, Ian Sachs, Infinity Group Realty Denver. REcolorado as distributed by MLS GRID
- $650,0004 bd2 ba2.2k sqft6034 S Milwaukee Way, Centennial, CO 80121For SaleMLS ID #9529767, Olivia Donnell, HomeSmart. REcolorado as distributed by MLS GRID
- $625,0005 bd4 ba2.6k sqft7742 S Penrose Court, Littleton, CO 80122For SaleMLS ID #7181683, Krista McKissack, West and Main Homes Inc. REcolorado as distributed by MLS GRID
- $554,0004 bd3 ba2.3k sqft6644 S Penrose Court, Centennial, CO 80121For SaleMLS ID #8031277, Rhonda Eveleth, RE/MAX Professionals. REcolorado as distributed by MLS GRID
- $710,0004 bd3 ba2.8k sqft3090 E Weaver Avenue, Centennial, CO 80121For SaleMLS ID #8799726, Leslie Clay, Milehimodern. REcolorado as distributed by MLS GRID
- $650,0006 bd3 ba2.8k sqft2896 E Euclid Place, Centennial, CO 80121For SaleMLS ID #5381243, Leo Rowen, RE/MAX of Cherry Creek. REcolorado as distributed by MLS GRID
- $625,0004 bd3 ba2.7k sqft2773 E Euclid Place, Centennial, CO 80121For SaleMLS ID #9239204, Kari Kolicko, Milehimodern. REcolorado as distributed by MLS GRID
- $779,9995 bd4 ba3k sqft6551 S Williams Circle, Centennial, CO 80121For SaleMLS ID #2325372, Eric Schaupeter, Rocky Mountain Land. REcolorado as distributed by MLS GRID
- $660,0004 bd3 ba2.7k sqft6712 S Marion Circle, Littleton, CO 80122For SaleMLS ID #8683807, Robert Tait, Engel & Volkers Denver. REcolorado as distributed by MLS GRID
- $585,0003 bd3 ba3.2k sqft6974 S Lakeview St, Littleton, CO 80120For SaleMLS ID #1071082, Milton Koenigsberger, Compass - Boulder. IRES as distributed by MLS GRID
- $645,0004 bd3 ba2.5k sqft1187 E Irwin Place, Centennial, CO 80122For SaleMLS ID #4564250, Allison Scott, Usaj Realty. REcolorado as distributed by MLS GRID
