Tucked away at the end of a quiet cul-de-sac, this 4-bedroom, 2.5-bath home offers 2,190 finished square feet, a versatile multi-level layout, and a spacious backyard designed for everyday enjoyment. This home blends rustic Colorado character, generous living spaces, and exceptional potential.
Inside, warm wood accents, natural textures, and abundant windows create an inviting atmosphere. The eat-in kitchen has wood cabinets, a colorful mosaic tile backsplash, and a window above the kitchen sink to make dishes more enjoyable. The current office space functions as a formal dining room.
The spacious living room features a wood-burning fireplace and opens to a screened-in patio, extending the living space outdoors, offering a comfortable setting for relaxing or entertaining year-round. The split-level design creates natural separation, yet openness among living areas.
Upstairs, the primary bedroom features wood accent walls, a walk-in closet, and a private ensuite bathroom. Three additional bedrooms and an additional full bathroom provide comfortable accommodations for family, guests, a home gym, or an office. A dedicated laundry room, unfinished basement, and attached two-car garage provide practical storage and convenience. Additionally, there are two furnaces and a tankless water heater.
Outside, the expansive backyard offers mature trees, established landscaping, a lush lawn, a dedicated storage shed, and plenty of room for outdoor entertaining, gardening, or creating a personalized retreat.
Conveniently located near parks, shopping, dining, and schools in the Littleton Public Schools district, this Centennial home offers the space, character, and flexibility to make it truly one’s own. A wonderful opportunity to enjoy an established neighborhood with room to grow and personalize.
For sale
Price cut: $30K (10/20)
$645,000
1187 E Irwin Place, Centennial, CO 80122
4beds
2,583sqft
Single Family Residence
Built in 1978
9,583 Square Feet Lot
$-- Zestimate®
$250/sqft
$-- HOA
What's special
- 9 days
- 616
- 26
Zillow last checked:
Listing updated:
Listed by:
Allison Scott 720-707-3296 allie.scott@usajrealty.com,
Usaj Realty
Source: REcolorado as distributed by MLS GRID,MLS#: 4564250
Facts & features
Interior
Bedrooms & bathrooms
- Bedrooms: 4
- Bathrooms: 3
- Full bathrooms: 2
- 1/2 bathrooms: 1
- Main level bathrooms: 1
Bedroom
- Level: Upper
Bedroom
- Level: Upper
Bedroom
- Level: Upper
Bedroom
- Level: Upper
Bathroom
- Level: Main
Bathroom
- Level: Upper
Bathroom
- Level: Upper
Dining room
- Level: Main
Family room
- Level: Main
Kitchen
- Level: Main
Laundry
- Level: Main
Living room
- Level: Main
Heating
- Forced Air
Cooling
- Evaporative Cooling
Appliances
- Included: Dishwasher, Disposal, Dryer, Microwave, Oven, Range, Refrigerator, Tankless Water Heater, Washer
- Laundry: In Unit
Features
- Ceiling Fan(s), Eat-in Kitchen, Primary Suite, Walk-In Closet(s)
- Flooring: Carpet, Laminate, Vinyl
- Basement: Partial,Unfinished
- Number of fireplaces: 1
- Fireplace features: Wood Burning, Wood Burning Stove
Interior area
- Total structure area: 2,583
- Total interior livable area: 2,583 sqft
- Finished area above ground: 2,190
- Finished area below ground: 0
Video & virtual tour
Property
Parking
- Total spaces: 2
- Parking features: Garage - Attached
- Attached garage spaces: 2
Features
- Levels: Multi/Split
- Exterior features: Private Yard
Lot
- Size: 9,583 Square Feet
- Features: Cul-De-Sac, Level
Details
- Parcel number: 032229853
- Special conditions: Standard
Construction
Type & style
- Home type: SingleFamily
- Property subtype: Single Family Residence
Materials
- Brick, Frame
- Roof: Composition
Condition
- Year built: 1978
Utilities & green energy
- Sewer: Public Sewer
- Water: Public
Community & HOA
Community
- Security: Carbon Monoxide Detector(s), Smoke Detector(s)
- Subdivision: The Highlands
HOA
- Has HOA: No
Location
- Region: Centennial
Financial & listing details
- Price per square foot: $250/sqft
- Tax assessed value: $618,100
- Annual tax amount: $4,867
- Date on market: 10/15/2026
- Listing terms: Cash,Conventional,FHA,VA Loan
- Exclusions: Sellers Personal Property
- Ownership: Individual
Estimated market value
Not available
Estimated sales range
Not available
Not available
Price history
| Date | Event | Price |
|---|---|---|
| 10/20/2026 | Price change | $645,000-4.4%$250/sqft |
Source:  REcolorado as distributed by MLS GRID #4564250 Report a problem | ||
| 10/15/2026 | Listed for sale | $675,000+42.1%$261/sqft |
Source: REcolorado as distributed by MLS GRID #4564250 Report a problem | ||
| 3/24/2021 | Listing removed | -- |
Source: Owner Report a problem | ||
| 2/26/2019 | Listing removed | $475,000$184/sqft |
Source: Owner Report a problem | ||
| 2/23/2019 | Listed for sale | $475,000+97.9%$184/sqft |
Source: Owner Report a problem | ||
| 1/18/2012 | Sold | $240,000-17.4%$93/sqft |
Source: Public Record Report a problem | ||
| 4/30/2008 | Sold | $290,400+4.8%$112/sqft |
Source: Public Record Report a problem | ||
| 12/11/2003 | Sold | $277,000+80.5%$107/sqft |
Source: Public Record Report a problem | ||
| 5/3/1994 | Sold | $153,500$59/sqft |
Source: Public Record Report a problem | ||
Public tax history
| Year | Property taxes | Tax assessment |
|---|---|---|
| 2025 | $4,130 +6.6% | $38,632 +6.3% |
| 2024 | $3,873 +9.3% | $36,341 -10.1% |
| 2023 | $3,542 +0.1% | $40,414 +29% |
| 2022 | $3,540 | $31,317 -2.8% |
| 2021 | -- | $32,218 +2% |
| 2020 | $3,472 +24.6% | $31,596 |
| 2019 | $2,786 | $31,596 +17.4% |
| 2018 | $2,786 +8.4% | $26,921 |
| 2017 | $2,570 | $26,921 +10.4% |
| 2016 | -- | $24,381 |
| 2015 | -- | $24,381 +31.7% |
| 2014 | $2,417 | $18,507 -1.7% |
| 2013 | -- | $18,830 |
| 2012 | -- | $18,830 |
| 2011 | $2,135 +11% | $18,830 -12.3% |
| 2010 | $1,924 -7.1% | $21,480 |
| 2009 | $2,070 | $21,480 -6.6% |
| 2008 | -- | $23,004 |
| 2007 | -- | $23,004 +7.9% |
| 2006 | -- | $21,325 |
| 2005 | -- | $21,325 +4.5% |
| 2002 | $1,606 +8% | $20,410 +16.8% |
| 2001 | $1,487 | $17,470 |
Find assessor info on the county website
Monthly payment
Est. payment
Payment breakdown
Explore the cost of this home by adjusting the details. Changes won't be saved.Climate risks
Neighborhood: 80122
Nearby schools
Schools provided by the listing agent
- Elementary: Runyon
- Middle: Powell
- High: Heritage
- District: Littleton 6
Source: REcolorado as distributed by MLS GRID. This data may not be complete. We recommend contacting the local school district to confirm school assignments for this home.
Similar homes
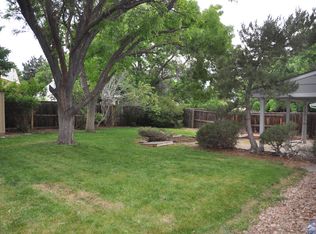
- $650,0004 bd2 ba2.3k sqft7720 S Wellington Street, Centennial, CO 80122For Sale
 MLS ID #3920079, Anthony English, HQ Homes. REcolorado as distributed by MLS GRID
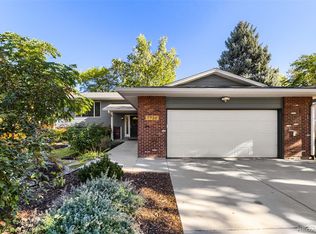
- $635,0004 bd3 ba2.8k sqft650 E Phillips Drive S, Littleton, CO 80122For Sale
 MLS ID #6241781, Danielle Ayon, Keller Williams DTC. REcolorado as distributed by MLS GRID
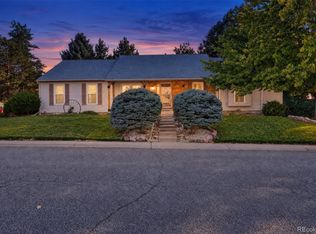
- $700,0004 bd4 ba3.3k sqft8022 S Williams Circle, Centennial, CO 80122For Sale
 MLS ID #8773368, Cindy Bakula Streater, RE/MAX Professionals. REcolorado as distributed by MLS GRID
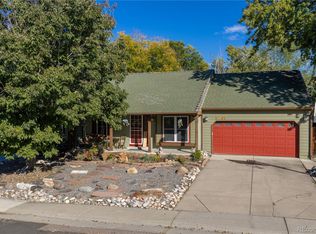
- $575,0005 bd4 ba2.8k sqft8266 S Logan Court, Littleton, CO 80122For Sale
 MLS ID #4208218, Trish Armstrong, Redfin Corporation. REcolorado as distributed by MLS GRID
- $615,0004 bd3 ba2.2k sqft7249 S Lincoln Way, Centennial, CO 80122For SaleMLS ID #5878710, Julie Lunn, West and Main Homes Inc. REcolorado as distributed by MLS GRID
- $710,0004 bd3 ba2.2k sqft7644 S Franklin Way, Centennial, CO 80122For SaleMLS ID #2930651, Meg Bente, Windermere DTC. REcolorado as distributed by MLS GRID
- $869,9005 bd4 ba2.6k sqft7474 S Washington Cir, Centennial, CO 80122For Sale
 MLS ID #1070863, Brianna Cunningham, Group Centerra. IRES as distributed by MLS GRID
- $610,0004 bd3 ba2.7k sqft6926 S Ogden Court, Littleton, CO 80122For SaleMLS ID #2256718, Eileen Suzy Chapman, Red Carpet Realty LLC. REcolorado as distributed by MLS GRID
- $660,0004 bd3 ba2.7k sqft6712 S Marion Circle, Littleton, CO 80122For SaleMLS ID #8683807, Robert Tait, Engel & Volkers Denver. REcolorado as distributed by MLS GRID
- $639,9003 bd3 ba2.4k sqft8414 S Woody Way, Highlands Ranch, CO 80126For SaleMLS ID #8094707, Damon L Chavez, RE/MAX Professionals. REcolorado as distributed by MLS GRID
- $625,0004 bd2 ba1.8k sqft7175 S Penrose Court, Centennial, CO 80122For SaleMLS ID #4412931, Melody Switzer, Madison & Company Properties. REcolorado as distributed by MLS GRID
- $595,0004 bd3 ba2.6k sqft1260 E Easter Avenue, Centennial, CO 80122For SaleMLS ID #6094682, Shanon DeBelle, RE/MAX Professionals. REcolorado as distributed by MLS GRID
- $675,0003 bd3 ba2.7k sqft7232 S Sherman Street, Centennial, CO 80122For SaleMLS ID #7896881, Corey Martin, Keller Williams DTC. REcolorado as distributed by MLS GRID
- $609,9004 bd3 ba2.2k sqft6861 S Washington Street, Littleton, CO 80122For SaleMLS ID #4513864, Natalie Force, The Steller Group, Inc. REcolorado as distributed by MLS GRID
- $664,9003 bd3 ba2.8k sqft688 E Phillips Drive N, Littleton, CO 80122For SaleMLS ID #4227822, Lindsey Gorzalski, Keller Williams DTC. REcolorado as distributed by MLS GRID
- $705,0004 bd3 ba2.9k sqft6988 S Madison Way, Centennial, CO 80122For SaleMLS ID #3758540, William Dehmlow, The Steller Group, Inc. REcolorado as distributed by MLS GRID
- $749,0004 bd3 ba3k sqft1424 E Fremont Circle N, Centennial, CO 80122For SaleMLS ID #1817952, Tammy Petit, The Meridian Group LLC. REcolorado as distributed by MLS GRID
- $700,0004 bd3 ba2.4k sqft533 W Easter Avenue, Littleton, CO 80120For SaleMLS ID #3090149, Karin Kallander, Berkshire Hathaway HomeServices Colorado Real Estate, LLC. REcolorado as distributed by MLS GRID
