Skip main navigation
Sold for $650,000
  • $650,000

    1167 E Irwin Place, Centennial, CO 80122

    3beds
    2,485sqft
    Single Family Residence
    Built in 1978
    9,060 Square Feet Lot
    $643,000 Zestimate®
    $262/sqft
    $3,576 Estimated rent

    Home value

    $643,000

    $604,000 - $688,000

    $3,576/mo

    Zestimate® history
    Loading
    Loading...

    Owner options

    List your home for rent

    $3,576/mo

    Rent Zestimate®

    Find your next renter with Zillow Rental Manager. Plus, with online applications, you can quickly screen prospective tenants – for free.

    Learn more

    $3,576/mo

    Rent Zestimate®

    Refinance and save

    $3,734/mo

    Est. payment

    Refinancing to a lower rate could help reduce your monthly payments and save thousands over the life of the loan.

    See today's rates

    $3,734/mo

    Est. payment

    Explore your selling options

    Work with a Zillow partner agent

    Leverage their expertise and Zillow's premium Showcase listings to get your home seen by more buyers.

    Get started

    List with your own agent

    Get your home in front of millions of buyers by listing it on Zillow.

    Learn how to do it

    Sell it yourself

    Take full control of how buyers see your home on Zillow by listing For Sale by Owner (FSBO).

    List your home

    What's special

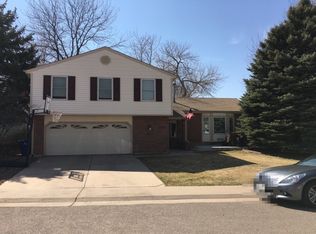
    Welcome to this beautifully updated home tucked away on a quiet cul-de-sac in one of Littleton’s most desirable covenant-free neighborhoods with no HOA. Bring your RV, there’s parking for that too! The home features a brand-new roof and gutter system has been installed. A new radon mitigation system, and a newer HVAC for peace of mind. Inside, the spacious primary suite boasts stunning bamboo floors and an updated ensuite bathroom. Secondary bedrooms feature wainscoting, ceiling fans, and bamboo flooring, and share a gorgeous full bathroom remodel. The updated kitchen is a true highlight with recessed lighting, tile backsplash, stainless steel appliances, a large island with seating, and an adjoining dining area. The open-concept main floor living area with beautiful hardwood floors is perfect for entertaining, while the lower-level family room with cozy gas fireplace provides access to the covered back patio. An unfinished basement provides abundant storage and a blank canvas for future expansion—perfect for a home gym, workshop, or additional living space. Outdoor living is equally impressive with a .21-acre lot featuring a shed, 2 story with playhouse with slide and monkey bars. A gardener’s delight with raised garden beds ready for your favorite herbs and vegetables. The covered patio is perfect for dining al fresco, and the newer driveway and front walk lead guests to the charming brick-front exterior. The location is second to none—within the highly rated Littleton Public Schools, only 0.4 miles to Puma Park and Lee Gulch Trail, 1 mile to King Soopers and plentiful dining spots. Under 2 miles to the Streets of Southglenn outdoor mall and AdventHealth Littleton Hospital! Mineral Light Rail Station is just 4 miles away for Denver commuting, and just 5 miles to Downtown Littleton with its shopping, dining, and community events. This home truly combines comfort, convenience, updates, and an unbeatable location—ready for its next chapter!

    Zillow last checked:

    Listing updated:

    Listed by:

    David Maestas 720-296-7887 DavidMaestas@KW.com,

    Keller Williams Integrity Real Estate LLC

    Bought with:

    Shane Severson, 40026144

    Legacy Realty

    Source: REcolorado as distributed by MLS GRID,MLS#: 5798168MLS Logo

    Facts & features

    Interior

    Bedrooms & bathrooms
    • Bedrooms: 3
    • Bathrooms: 3
    • Full bathrooms: 2
    • 1/2 bathrooms: 1
    • Main level bathrooms: 1
    Bedroom
    • Description: Master Bamboo Flooring And Ceiling Fan
    • Features: Primary Suite
    • Level: Upper
    • Area: 182 Square Feet
    • Dimensions: 14 x 13
    Bedroom
    • Description: Bamboo Flooring And Ceiling Fan
    • Level: Upper
    • Area: 110 Square Feet
    • Dimensions: 11 x 10
    Bedroom
    • Description: Bamboo Flooring And Ceiling Fan
    • Level: Upper
    • Area: 120 Square Feet
    • Dimensions: 12 x 10
    Bathroom
    • Level: Upper
    Bathroom
    • Level: Upper
    Bathroom
    • Level: Main
    Living room
    • Description: Carpeted W/Gas Fireplace
    • Level: Lower
    • Area: 308 Square Feet
    • Dimensions: 14 x 22
    Heating
    • Forced Air, Hot Water, Natural Gas
    Cooling
    • Central Air, Evaporative Cooling
    Appliances
    • Included: Cooktop, Dishwasher, Disposal, Gas Water Heater, Microwave, Oven, Range, Refrigerator
    Features
    • Ceiling Fan(s), Kitchen Island, Radon Mitigation System
    • Flooring: Bamboo, Carpet, Laminate, Tile
    • Basement: Cellar,Unfinished
    • Number of fireplaces: 1
    • Fireplace features: Gas, Living Room
    Interior area
    • Total structure area: 2,485
    • Total interior livable area: 2,485 sqft
    • Finished area above ground: 1,885
    • Finished area below ground: 0

    Property

    Parking
    • Total spaces: 3
    • Parking features: Garage - Attached
    • Attached garage spaces: 2
    • Details: RV Spaces: 1
    Features
    • Levels: Tri-Level
    • Entry location: Garden
    • Patio & porch: Covered, Patio
    • Exterior features: Garden
    • Fencing: Full
    Lot
    • Size: 9,060 Square Feet
    • Features: Cul-De-Sac, Level
    Details
    • Parcel number: 032229837
    • Special conditions: Standard

    Construction

    Type & style
    • Home type: SingleFamily
    • Property subtype: Single Family Residence
    Materials
    • Brick, Vinyl Siding
    Condition
    • Year built: 1978

    Utilities & green energy

    • Sewer: Public Sewer
    • Water: Public

    Community & HOA

    Community
    • Security: Smart Cameras, Video Doorbell
    • Subdivision: None
    HOA
    • Has HOA: No
    Location
    • Region: Centennial

    Financial & listing details

    • Price per square foot: $262/sqft
    • Tax assessed value: $619,700
    • Annual tax amount: $4,076
    • Date on market: 8/16/2025
    • Listing terms: Cash,Conventional,FHA,VA Loan
    • Exclusions: Washer And Dryer
    • Ownership: Individual

    Price history

    DateEventPrice
    2/19/2026Sold$650,000-2.3%$262/sqft
    Source: REcolorado as distributed by MLS GRID #5798168 Report a problem
    1/18/2026Pending sale$665,000$268/sqft
    Source: REcolorado as distributed by MLS GRID #5798168 Report a problem
    11/14/2025Price change$665,000-2.2%$268/sqft
    Source: REcolorado as distributed by MLS GRID #5798168 Report a problem
    10/24/2025Price change$680,000-1.4%$274/sqft
    Source: REcolorado as distributed by MLS GRID #5798168 Report a problem
    9/24/2025Price change$690,000-1.3%$278/sqft
    Source: REcolorado as distributed by MLS GRID #5798168 Report a problem
    9/11/2025Price change$699,000-3.6%$281/sqft
    Source: REcolorado as distributed by MLS GRID #5798168 Report a problem
    9/2/2025Price change$725,000+8.2%$292/sqft
    Source: REcolorado as distributed by MLS GRID #5798168 Report a problem
    8/29/2025Listed for sale$670,000$270/sqft
    Source: REcolorado as distributed by MLS GRID #5798168 Report a problem
    8/24/2025Pending sale$670,000$270/sqft
    Source: REcolorado as distributed by MLS GRID #5798168 Report a problem
    8/17/2025Listed for sale$670,000+162.7%$270/sqft
    Source: REcolorado as distributed by MLS GRID #5798168 Report a problem
    7/26/2013Sold$255,000+3.2%$103/sqft
    Source: Public Record Report a problem
    6/2/2003Sold$247,000$99/sqft
    Source: Public Record Report a problem

    Public tax history

    YearProperty taxesTax assessment
    2025$4,076 +2%$38,732 +8%
    2024$3,995 +11.3%$35,858 -10.2%
    2023$3,591 +0.1%$39,927 +25.7%
    2022$3,588 $31,755 -2.8%
    2021-- $32,669 +4.7%
    2020$3,846 +35.7%$31,196
    2019$2,833 $31,196 +13.9%
    2018$2,833 +8.4%$27,396
    2017$2,614 $27,396 +15.5%
    2016-- $23,713
    2015-- $23,713 +22.7%
    2014$2,353 $19,319 +6.9%
    2013-- $18,070
    2012-- $18,070
    2011$1,991 +10.9%$18,070 -9.6%
    2010$1,795 -7.4%$19,990
    2009$1,938 $19,990 -7%
    2008-- $21,492
    2007-- $21,492 +3%
    2006-- $20,863
    2005-- $20,863 +9.9%
    2002$1,493 +7.1%$18,980 +15.9%
    2001$1,394 $16,380
    Find assessor info on the county website

    Neighborhood: 80122

    Nearby schools

    GreatSchools rating
    Schools provided by the listing agent
    • Elementary: Hopkins
    • Middle: Powell
    • High: Heritage
    • District: Littleton 6

    Source: REcolorado as distributed by MLS GRID. This data may not be complete. We recommend contacting the local school district to confirm school assignments for this home.

    Get a cash offer in 3 minutes
    Find out how much your home could sell for in as little as 3 minutes with a no-obligation cash offer.
    Estimated market value
    $643,000
    Get a cash offer in 3 minutes
    Find out how much your home could sell for in as little as 3 minutes with a no-obligation cash offer.
    Estimated market value
    $643,000