Welcome home to this beautifully updated home in Highlands Ranch’s desirable Northridge neighborhood! Soaring vaulted ceilings, rich hardwood floors, and an open, airy layout create a warm and inviting atmosphere on the main level. The beautifully remodeled kitchen flows seamlessly into the living and dining areas and features shaker-style cabinetry, quartz countertops, stainless steel appliances, and a breakfast bar perfect for casual meals. Upstairs, the primary suite offers a peaceful retreat with a stunning remodeled 3/4 bath, while two additional bedrooms enjoy mountain views and share an updated full bath. The lower level features a spacious family room with a cozy fireplace, sliding glass doors to the backyard, and a stylish half bath. A spacious basement bonus room provides even more flexibility, with plenty of room for a home office, workout space, game room, or guest room. Step outside to a beautifully landscaped, fully fenced backyard featuring a deck and stamped concrete patio, creating the perfect setting for morning coffee, summer barbecues, or relaxing at the end of the day. Beyond the home, enjoy the exceptional Highlands Ranch lifestyle with recreation centers, pools, tennis and pickleball courts, parks, and miles of scenic trails. Nearby schools, shopping, dining, and easy access to C-470, the DTC, and the mountains add to this ideal location!
For sale
$639,900
8414 S Woody Way, Highlands Ranch, CO 80126
3beds
2,404sqft
Single Family Residence
Built in 1984
10,367 Square Feet Lot
$-- Zestimate®
$266/sqft
$58/mo HOA
What's special
- 8 days
- 698
- 134
Zillow last checked:
Listing updated:
Listed by:
Damon L Chavez 303-748-8009 dchavez@coloradohousefinders.com,
RE/MAX Professionals
Source: REcolorado as distributed by MLS GRID,MLS#: 8094707
Facts & features
Interior
Bedrooms & bathrooms
- Bedrooms: 3
- Bathrooms: 3
- Full bathrooms: 1
- 3/4 bathrooms: 1
- 1/2 bathrooms: 1
Bedroom
- Description: En-Suite Bath With Pocket Door, Plantation Shutters, Walk-In Closet, Ceiling Fan, And Carpet.
- Features: Primary Suite
- Level: Upper
- Area: 176 Square Feet
- Dimensions: 11 x 16
Bedroom
- Description: Mountain Views, Plantation Shutters, Reach-In Closet, Ceiling Fan, And Carpet.
- Level: Upper
- Area: 99 Square Feet
- Dimensions: 9 x 11
Bedroom
- Description: Mountain Views, Plantation Shutters, Shiplap Accent Wall, Reach-In Closet, Ceiling Fan, And Carpet.
- Level: Upper
- Area: 99 Square Feet
- Dimensions: 9 x 11
Bathroom
- Description: Beautifully Updated, Shower With Glass Enclosure, Single Vanity With Quartz Countertop, And Luxury Vinyl Floor.
- Features: En Suite Bathroom, Primary Suite
- Level: Upper
Bathroom
- Description: Updated With Single Vanity, Tile Accent Wall, Shower/Tub Combo, And Tile Floor.
- Level: Upper
Bathroom
- Description: Updated With Single Vanity, Quartz Countertop, Penny Tile Accent Wall, And Large Linen Closet.
- Level: Lower
Bonus room
- Description: Flexible Living Space With Egress Window And Newer Carpet.
- Level: Basement
- Area: 506 Square Feet
- Dimensions: 22 x 23
Dining room
- Description: Open To Kitchen And Living Room, Vaulted Ceiling, And Hardwood Floors.
- Level: Main
- Area: 108 Square Feet
- Dimensions: 9 x 12
Family room
- Description: Fireplace With Stone Surround, Sliding Door To Backyard, And Newer Carpet.
- Level: Lower
- Area: 272 Square Feet
- Dimensions: 16 x 17
Kitchen
- Description: Modern Shaker-Style Cabinets, Quartz Countertops, Stainless Steel Appliances, Subway Tile Backsplash, And Sliding Door To Backyard.
- Level: Main
- Area: 180 Square Feet
- Dimensions: 10 x 18
Laundry
- Description: Spacious With Utility Sink.
- Level: Basement
Living room
- Description: Large Picture Window With Mountain Views, Vaulted Ceiling, Hardwood Floors, And Plantation Shutters.
- Level: Main
- Area: 216 Square Feet
- Dimensions: 12 x 18
Heating
- Forced Air
Cooling
- Central Air
Appliances
- Included: Dishwasher, Disposal, Double Oven, Microwave, Range, Refrigerator
Features
- Ceiling Fan(s), Eat-in Kitchen, Pantry, Primary Suite, Quartz Counters, Radon Mitigation System, Smoke Free, Vaulted Ceiling(s), Walk-In Closet(s)
- Flooring: Carpet, Tile, Vinyl, Wood
- Windows: Double Pane Windows, Window Coverings
- Basement: Partial
- Number of fireplaces: 1
- Fireplace features: Family Room, Wood Burning
Interior area
- Total structure area: 2,404
- Total interior livable area: 2,404 sqft
- Finished area above ground: 1,777
- Finished area below ground: 500
Video & virtual tour
Property
Parking
- Total spaces: 2
- Parking features: Concrete, Exterior Access Door, Oversized
- Attached garage spaces: 2
Features
- Levels: Multi/Split
- Patio & porch: Deck, Front Porch, Patio
- Exterior features: Private Yard
- Fencing: Full
- Has view: Yes
- View description: Mountain(s)
Lot
- Size: 10,367 Square Feet
- Features: Landscaped, Sprinklers In Front, Sprinklers In Rear
Details
- Parcel number: R0265973
- Zoning: PDU
- Special conditions: Standard
Construction
Type & style
- Home type: SingleFamily
- Architectural style: Traditional
- Property subtype: Single Family Residence
Materials
- Brick, Vinyl Siding
- Roof: Composition
Condition
- Updated/Remodeled
- Year built: 1984
Utilities & green energy
- Sewer: Public Sewer
- Water: Public
- Utilities for property: Electricity Connected, Natural Gas Connected
Community & HOA
Community
- Security: Carbon Monoxide Detector(s), Smoke Detector(s)
- Subdivision: Highlands Ranch
HOA
- Has HOA: Yes
- Amenities included: Clubhouse, Fitness Center, Park, Playground, Pool, Tennis Court(s), Trail(s)
- HOA fee: $174 quarterly
- HOA name: Highlands Ranch Community Association
- HOA phone: 303-471-8958
Location
- Region: Highlands Ranch
Financial & listing details
- Price per square foot: $266/sqft
- Tax assessed value: $686,252
- Annual tax amount: $4,488
- Date on market: 10/23/2026
- Listing terms: Cash,Conventional,FHA,VA Loan
- Exclusions: Seller's Personal Property, Garage Refrigerator, Clothes Washer, Clothes Dryer, Backyard Firepit And Grill.
- Ownership: Individual
- Electric utility on property: Yes
- Road surface type: Paved
Estimated market value
Not available
Estimated sales range
Not available
Not available
Price history
| Date | Event | Price |
|---|---|---|
| 10/22/2026 | Listed for sale | $639,900-7.9%$266/sqft |
Source:  REcolorado as distributed by MLS GRID #8094707 Report a problem | ||
| 3/3/2023 | Sold | $695,000+159.8%$289/sqft |
Source: Public Record Report a problem | ||
| 12/29/2009 | Sold | $267,500-0.9%$111/sqft |
Source: Public Record Report a problem | ||
| 10/3/2009 | Listed for sale | $269,900+12%$112/sqft |
Source: Visual Tour #828652 Report a problem | ||
| 11/6/2003 | Sold | $240,900+0.4%$100/sqft |
Source: Public Record Report a problem | ||
| 7/16/2001 | Sold | $240,000+53.6%$100/sqft |
Source: Public Record Report a problem | ||
| 8/2/1995 | Sold | $156,200+10.1%$65/sqft |
Source: Public Record Report a problem | ||
| 12/22/1993 | Sold | $141,900$59/sqft |
Source: Public Record Report a problem | ||
Public tax history
| Year | Property taxes | Tax assessment |
|---|---|---|
| 2025 | $3,988 +0.2% | $42,890 -6.7% |
| 2024 | $3,981 +35.2% | $45,990 -1% |
| 2023 | $2,945 -3.9% | $46,450 +44.1% |
| 2022 | $3,063 | $32,230 -2.8% |
| 2021 | -- | $33,160 +7.3% |
| 2020 | $2,865 +9.7% | $30,890 |
| 2019 | $2,612 0% | $30,890 +11.8% |
| 2018 | $2,612 +9.8% | $27,640 |
| 2017 | $2,379 +14.2% | $27,640 +16.4% |
| 2016 | $2,082 -2.1% | $23,750 |
| 2015 | $2,127 +10.5% | $23,750 +19.6% |
| 2014 | $1,926 | $19,860 |
| 2013 | -- | $19,860 -1.5% |
| 2012 | -- | $20,170 |
| 2011 | -- | $20,170 +4.9% |
| 2010 | -- | $19,220 -0.7% |
| 2009 | $927 | $19,350 |
| 2008 | -- | $19,350 +3.4% |
| 2007 | -- | $18,720 |
| 2006 | $1,791 +5.6% | $18,720 +5.6% |
| 2004 | $1,695 -30.3% | $17,720 +1.4% |
| 2003 | $2,431 | $17,470 |
| 2002 | -- | $17,470 +11.6% |
| 2001 | $1,549 -2.4% | $15,660 |
| 2000 | $1,586 | $15,660 |
Find assessor info on the county website
Monthly payment
Est. payment
Payment breakdown
Explore the cost of this home by adjusting the details. Changes won't be saved.Climate risks
Neighborhood: 80126
Nearby schools
Schools provided by the listing agent
- Elementary: Sand Creek
- Middle: Mountain Ridge
- High: Mountain Vista
- District: Douglas RE-1
Source: REcolorado as distributed by MLS GRID. This data may not be complete. We recommend contacting the local school district to confirm school assignments for this home.
- $675,2005 bd3 ba3.1k sqft8434 S Woody Way, Highlands Ranch, CO 80126Off Market
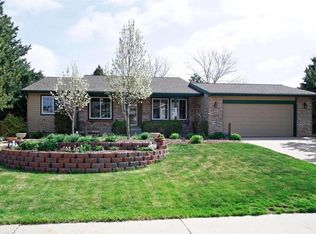
- $655,5003 bd3 ba2.5k sqft8404 S Woody Way, Highlands Ranch, CO 80126Off Market

- $669,7003 bd3 ba2.9k sqft8475 Cascade Ct, Highlands Ranch, CO 80126Off Market
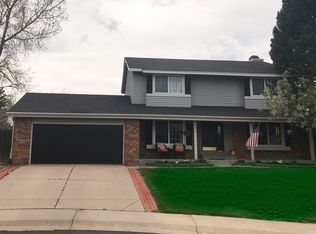
- $701,0004 bd3 ba2.6k sqft1041 Chimney Rock Rd, Highlands Ranch, CO 80126Off Market
Similar homes
- $645,0005 bd4 ba3.2k sqft8416 S Wildcat Street, Littleton, CO 80126For Sale
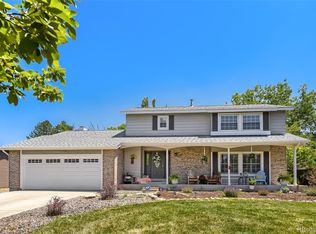
 MLS ID #2405728, Carlos Escobar, Keller Williams Realty Downtown LLC. REcolorado as distributed by MLS GRID
- $675,0003 bd4 ba2.3k sqft9352 Wheeler Court, Littleton, CO 80126For Sale
 MLS ID #2868277, Dustin Campbell, HomeSmart Realty. REcolorado as distributed by MLS GRID
- $644,9003 bd3 ba2.8k sqft688 E Phillips Drive N, Littleton, CO 80122For Sale
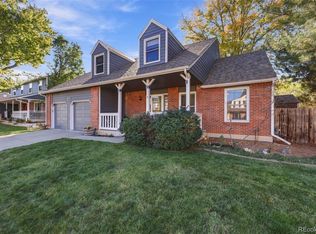 MLS ID #4227822, Lindsey Gorzalski, Keller Williams DTC. REcolorado as distributed by MLS GRID
- $659,9003 bd3 ba2.1k sqft1512 Spring Water Way, Highlands Ranch, CO 80129For Sale
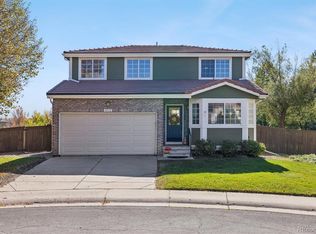 MLS ID #7912580, Tedi Hunt, MB The Hunts Real Estate Group. REcolorado as distributed by MLS GRID
- $599,9994 bd3 ba2.3k sqft5333 W Canyon Trail, Littleton, CO 80128For SaleMLS ID #2692175, Kendall Dallow, Your Castle Real Estate Inc. REcolorado as distributed by MLS GRID
- $640,0004 bd3 ba2.6k sqft9840 Carmel Court, Lone Tree, CO 80124For SaleMLS ID #8911772, Mick Madsen, RE/MAX Professionals. REcolorado as distributed by MLS GRID
- $649,9504 bd3 ba2.4k sqft7908 S Marshall Street, Littleton, CO 80128For SaleMLS ID #3270241, David Umphress, Real Broker, LLC DBA Real. REcolorado as distributed by MLS GRID
- $635,0003 bd3 ba1.9k sqft8258 S Reed Way, Littleton, CO 80128For SaleMLS ID #5861295, Carlita Venzor, LoKation Real Estate. REcolorado as distributed by MLS GRID
- $675,0005 bd4 ba2.8k sqft9339 Waterford Court, Highlands Ranch, CO 80130For SaleMLS ID #3124002, Tricia Stefaniak, eXp Realty, LLC. REcolorado as distributed by MLS GRID
- $695,0004 bd4 ba2.8k sqft970 Sage Sparrow Circle, Highlands Ranch, CO 80129For SaleMLS ID #7198899, Aaron Moore, Equity Colorado Real Estate. REcolorado as distributed by MLS GRID
- $660,0005 bd3 ba2.5k sqft5856 S Nelson Street, Littleton, CO 80127For SaleMLS ID #8643117, Terry Allons, From the Heart Real Estate. REcolorado as distributed by MLS GRID
- $788,0004 bd4 ba2.4k sqft1099 Thornbury Place, Highlands Ranch, CO 80129For SaleMLS ID #3273631, Rachel Sartin, Corken + Company Real Estate Group, LLC. REcolorado as distributed by MLS GRID
- $698,5006 bd4 ba2.7k sqft9561 Brentford Drive, Highlands Ranch, CO 80130For SaleMLS ID #7018783, Wendy Lee, Compass - Denver. REcolorado as distributed by MLS GRID
- $595,0003 bd3 ba1.8k sqft7724 S Hoyt Street, Littleton, CO 80128For SaleMLS ID #7135577, Lynette Guenther, Keller Williams DTC. REcolorado as distributed by MLS GRID
- $625,0003 bd3 ba1.8k sqft3945 S Inca Street, Englewood, CO 80110For SaleMLS ID #6891104, Diana Hlihor, eXp Realty, LLC. REcolorado as distributed by MLS GRID
- $700,0005 bd2 ba2.3k sqft341 S Krameria Street, Denver, CO 80224For SaleMLS ID #7365906, Kathryn Bartic, Keller Williams DTC. REcolorado as distributed by MLS GRID
- $595,0005 bd3 ba3k sqft1909 S Lansing Court, Aurora, CO 80014For SaleMLS ID #5161466, Brian Harris, Compass - Denver. REcolorado as distributed by MLS GRID
- $640,0004 bd3 ba2.7k sqft17238 E Berry Place, Centennial, CO 80015For SaleMLS ID #7021879, Kathleen Dorram, Keller Williams DTC. REcolorado as distributed by MLS GRID
- $579,0003 bd3 ba2.2k sqft9357 W Brittany Avenue, Littleton, CO 80123For SaleMLS ID #8863614, Ross Vigliotti, HQ Homes. REcolorado as distributed by MLS GRID
- $650,0004 bd4 ba2.9k sqft7039 Pine Hills Way, Littleton, CO 80125For SaleMLS ID #7570572, Jessica Manzano, Keller Williams Advantage Realty LLC. REcolorado as distributed by MLS GRID
