Welcome to this stunning, fully updated two-story residence in the highly desirable West Ridge neighborhood of Highlands Ranch, where beautiful living, thoughtful updates and an exceptional location come together. From the moment you arrive, it is clear this home has been meticulously cared for and designed for both everyday comfort and effortless entertaining.
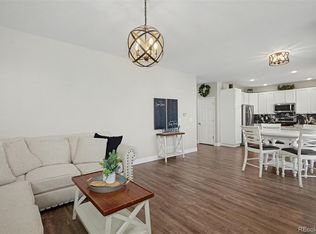
Inside, a beautifully refreshed interior offers a modern, sophisticated feel with stylish finishes and a warm, inviting atmosphere. The spacious two-story layout provides four bedrooms and four bathrooms, offering plenty of room for both relaxed living and hosting family and friends. Thoughtfully designed living spaces flow seamlessly throughout the home, creating the perfect backdrop for everything from quiet mornings to lively gatherings.
Step outside to your own private retreat. The backyard offers a wonderful combination of privacy and usable space, ideal for summer entertaining, outdoor dining, play or simply unwinding at the end of the day. Whether gathering around the patio or enjoying a quiet evening outdoors, this is a space designed to be enjoyed.
Beyond the home, West Ridge offers the quintessential Highlands Ranch lifestyle, with an abundance of neighborhood amenities including parks, recreation, a community pool and clubhouse. Highly regarded schools, miles of trails and convenient access to shopping, dining and everyday conveniences further enhance the appeal of this exceptional location.
Beautifully updated, wonderfully maintained and ideally situated in one of Highlands Ranch’s most sought-after communities, this is a home that truly offers the best of Colorado living.
For sale
$788,000
1099 Thornbury Place, Highlands Ranch, CO 80129
4beds
2,470sqft
Single Family Residence
Built in 1999
5,009 Square Feet Lot
$-- Zestimate®
$319/sqft
$64/mo HOA
What's special
- 25 days
- 660
- 91
Zillow last checked:
Listing updated:
Listed by:
Rachel Sartin 720-434-4319 rachel@corken.co,
Corken + Company Real Estate Group, LLC
Source: REcolorado as distributed by MLS GRID,MLS#: 3273631
Facts & features
Interior
Bedrooms & bathrooms
- Bedrooms: 4
- Bathrooms: 4
- Full bathrooms: 2
- 1/2 bathrooms: 2
- Main level bathrooms: 1
Bedroom
- Features: Primary Suite
- Level: Upper
Bedroom
- Level: Upper
Bedroom
- Level: Upper
Bedroom
- Level: Upper
Bathroom
- Level: Main
Bathroom
- Features: Primary Suite
- Level: Upper
Bathroom
- Level: Upper
Bathroom
- Level: Basement
Dining room
- Level: Main
Family room
- Level: Main
Family room
- Level: Basement
Kitchen
- Level: Main
Laundry
- Level: Main
Living room
- Level: Main
Office
- Level: Basement
Heating
- Forced Air, Natural Gas
Cooling
- Central Air
Appliances
- Included: Dishwasher, Disposal, Dryer, Gas Water Heater, Microwave, Oven, Range, Refrigerator, Washer
Features
- Built-in Features, Ceiling Fan(s), Eat-in Kitchen, Kitchen Island, Open Floorplan, Pantry, Primary Suite, Walk-In Closet(s)
- Flooring: Carpet, Vinyl
- Basement: Partial
- Number of fireplaces: 1
- Fireplace features: Gas, Great Room
Interior area
- Total structure area: 2,470
- Total interior livable area: 2,470 sqft
- Finished area above ground: 1,928
- Finished area below ground: 514
Video & virtual tour
Property
Parking
- Total spaces: 2
- Parking features: Garage - Attached
- Attached garage spaces: 2
Features
- Levels: Two
- Stories: 2
- Patio & porch: Covered, Deck, Front Porch
- Exterior features: Private Yard, Rain Gutters
- Fencing: Full
Lot
- Size: 5,009 Square Feet
- Features: Cul-De-Sac, Landscaped, Level, Master Planned, Sprinklers In Front, Sprinklers In Rear
Details
- Parcel number: R0399705
- Zoning: PDU
- Special conditions: Standard
Construction
Type & style
- Home type: SingleFamily
- Architectural style: Traditional
- Property subtype: Single Family Residence
Materials
- Frame, Wood Siding
- Roof: Composition
Condition
- Updated/Remodeled
- Year built: 1999
Utilities & green energy
- Sewer: Public Sewer
- Water: Public
- Utilities for property: Electricity Connected, Natural Gas Connected
Community & HOA
Community
- Security: Smoke Detector(s)
- Subdivision: Westridge
HOA
- Has HOA: Yes
- Amenities included: Clubhouse, Fitness Center, Park, Playground, Pool, Sauna, Spa/Hot Tub
- HOA fee: $75 annually
- HOA name: Westridge HOA
- HOA phone: 303-850-7766
- Second HOA fee: $174 quarterly
- Second HOA name: HRCA
- Second HOA phone: 303-791-2500
Location
- Region: Highlands Ranch
Financial & listing details
- Price per square foot: $319/sqft
- Tax assessed value: $650,509
- Annual tax amount: $4,255
- Date on market: 9/14/2026
- Listing terms: 1031 Exchange,Cash,Conventional,FHA,VA Loan
- Exclusions: Seller's Personal Property And Staging Items
- Ownership: Individual
- Electric utility on property: Yes
Estimated market value
Not available
Estimated sales range
Not available
Not available
Price history
| Date | Event | Price |
|---|---|---|
| 9/14/2026 | Listed for sale | $788,000+1.7%$319/sqft |
Source:  REcolorado as distributed by MLS GRID #3273631 Report a problem REcolorado as distributed by MLS GRID #3273631 Report a problem | ||
| 3/28/2025 | Sold | $775,000+4%$314/sqft |
Source: REcolorado as distributed by MLS GRID #7002114 Report a problem | ||
| 3/8/2025 | Pending sale | $745,000$302/sqft |
Source: REcolorado as distributed by MLS GRID #7002114 Report a problem | ||
| 3/5/2025 | Listed for sale | $745,000+56.8%$302/sqft |
Source: REcolorado as distributed by MLS GRID #7002114 Report a problem | ||
| 12/5/2019 | Sold | $475,000$192/sqft |
Source: Public Record Report a problem | ||
| 11/7/2019 | Pending sale | $475,000$192/sqft |
Source: Realty One Group Premier #4648432 Report a problem | ||
| 11/2/2019 | Listed for sale | $475,000+73.4%$192/sqft |
Source: Realty One Group Premier #4648432 Report a problem | ||
| 12/18/2008 | Sold | $274,000-3.8%$111/sqft |
Source: Public Record Report a problem | ||
| 7/9/2008 | Sold | $284,750-5.1%$115/sqft |
Source: Public Record Report a problem | ||
| 4/23/2008 | Listed for sale | $300,000+5.3%$121/sqft |
Source: Owner Report a problem | ||
| 8/11/2005 | Sold | $285,000+14%$115/sqft |
Source: Public Record Report a problem | ||
| 1/7/2003 | Sold | $250,000+32.3%$101/sqft |
Source: Public Record Report a problem | ||
| 11/5/1999 | Sold | $188,947$76/sqft |
Source: Public Record Report a problem | ||
Public tax history
| Year | Property taxes | Tax assessment |
|---|---|---|
| 2025 | $4,145 +0.2% | $40,660 -14.7% |
| 2024 | $4,138 +36.9% | $47,670 -1% |
| 2023 | $3,022 -3.8% | $48,130 +45.5% |
| 2022 | $3,143 | $33,080 -2.8% |
| 2021 | -- | $34,030 +5% |
| 2020 | $3,007 +11.5% | $32,420 |
| 2019 | $2,696 | $32,420 +13.6% |
| 2018 | $2,696 +9.8% | $28,530 |
| 2017 | $2,455 +110% | $28,530 +7% |
| 2016 | $1,169 -51.1% | $26,670 |
| 2015 | $2,389 +8.9% | $26,670 +17.9% |
| 2014 | $2,194 | $22,630 |
| 2013 | -- | $22,630 +1.7% |
| 2012 | -- | $22,260 |
| 2011 | -- | $22,260 -1% |
| 2010 | -- | $22,490 -2.5% |
| 2009 | $1,105 | $23,070 |
| 2008 | -- | $23,070 +4% |
| 2007 | -- | $22,190 |
| 2006 | $2,123 +6.1% | $22,190 +4.1% |
| 2004 | $2,002 -47.2% | $21,320 +4.4% |
| 2003 | $3,790 | $20,430 |
| 2002 | -- | $20,430 +16.3% |
| 2001 | $1,736 +93.2% | $17,560 +113.6% |
| 2000 | $899 | $8,221 |
Find assessor info on the county website
Monthly payment
Est. payment
Payment breakdown
Explore the cost of this home by adjusting the details. Changes won't be saved.Climate risks
Neighborhood: 80129
Nearby schools
Schools provided by the listing agent
- Elementary: Eldorado
- Middle: Ranch View
- High: Thunderridge
- District: Douglas RE-1
Source: REcolorado as distributed by MLS GRID. This data may not be complete. We recommend contacting the local school district to confirm school assignments for this home.
- $595,8003 bd3 ba1.5k sqft1085 Thornbury Pl, Highlands Ranch, CO 80129Off Market
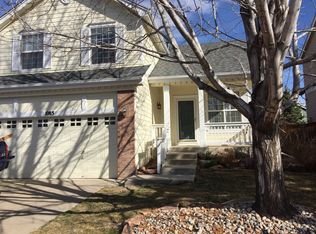
- $---- bd-- ba-- sqft1085 Thornbury Pl, Littleton, CO 80129Off Market
- $657,5005 bd3 ba2k sqft1115 Thornbury Pl, Highlands Ranch, CO 80129Off Market
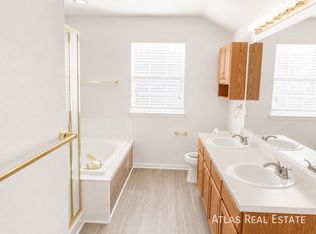
- $625,9005 bd4 ba2.4k sqft1071 Thornbury Pl, Highlands Ranch, CO 80129Off Market
Similar homes
- $650,0004 bd4 ba2.7k sqft3043 White Oak Street, Littleton, CO 80129For Sale

 MLS ID #7798999, Jess Riley, NAV Real Estate. REcolorado as distributed by MLS GRID
 - $724,9004 bd4 ba2.8k sqft970 Sage Sparrow Circle, Highlands Ranch, CO 80129For Sale
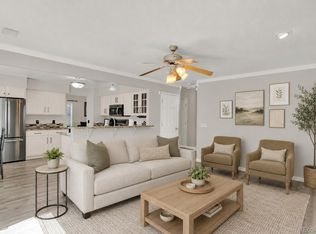 MLS ID #7198899, Aaron Moore, Equity Colorado Real Estate. REcolorado as distributed by MLS GRID
 - $825,0004 bd4 ba3.4k sqft9868 Sylvestor Road, Highlands Ranch, CO 80129For Sale
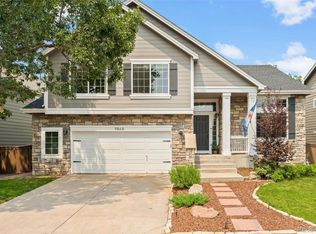 MLS ID #2080161, Delphine Carlile, 8z Real Estate. REcolorado as distributed by MLS GRID
 - $775,0004 bd4 ba2.9k sqft3057 Braeburn Place, Highlands Ranch, CO 80126For Sale
 MLS ID #1768955, Landin Smith, RE/MAX Professionals. REcolorado as distributed by MLS GRID
 - $629,0003 bd3 ba2.7k sqft3892 Seramonte Drive, Highlands Ranch, CO 80129For SaleMLS ID #3537957, Janet Moore, Equity Colorado Real Estate. REcolorado as distributed by MLS GRID
- $839,5004 bd4 ba2.6k sqft7453 Indian Wells Cove, Lone Tree, CO 80124For SaleMLS ID #7206529, David S. Simonson, RE/MAX Professionals. REcolorado as distributed by MLS GRID
- $755,0004 bd3 ba2.9k sqft6550 S Oak Court, Littleton, CO 80127For SaleMLS ID #4000596, Rachael Haslage, Success Realty Experts, LLC. REcolorado as distributed by MLS GRID
- $874,9994 bd4 ba3.2k sqft10283 Bentwood Lane, Littleton, CO 80126For SaleMLS ID #8743933, Tom Ullrich, RE/MAX Professionals. REcolorado as distributed by MLS GRID
- $499,0002 bd2 ba1.3k sqft1491 Laurenwood Way, Highlands Ranch, CO 80129For SaleMLS ID #3586127, Cody Wood, eXp Realty, LLC. REcolorado as distributed by MLS GRID
- $775,0004 bd4 ba3.1k sqftTapestry Hills, Castle Pines, CO 80108For SaleMLS ID #2769633, Bob Miner, RE/MAX Professionals. REcolorado as distributed by MLS GRID
- $830,0004 bd4 ba2.9k sqft9112 Moondance Drive, Littleton, CO 80125For SaleMLS ID #8034304, Mary Roth, Keller Williams Real Estate LLC. REcolorado as distributed by MLS GRID
- $650,0003 bd4 ba2.5k sqft5462 Fullerton Circle, Highlands Ranch, CO 80130For SaleMLS ID #2276079, Tara McCarthy, eXp Realty, LLC. REcolorado as distributed by MLS GRID
- $625,0004 bd4 ba2.5k sqft4883 Apollo Bay Drive, Highlands Ranch, CO 80130For SaleMLS ID #2558280, Jolynn Crownover, Real Broker, LLC DBA Real. REcolorado as distributed by MLS GRID
- $649,9004 bd4 ba2.6k sqft5517 Brooklawn Lane, Highlands Ranch, CO 80130For SaleMLS ID #1611918, Stephen Berg, 8z Real Estate. REcolorado as distributed by MLS GRID
- $725,0006 bd4 ba2.7k sqft9561 Brentford Drive, Littleton, CO 80130For SaleMLS ID #7018783, Wendy Lee, Compass - Denver. REcolorado as distributed by MLS GRID
- $769,9004 bd3 ba2.6k sqft11119 W Tennessee Court, Lakewood, CO 80226For SaleMLS ID #2698373, Lori Anderst, Brokers Guild Real Estate. REcolorado as distributed by MLS GRID
- $934,9004 bd4 ba2.9k sqft7255 S Ivanhoe Court, Centennial, CO 80112For SaleMLS ID #4699666, Lynn Price, HomeSmart. REcolorado as distributed by MLS GRID
- $675,0004 bd3 ba2.4k sqft10026 Westside Circle, Littleton, CO 80125For SaleMLS ID #7749118, Walter Gallegos, HomeSmart Realty. REcolorado as distributed by MLS GRID
- $650,0004 bd4 ba2.9k sqft7039 Pine Hills Way, Littleton, CO 80125For SaleMLS ID #7570572, Jessica Manzano, Keller Williams Advantage Realty LLC. REcolorado as distributed by MLS GRID
- $449,0002 bd3 ba1.4k sqft1332 Carlyle Park Circle, Highlands Ranch, CO 80129For SaleMLS ID #6017455, Kelly Pickering, Keller Williams Real Estate LLC. REcolorado as distributed by MLS GRID
