Enjoy Colorado living at its best in this beautifully updated Highlands Ranch home! With stylish renovations, warm finishes, and NO CARPET throughout, this home is move-in ready and designed for comfortable Colorado living.
The main level was renovated in 2020 and features gorgeous engineered hardwood flooring, new trim, and a beautifully updated kitchen with crisp white cabinetry and quartz countertops. The kitchen opens seamlessly to the great room, where a stylish tile-surround gas fireplace creates the perfect place to relax after a day outdoors. The welcoming west-facing formal living room fills with natural light, while the inviting dining room is perfect for entertaining family and friends. A convenient powder bath and laundry room complete the main level.
The second floor was completely updated in 2026! You'll find luxury vinyl plank flooring throughout all four bedrooms, fresh paint, and beautifully updated bathrooms with stylish tile flooring. The spacious west-facing primary suite offers a relaxing retreat with a brand-new bathroom and walk-in closet. Three additional generously sized bedrooms provide plenty of space for family, guests, or a home office, along with an updated full bathroom.
Enjoy everything Highlands Ranch has to offer, including four recreation centers, miles of trails, beautiful parks, pools, and endless opportunities to enjoy the Colorado outdoors. With thoughtful updates, modern finishes, and no carpet anywhere, this home is ready for its next Colorado adventure! Showings start Friday, November 6
For sale
$750,000
4159 Aspenmeadow Circle, Highlands Ranch, CO 80130
4beds
2,882sqft
Single Family Residence
Built in 2006
4,487 Square Feet Lot
$-- Zestimate®
$260/sqft
$98/mo HOA
What's special
- 12 days
- 799
- 71
Zillow last checked:
Listing updated:
Listed by:
Nicole Hawkins 480-707-9087 RealtorNicole01@gmail.com,
HomeSmart
Source: REcolorado as distributed by MLS GRID,MLS#: 8109058
Facts & features
Interior
Bedrooms & bathrooms
- Bedrooms: 4
- Bathrooms: 3
- Full bathrooms: 2
- 1/2 bathrooms: 1
- Main level bathrooms: 1
Bedroom
- Description: Primary Bedroom, Ensuite, Updated
- Features: Primary Suite
- Level: Upper
Bedroom
- Level: Upper
Bedroom
- Level: Upper
Bedroom
- Level: Upper
Bathroom
- Description: With Attached Laundry Room
- Level: Main
Bathroom
- Description: Newly Updated, With Walk-In Closet
- Features: En Suite Bathroom
- Level: Upper
Bathroom
- Description: Newly Updated Bathroom
- Level: Upper
Dining room
- Level: Main
Great room
- Description: Gas Fireplace, Engineered Hardwood Floors
- Level: Main
Kitchen
- Description: Updated, Quartz Counters
- Level: Main
Laundry
- Description: Attached To Main Floor Bathroom
- Level: Main
Living room
- Level: Main
Utility room
- Description: Large Unfinished Basement
- Level: Basement
Heating
- Forced Air
Cooling
- Central Air
Appliances
- Included: Dishwasher, Disposal, Microwave, Oven, Range, Refrigerator
Features
- Eat-in Kitchen, Entrance Foyer, Five Piece Bath, High Speed Internet, Kitchen Island, Open Floorplan, Primary Suite, Quartz Counters, Radon Mitigation System, Smoke Free, Walk-In Closet(s)
- Flooring: Laminate, Wood
- Basement: Bath/Stubbed,Unfinished
- Number of fireplaces: 1
- Fireplace features: Family Room, Gas
Interior area
- Total structure area: 2,882
- Total interior livable area: 2,882 sqft
- Finished area above ground: 2,148
- Finished area below ground: 0
Property
Parking
- Total spaces: 2
- Parking features: Concrete
- Attached garage spaces: 2
Features
- Levels: Two
- Stories: 2
- Entry location: Exterior Access
- Patio & porch: Patio
- Exterior features: Private Yard
- Fencing: Full
Lot
- Size: 4,487 Square Feet
Details
- Parcel number: R0447426
- Zoning: PDU
- Special conditions: Standard
Construction
Type & style
- Home type: SingleFamily
- Architectural style: Traditional
- Property subtype: Single Family Residence
Materials
- Concrete, Frame, Stone
- Foundation: Slab
- Roof: Other
Condition
- Updated/Remodeled
- Year built: 2006
Utilities & green energy
- Electric: 110V
- Sewer: Public Sewer
- Water: Public
- Utilities for property: Cable Available, Electricity Connected, Internet Access (Wired), Natural Gas Available, Natural Gas Connected, Phone Available
Community & HOA
Community
- Security: Radon Detector
- Subdivision: The Hearth
HOA
- Has HOA: Yes
- HOA fee: $174 quarterly
- HOA name: Highlands Ranch Community Association
- HOA phone: 303-791-2500
- Second HOA fee: $240 semi-annually
- Second HOA name: The Hearth
- Second HOA phone: 303-292-9200
Location
- Region: Highlands Ranch
Financial & listing details
- Price per square foot: $260/sqft
- Tax assessed value: $676,671
- Annual tax amount: $4,311
- Date on market: 11/6/2026
- Listing terms: 1031 Exchange,Cash,Conventional,FHA
- Exclusions: Owners Private Property
- Ownership: Individual
- Electric utility on property: Yes
Estimated market value
Not available
Estimated sales range
Not available
Not available
Price history
| Date | Event | Price |
|---|---|---|
| 11/6/2026 | Listed for sale | $750,000+144.6%$260/sqft |
Source:  REcolorado as distributed by MLS GRID #8109058 Report a problem | ||
| 2/6/2006 | Sold | $306,600$106/sqft |
Source: Public Record Report a problem | ||
Public tax history
| Year | Property taxes | Tax assessment |
|---|---|---|
| 2025 | $4,173 +0.2% | $42,290 -11.8% |
| 2024 | $4,166 +32.2% | $47,960 -1% |
| 2023 | $3,152 -3.8% | $48,430 +40.4% |
| 2022 | $3,278 | $34,500 -2.8% |
| 2021 | -- | $35,490 +1.1% |
| 2020 | $3,255 +8.8% | $35,100 |
| 2019 | $2,992 0% | $35,100 +10.9% |
| 2018 | $2,992 +9.8% | $31,660 |
| 2017 | $2,724 +4.1% | $31,660 +6.1% |
| 2016 | $2,617 -2.1% | $29,850 |
| 2015 | $2,674 +13.8% | $29,850 +23.2% |
| 2014 | $2,348 | $24,220 |
| 2013 | -- | $24,220 +6.3% |
| 2012 | -- | $22,780 |
| 2011 | -- | $22,780 -15.3% |
| 2010 | -- | $26,880 +9.2% |
| 2009 | $1,179 | $24,620 |
| 2008 | -- | $24,620 +42.1% |
| 2007 | -- | $17,330 |
| 2006 | $575 | $17,330 +537.1% |
| 2004 | -- | $2,720 |
Find assessor info on the county website
Monthly payment
Est. payment
Payment breakdown
Explore the cost of this home by adjusting the details. Changes won't be saved.Climate risks
Neighborhood: 80130
Nearby schools
Schools provided by the listing agent
- Elementary: Wildcat Mountain
- Middle: Rocky Heights
- High: Rock Canyon
- District: Douglas RE-1
Source: REcolorado as distributed by MLS GRID. This data may not be complete. We recommend contacting the local school district to confirm school assignments for this home.
- $691,6004 bd3 ba2.6k sqft4165 Aspenmeadow Cir, Highlands Ranch, CO 80130Off Market
- $813,7005 bd4 ba3.9k sqft4153 Aspenmeadow Cir, Highlands Ranch, CO 80130Off Market

- $695,1004 bd4 ba2.9k sqft4171 Aspenmeadow Cir, Highlands Ranch, CO 80130Off Market
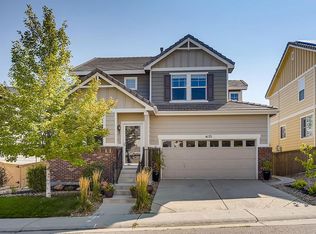
- $658,1004 bd3 ba2.8k sqft4149 Aspenmeadow Cir, Highlands Ranch, CO 80130Off Market
Similar homes
- $899,9505 bd5 ba4.2k sqft10720 Briarglen Circle, Highlands Ranch, CO 80130For Sale

 MLS ID #3621328, Rob Goldhammer, Kentwood Real Estate DTC, LLC. REcolorado as distributed by MLS GRID
- $749,9995 bd4 ba2.5k sqft15754 Greenstone Circle, Parker, CO 80134For Sale
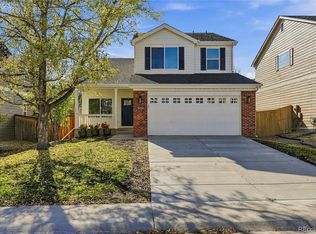 MLS ID #3584749, Andrew Livingston, Freedom Realty Group LLC. REcolorado as distributed by MLS GRID
- $788,0004 bd4 ba2.4k sqft1099 Thornbury Place, Highlands Ranch, CO 80129For Sale
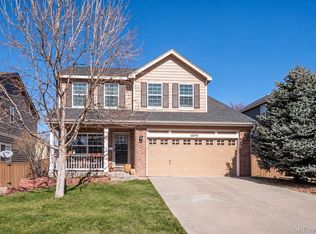 MLS ID #3273631, Rachel Sartin, Corken + Company Real Estate Group, LLC. REcolorado as distributed by MLS GRID
- $750,0005 bd3 ba4.1k sqft1658 Spring Water Place, Littleton, CO 80129For Sale
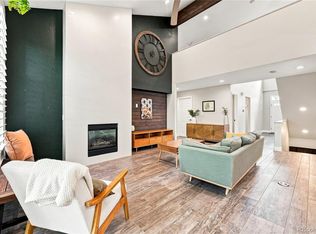 MLS ID #7674883, Andrew Abrams, Guide Real Estate. REcolorado as distributed by MLS GRID
- $655,0005 bd4 ba3.4k sqft9675 Red Oakes Place, Highlands Ranch, CO 80126For SaleMLS ID #9521336, Erica Chouinard, RE/MAX Professionals. REcolorado as distributed by MLS GRID
- $749,0004 bd3 ba3.1k sqft7300 S Syracuse Court, Centennial, CO 80112For SaleMLS ID #8442558, Missy Crew, The Steller Group, Inc. REcolorado as distributed by MLS GRID
- $979,0004 bd5 ba4.2k sqft10182 Knoll Circle, Littleton, CO 80130For SaleMLS ID #8675793, Heidi Wendling, LIV Sotheby's International Realty. REcolorado as distributed by MLS GRID
- $750,0004 bd3 ba3.3k sqft31 Oakridge Drive, Castle Rock, CO 80104For SaleMLS ID #4473149, The Knoll Team, West and Main Homes. REcolorado as distributed by MLS GRID
- $998,5004 bd3 ba3.8k sqft2908 Oakshire Court, Littleton, CO 80126For SaleMLS ID #1958454, Marcus Harris, Coldwell Banker Realty 24. REcolorado as distributed by MLS GRID
- $745,0004 bd3 ba3.4k sqft18169 E Caley Circle, Aurora, CO 80016For SaleMLS ID #6106347, Jacob Freedle, Freedle and Associates LLC. REcolorado as distributed by MLS GRID
- $799,0006 bd4 ba3.5k sqft9924 Silver Maple Way, Highlands Ranch, CO 80129For SaleMLS ID #7160175, Megan Kline, Resident Realty North Metro LLC. REcolorado as distributed by MLS GRID
- $675,0003 bd4 ba2.3k sqft9352 Wheeler Court, Littleton, CO 80126For SaleMLS ID #2868277, Dustin Campbell, HomeSmart Realty. REcolorado as distributed by MLS GRID
- $625,0003 bd3 ba2.1k sqft1512 Spring Water Way, Highlands Ranch, CO 80129For SaleMLS ID #7912580, Tedi Hunt, MB The Hunts Real Estate Group. REcolorado as distributed by MLS GRID
- $739,0003 bd4 ba2.3k sqft12056 E Lake Circle, Greenwood Village, CO 80111For SaleMLS ID #6438358, Helen Caya, Redfin Corporation. REcolorado as distributed by MLS GRID
- $649,9993 bd3 ba2.1k sqft9867 Castle Ridge Circle, Highlands Ranch, CO 80129For SaleMLS ID #6700036, Anna Centron, LIV Sotheby's International Realty. REcolorado as distributed by MLS GRID
- $745,0005 bd3 ba2.6k sqft4925 E Atlantic Place, Denver, CO 80222For SaleMLS ID #5026523, Kathryn Bartic, Keller Williams DTC. REcolorado as distributed by MLS GRID
- $675,0004 bd3 ba2.2k sqft7644 S Franklin Way, Centennial, CO 80122For SaleMLS ID #2930651, Meg Bente, Windermere DTC. REcolorado as distributed by MLS GRID
- $609,9004 bd3 ba3.1k sqft11853 High Desert Road, Parker, CO 80134For SaleMLS ID #8668032, Robert Hryniewich, HomeSmart. REcolorado as distributed by MLS GRID
- $725,0004 bd3 ba3k sqft9796 W Morraine Avenue, Littleton, CO 80127For SaleMLS ID #3879965, Erin Carlson, Your Castle Realty LLC. REcolorado as distributed by MLS GRID
- $875,0004 bd3 ba3.4k sqft1695 Deerpath Road, Franktown, CO 80116For SaleMLS ID #5228623, Tracy Schuman, Madison & Company Properties. REcolorado as distributed by MLS GRID
