Stunning main-floor master and a walkout basement — this is the home you've been waiting for. As you enter the home, you'll be met with vaulted ceilings and an abundance of natural light. You will walk through the main floor on solid, maintenance-free, wood-look porcelain tile, durable in every step. The floor-to-ceiling stone fireplace will stop you in your tracks, and the well-appointed kitchen features a gas range, waterfall quartz, pantry and a quaint breakfast nook.
With a main-floor primary suite, a walk-in closet and five piece primary bathroom, this is the bedroom you've been waiting for. Head upstairs to an open loft with room to make it your own, plus three bedrooms and a full bathroom. Don't miss the walkout basement, wide open and ready to suit whatever you need. One of the best parts of living here is access to Highlands Ranch's incredible amenities, including four recreation centers with fitness facilities, multiple pools, a senior center, 26 parks, more than 2,500 acres of open space, and over 70 miles of scenic trails.
For sale
Price cut: $100 (9/4)
$774,900
1658 Spring Water Place, Littleton, CO 80129
5beds
4,116sqft
Single Family Residence
Built in 1996
5,662 Square Feet Lot
$766,300 Zestimate®
$188/sqft
$61/mo HOA
What's special
- 47 days
- 785
- 59
Zillow last checked:
Listing updated:
Listed by:
Andrew Abrams 303-981-6723 andrew@guidere.com,
Guide Real Estate
Source: REcolorado as distributed by MLS GRID,MLS#: 7674883
Facts & features
Interior
Bedrooms & bathrooms
- Bedrooms: 5
- Bathrooms: 3
- Full bathrooms: 2
- 1/2 bathrooms: 1
- Main level bathrooms: 2
- Main level bedrooms: 1
Bedroom
- Features: Primary Suite
- Level: Main
Bedroom
- Level: Upper
Bedroom
- Level: Upper
Bedroom
- Level: Upper
Bedroom
- Description: Flex Space That Works As An Office Or Bedroom
- Level: Basement
Bathroom
- Features: Primary Suite
- Level: Main
Bathroom
- Level: Upper
Bathroom
- Level: Main
Heating
- Forced Air
Cooling
- Central Air
Features
- Basement: Walk-Out Access
Interior area
- Total structure area: 4,116
- Total interior livable area: 4,116 sqft
- Finished area above ground: 2,438
- Finished area below ground: 1,412
Video & virtual tour
Property
Parking
- Total spaces: 4
- Parking features: Garage - Attached
- Attached garage spaces: 2
- Details: Off Street Spaces: 2
Features
- Levels: Two
- Stories: 2
- Patio & porch: Deck
Lot
- Size: 5,662 Square Feet
Details
- Parcel number: R0380556
- Zoning: PDU
- Special conditions: Standard
Construction
Type & style
- Home type: SingleFamily
- Property subtype: Single Family Residence
Materials
- Frame
- Roof: Composition
Condition
- Year built: 1996
Utilities & green energy
- Sewer: Public Sewer
Community & HOA
Community
- Subdivision: Highlands Ranch
HOA
- Has HOA: Yes
- Amenities included: Clubhouse, Fitness Center, Park, Playground, Pond Seasonal, Pool, Sauna, Spa/Hot Tub, Tennis Court(s), Trail(s)
- Services included: Road Maintenance
- HOA fee: $174 quarterly
- HOA name: HRCA
- HOA phone: 720-348-8204
- Second HOA fee: $33 annually
- Second HOA name: PA/20
- Second HOA phone: 303-850-7766
Location
- Region: Highlands Ranch
Financial & listing details
- Price per square foot: $188/sqft
- Tax assessed value: $772,229
- Annual tax amount: $5,051
- Date on market: 8/6/2026
- Listing terms: Cash,Conventional,FHA,VA Loan
- Exclusions: Personal Property And Staging Items.
- Ownership: Individual
Estimated market value
$766,300
$728,000 - $805,000
$4,064/mo
Price history
| Date | Event | Price |
|---|---|---|
| 9/4/2026 | Price change | $774,9000%$188/sqft |
Source:  REcolorado as distributed by MLS GRID #7674883 Report a problem REcolorado as distributed by MLS GRID #7674883 Report a problem | ||
| 8/6/2026 | Listed for sale | $775,000+2%$188/sqft |
Source: REcolorado as distributed by MLS GRID #7674883 Report a problem | ||
| 9/2/2022 | Sold | $760,000+31.3%$185/sqft |
Source: Public Record Report a problem | ||
| 8/4/2020 | Sold | $579,000$141/sqft |
Source: Public Record Report a problem | ||
| 7/7/2020 | Pending sale | $579,000$141/sqft |
Source: Exp Realty, Llc #6642332 Report a problem | ||
| 7/3/2020 | Price change | $579,000-3.3%$141/sqft |
Source: Exp Realty, Llc #6642332 Report a problem | ||
| 6/20/2020 | Listed for sale | $599,000+19.8%$146/sqft |
Source: Exp Realty, Llc #6642332 Report a problem | ||
| 12/29/2017 | Sold | $500,000$121/sqft |
Source: Public Record Report a problem | ||
| 11/25/2017 | Pending sale | $500,000$121/sqft |
Source: RE/MAX Alliance #1501617 Report a problem | ||
| 10/31/2017 | Listed for sale | $500,000$121/sqft |
Source: RE/MAX Alliance #1501617 Report a problem | ||
| 10/27/2017 | Pending sale | $500,000$121/sqft |
Source: RE/MAX Alliance #1501617 Report a problem | ||
| 10/3/2017 | Listed for sale | $500,000+29.9%$121/sqft |
Source: RE/MAX Alliance #1501617 Report a problem | ||
| 10/24/2009 | Listing removed | $385,000$94/sqft |
Source: Visual Tour #714079 Report a problem | ||
| 10/27/2008 | Listed for sale | $385,000+8.5%$94/sqft |
Source: Visual Tour #714079 Report a problem | ||
| 3/23/2006 | Sold | $355,000+42%$86/sqft |
Source: Public Record Report a problem | ||
| 5/6/1999 | Sold | $250,000+15.3%$61/sqft |
Source: Public Record Report a problem | ||
| 3/11/1997 | Sold | $216,900$53/sqft |
Source: Public Record Report a problem | ||
Public tax history
| Year | Property taxes | Tax assessment |
|---|---|---|
| 2025 | $4,558 +0.2% | $48,270 -7.2% |
| 2024 | $4,550 +31.5% | $52,040 -1% |
| 2023 | $3,459 -3.9% | $52,560 +38.8% |
| 2022 | $3,598 | $37,860 -2.8% |
| 2021 | -- | $38,950 +6.1% |
| 2020 | $3,404 +9% | $36,700 |
| 2019 | $3,122 0% | $36,700 +11.1% |
| 2018 | $3,122 +9.8% | $33,030 |
| 2017 | $2,842 +104.9% | $33,030 +4.4% |
| 2016 | $1,387 -2.1% | $31,640 |
| 2015 | $1,417 +8.5% | $31,640 +17.4% |
| 2014 | $1,306 | $26,940 |
| 2013 | -- | $26,940 +1.1% |
| 2012 | -- | $26,660 |
| 2011 | -- | $26,660 -8.2% |
| 2010 | -- | $29,050 +2.5% |
| 2009 | $1,357 | $28,340 |
| 2008 | -- | $28,340 +4.8% |
| 2007 | -- | $27,050 |
| 2006 | $2,588 +3.9% | $27,050 +3.9% |
| 2004 | $2,490 -30% | $26,030 +1.9% |
| 2003 | $3,555 | $25,550 |
| 2002 | -- | $25,550 +10.9% |
| 2001 | $2,278 -2.3% | $23,040 +0% |
| 2000 | $2,333 | $23,035 |
Find assessor info on the county website
Monthly payment
Est. payment
Payment breakdown
Explore the cost of this home by adjusting the details. Changes won't be saved.Climate risks
Neighborhood: 80129
Nearby schools
Schools provided by the listing agent
- Elementary: Coyote Creek
- Middle: Ranch View
- High: Thunderridge
- District: Douglas RE-1
Source: REcolorado as distributed by MLS GRID. This data may not be complete. We recommend contacting the local school district to confirm school assignments for this home.
- $751,2004 bd3 ba3.5k sqft1672 Spring Water Pl, Highlands Ranch, CO 80129Off Market
- $887,5004 bd3 ba4k sqft1644 Spring Water Pl, Highlands Ranch, CO 80129Off Market
- $715,4004 bd3 ba2.3k sqft1604 Spring Water Ln, Highlands Ranch, CO 80129Off Market
- $840,0005 bd4 ba3.7k sqft1686 Spring Water Pl, Highlands Ranch, CO 80129Off Market
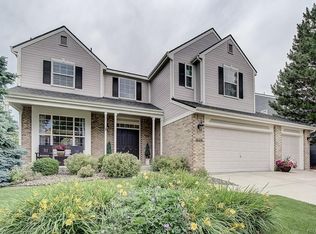
Similar homes
- $819,9006 bd4 ba3.5k sqft9924 Silver Maple Way, Highlands Ranch, CO 80129For Sale

 MLS ID #7160175, Megan Kline, Resident Realty North Metro LLC. REcolorado as distributed by MLS GRID
 - $724,0004 bd3 ba2.5k sqft10015 Silver Maple Road, Highlands Ranch, CO 80129For Sale
 MLS ID #5696198, Julie Reddington, Compass - Denver. REcolorado as distributed by MLS GRID
 - $724,9004 bd4 ba2.8k sqft970 Sage Sparrow Circle, Highlands Ranch, CO 80129For Sale
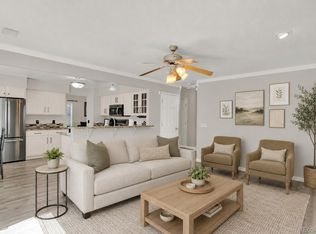 MLS ID #7198899, Aaron Moore, Equity Colorado Real Estate. REcolorado as distributed by MLS GRID
 - $825,0004 bd4 ba3.4k sqft9868 Sylvestor Road, Highlands Ranch, CO 80129For Sale
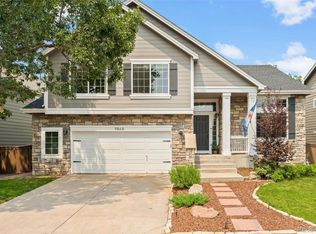 MLS ID #2080161, Delphine Carlile, 8z Real Estate. REcolorado as distributed by MLS GRID
 - $719,9005 bd3 ba3.7k sqft9836 Florence Place, Highlands Ranch, CO 80126For SaleMLS ID #4121726, Ann Thurman, Listings.com. REcolorado as distributed by MLS GRID
- $715,0004 bd4 ba2.6k sqft9050 Old Tom Morris Circle, Highlands Ranch, CO 80129For SaleMLS ID #6154588, Erik Denning, Redfin Corporation. REcolorado as distributed by MLS GRID
- $749,9004 bd3 ba3.8k sqft9210 Sugarstone Circle, Highlands Ranch, CO 80130For SaleMLS ID #3833912, Bud Doyle, Keller Williams DTC. REcolorado as distributed by MLS GRID
- $775,0005 bd4 ba2.9k sqft6418 S Harlan Way, Littleton, CO 80123For SaleMLS ID #7095552, Aleigha Roundy, Coldwell Banker Realty 24. REcolorado as distributed by MLS GRID
- $940,0005 bd4 ba4.2k sqft825 Huntington Drive, Littleton, CO 80126For SaleMLS ID #9392152, John Kinney, Jason Mitchell Real Estate Colorado, LLC. REcolorado as distributed by MLS GRID
- $899,9005 bd5 ba4.3k sqft10727 Addison Court, Highlands Ranch, CO 80126For SaleMLS ID #4614135, Jacqui Beek, HomeSmart. REcolorado as distributed by MLS GRID
- $744,9004 bd3 ba2.1k sqft6966 S Cook Way, Centennial, CO 80122For SaleMLS ID #4116955, David Cordova, Epique Realty. REcolorado as distributed by MLS GRID
- $800,0005 bd4 ba4.5k sqft1684 E Dry Creek Place, Centennial, CO 80122For SaleMLS ID #9733295, Adrienne Herzog, LPT Realty. REcolorado as distributed by MLS GRID
- $700,0004 bd3 ba3.3k sqft8128 Spikegrass Court, Castle Pines, CO 80108For SaleMLS ID #8026917, Kevin Chambless, RE/MAX Alliance. REcolorado as distributed by MLS GRID
- $700,0003 bd4 ba2.3k sqft9352 Wheeler Court, Littleton, CO 80126For SaleMLS ID #2868277, Dustin Campbell, HomeSmart Realty. REcolorado as distributed by MLS GRID
- $675,0004 bd4 ba2.9k sqft7039 Pine Hills Way, Littleton, CO 80125For SaleMLS ID #7570572, Jessica Manzano, Keller Williams Advantage Realty LLC. REcolorado as distributed by MLS GRID
- $649,9004 bd4 ba2.5k sqft10648 Braselton Street, Highlands Ranch, CO 80126For SaleMLS ID #2252217, Sarah Warne, eXp Realty, LLC. REcolorado as distributed by MLS GRID
- $740,0005 bd3 ba2.9k sqft6991 S Madison Way, Centennial, CO 80122For SaleMLS ID #2955789, Emily Lonborg, The Steller Group, Inc. REcolorado as distributed by MLS GRID
- $998,5004 bd3 ba3.8k sqft2908 Oakshire Court, Littleton, CO 80126For SaleMLS ID #1958454, Marcus Harris, Coldwell Banker Realty 24. REcolorado as distributed by MLS GRID
- $994,5005 bd5 ba4.2k sqft10720 Briarglen Circle, Littleton, CO 80130For SaleMLS ID #3621328, Rob Goldhammer, Kentwood Real Estate DTC, LLC. REcolorado as distributed by MLS GRID
- $725,0006 bd4 ba2.7k sqft9561 Brentford Drive, Littleton, CO 80130For SaleMLS ID #7018783, Wendy Lee, Compass - Denver. REcolorado as distributed by MLS GRID
