Lovingly maintained by its original owner, this Firelight home in Highlands Ranch is move-in ready and thoughtfully updated throughout. Set on a quiet interior lot, it’s close to Copper Mesa Elementary, neighborhood parks, scenic trails, and HRCA recreation centers.
The light, bright main level features brand-new LVP flooring, formal living and dining rooms, a private office, and a half bath. The vaulted family room offers a gas fireplace, built-in entertainment niche wired for surround sound, and two-story windows. The renovated eat-in kitchen includes a center island and double oven.
Upstairs, the primary suite has a spacious closet with a window and a five-piece bath with soaking tub. Three more bedrooms and a full bath with dual sinks complete the level.
The professionally finished basement is made for entertaining, with direct outdoor access, a custom granite bar, wet bar, bar fridge, custom wine cellar, large recreation area, and a bedroom with full bath for guests.
Other updates include a refreshed stairwell railing and newer south-facing windows and patio door with UV protection. Outside, enjoy low-maintenance mature landscaping, turf, a fenced dog run, and a balcony with natural-gas grill. The 2.5-car garage offers plenty of storage and shelving.
Located in the acclaimed Douglas County RE-1 school district, with miles of trails, rec centers, pools, and tennis courts nearby, plus easy access to shopping, dining, and commuter routes including E-470, I-25, the Denver Tech Center, and the mountains.
For sale
$878,000
10817 Hickory Ridge Street, Highlands Ranch, CO 80126
5beds
3,767sqft
Single Family Residence
Built in 2003
5,009 Square Feet Lot
$-- Zestimate®
$233/sqft
$100/mo HOA
What's special
- 4 days
- 503
- 72
Zillow last checked:
Listing updated:
Listed by:
Julie Wheeless 303-210-6340 julie.wheeless@kw.com,
Keller Williams Realty Urban Elite
Source: REcolorado as distributed by MLS GRID,MLS#: 3025898
Facts & features
Interior
Bedrooms & bathrooms
- Bedrooms: 5
- Bathrooms: 4
- Full bathrooms: 3
- 1/2 bathrooms: 1
- Main level bathrooms: 1
Bedroom
- Description: Bedroom #5 - Terrific Option For Guest/Family/Fleixble Living
- Level: Basement
Bedroom
- Description: Bedroom #2
- Level: Upper
Bedroom
- Description: Bedroom #3
- Level: Upper
Bedroom
- Description: Bedroom #4
- Level: Upper
Bedroom
- Description: Large Primary Bedroom
- Features: Primary Suite
- Level: Upper
Bathroom
- Description: Full Bathroom For Basement
- Level: Basement
Bathroom
- Description: Full Bathroom
- Level: Upper
Bathroom
- Description: Primary Ensuite & Large Walk-In Closet With Window
- Features: En Suite Bathroom
- Level: Upper
Bathroom
- Description: On Main Level
- Level: Main
Dining room
- Description: Dining Room; Great For Entertaining
- Level: Main
Family room
- Description: Open Floorplan To Kitchen Area With Vaulted Ceiling
- Level: Main
Kitchen
- Description: Kitchen With Double Oven, Island And Eat-In Area
- Level: Main
Laundry
- Description: Main Level Laundry With Shelving
- Level: Main
Living room
- Description: Front Living Room Open To Dining Area
- Level: Main
Media room
- Description: Large 2nd Living Area, Great For Movie Nights, Exercise & More
- Level: Basement
Office
- Description: Great Office Space Off Main Living Area
- Level: Main
Other
- Description: Custom Wet Bar With Granite Counters & Wine Storage
- Level: Basement
Heating
- Forced Air
Cooling
- Central Air
Appliances
- Included: Bar Fridge, Dishwasher, Disposal, Dryer, Gas Water Heater, Microwave, Oven, Range, Refrigerator, Washer
Features
- Ceiling Fan(s), Eat-in Kitchen, Five Piece Bath, Granite Counters, Kitchen Island, Open Floorplan, Primary Suite, Vaulted Ceiling(s), Walk-In Closet(s), Wet Bar
- Flooring: Carpet, Tile, Vinyl
- Windows: Double Pane Windows, Window Coverings
- Basement: Finished,Walk-Out Access
- Number of fireplaces: 1
- Fireplace features: Living Room
Interior area
- Total structure area: 3,767
- Total interior livable area: 3,767 sqft
- Finished area above ground: 2,557
- Finished area below ground: 1,000
Video & virtual tour
Property
Parking
- Total spaces: 2
- Parking features: Concrete
- Attached garage spaces: 2
Features
- Levels: Two
- Stories: 2
- Patio & porch: Front Porch, Patio
- Exterior features: Balcony, Dog Run, Gas Grill
- Fencing: Full
Lot
- Size: 5,009 Square Feet
- Features: Landscaped, Sprinklers In Front, Sprinklers In Rear
Details
- Parcel number: R0436210
- Zoning: PDU
- Special conditions: Standard
Construction
Type & style
- Home type: SingleFamily
- Architectural style: Traditional
- Property subtype: Single Family Residence
Materials
- Brick, Wood Siding
- Foundation: Concrete Perimeter
- Roof: Composition
Condition
- Year built: 2003
Utilities & green energy
- Electric: 220 Volts
- Sewer: Public Sewer
- Water: Public
- Utilities for property: Internet Access (Wired), Natural Gas Connected
Green energy
- Energy efficient items: HVAC
Community & HOA
Community
- Security: Smart Cameras, Video Doorbell
- Subdivision: Highlands Ranch Firelight
HOA
- Has HOA: Yes
- Amenities included: Clubhouse, Fitness Center, Park, Playground, Pond Seasonal, Pool, Sauna, Spa/Hot Tub, Tennis Court(s), Trail(s)
- Services included: Recycling, Snow Removal, Trash
- HOA fee: $171 quarterly
- HOA name: HRCA
- HOA phone: 303-791-2500
- Second HOA fee: $258 semi-annually
- Second HOA name: Firelight
- Second HOA phone: 303-232-9200
Location
- Region: Highlands Ranch
Financial & listing details
- Price per square foot: $233/sqft
- Tax assessed value: $806,604
- Annual tax amount: $5,276
- Date on market: 10/30/2026
- Listing terms: 1031 Exchange,Cash,Conventional,FHA,Other
- Exclusions: Sellers Personal Property (Including 2 Deep Freezers In Basement And Garage Refrigerator)
- Ownership: Individual
- Electric utility on property: Yes
- Road surface type: Paved
Estimated market value
Not available
Estimated sales range
Not available
Not available
Price history
| Date | Event | Price |
|---|---|---|
| 10/30/2026 | Listed for sale | $878,000+173.6%$233/sqft |
Source:  REcolorado as distributed by MLS GRID #3025898 Report a problem | ||
| 12/10/2003 | Sold | $320,890$85/sqft |
Source: Public Record Report a problem | ||
Public tax history
| Year | Property taxes | Tax assessment |
|---|---|---|
| 2025 | $4,918 +0.2% | $50,420 -9.7% |
| 2024 | $4,909 +30% | $55,860 -1% |
| 2023 | $3,776 -3.9% | $56,410 +36.5% |
| 2022 | $3,928 | $41,330 -2.8% |
| 2021 | -- | $42,530 +6.8% |
| 2020 | $3,692 +10.5% | $39,810 |
| 2019 | $3,340 | $39,810 +12.6% |
| 2018 | $3,340 +9.8% | $35,340 |
| 2017 | $3,041 +98.9% | $35,340 +1.3% |
| 2016 | $1,529 -51.1% | $34,870 |
| 2015 | $3,123 +13% | $34,870 +22.4% |
| 2014 | $2,764 | $28,500 |
| 2013 | -- | $28,500 +2.2% |
| 2012 | -- | $27,900 |
| 2011 | -- | $27,900 -5.7% |
| 2010 | -- | $29,580 +2.8% |
| 2009 | $1,378 | $28,780 |
| 2008 | -- | $28,780 +6.9% |
| 2007 | -- | $26,910 |
| 2006 | $2,575 +206.8% | $26,910 +6.5% |
| 2004 | $839 +373.6% | $25,270 +1223% |
| 2003 | $177 | $1,910 +19000% |
| 2002 | -- | $10 |
Find assessor info on the county website
Monthly payment
Est. payment
Payment breakdown
Explore the cost of this home by adjusting the details. Changes won't be saved.Climate risks
Neighborhood: 80126
Nearby schools
Schools provided by the listing agent
- Elementary: Copper Mesa
- Middle: Mountain Ridge
- High: Mountain Vista
- District: Douglas RE-1
Source: REcolorado as distributed by MLS GRID. This data may not be complete. We recommend contacting the local school district to confirm school assignments for this home.
- $808,0005 bd4 ba4.1k sqft10809 Hickory Ridge St, Highlands Ranch, CO 80126Off Market
- $832,4005 bd4 ba4.1k sqft10825 Hickory Ridge St, Highlands Ranch, CO 80126Off Market
- $794,9004 bd4 ba4.1k sqft10805 Hickory Ridge St, Highlands Ranch, CO 80126For Sale

- $621,2003 bd3 ba2.3k sqft10826 Fairmont Ln, Highlands Ranch, CO 80126Off Market
Similar homes
- $874,9994 bd4 ba3.2k sqft10283 Bentwood Lane, Littleton, CO 80126For Sale
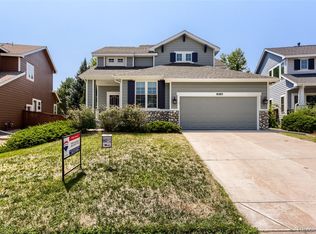
 MLS ID #8743933, Tom Ullrich, RE/MAX Professionals. REcolorado as distributed by MLS GRID
- $775,0005 bd4 ba3.5k sqft451 Rose Finch Circle, Highlands Ranch, CO 80129For Sale
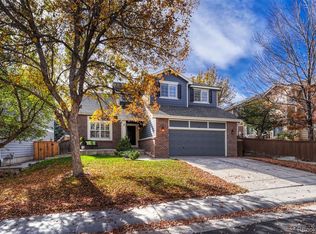 MLS ID #7317140, Jennifer Routon, LIV Sotheby's International Realty. REcolorado as distributed by MLS GRID
- $750,0004 bd4 ba2.9k sqft3057 Braeburn Place, Highlands Ranch, CO 80126For Sale
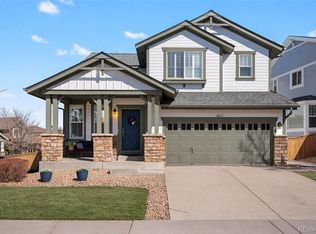 MLS ID #1768955, Landin Smith, RE/MAX Professionals. REcolorado as distributed by MLS GRID
- $879,0004 bd4 ba3.7k sqft10978 Bluegate Way, Highlands Ranch, CO 80130For Sale
 MLS ID #6028758, Janet Moore, Equity Colorado Real Estate. REcolorado as distributed by MLS GRID
- $900,0006 bd6 ba5k sqft8249 W Phillips Avenue, Littleton, CO 80128For SaleMLS ID #5297703, Chris Curry, Brokers Guild Real Estate. REcolorado as distributed by MLS GRID
- $1,015,0005 bd4 ba3.3k sqft5394 E Lake Place, Centennial, CO 80121For SaleMLS ID #3850483, Jennifer Girard, RE/MAX Professionals. REcolorado as distributed by MLS GRID
- $979,0004 bd5 ba4.2k sqft10182 Knoll Circle, Littleton, CO 80130For SaleMLS ID #8675793, Heidi Wendling, LIV Sotheby's International Realty. REcolorado as distributed by MLS GRID
- $1,020,0004 bd4 ba4.3k sqft327 Ingleton Ct, Castle Pines, CO 80108For Sale
 MLS ID #4506668, Mike Rosenhahn, The Cutting Edge. elevateMLS
- $935,5005 bd4 ba4.7k sqft8159 Superior Circle, Littleton, CO 80125New ConstructionMLS ID #6397353, Betsy Prinzi, HomeSmart Realty. REcolorado as distributed by MLS GRID
- $910,0005 bd4 ba3.8k sqft9828 Eagle River Street, Littleton, CO 80125For SaleMLS ID #1622957, Dale Carroll, Coldwell Banker Realty 24. REcolorado as distributed by MLS GRID
- $990,0005 bd3 ba4k sqft9646 Westbury Way, Highlands Ranch, CO 80129For SaleMLS ID #3214673, Alan Larson, Kentwood Real Estate DTC, LLC. REcolorado as distributed by MLS GRID
- $744,0004 bd3 ba3.9k sqft13775 Ashgrove Circle, Parker, CO 80134For SaleMLS ID #7170538, Jessica Carcoana, eXp Realty, LLC. REcolorado as distributed by MLS GRID
- $925,0005 bd5 ba5.3k sqft22960 Hope Dale Avenue, Parker, CO 80138For SaleMLS ID #6571228, Kelly Pratt, Coldwell Banker Realty 24. REcolorado as distributed by MLS GRID
- $639,9003 bd3 ba2.4k sqft8414 S Woody Way, Highlands Ranch, CO 80126For SaleMLS ID #8094707, Damon L Chavez, RE/MAX Professionals. REcolorado as distributed by MLS GRID
- $1,049,0005 bd5 ba5.4k sqft3665 Elk Run Drive, Castle Rock, CO 80109For SaleMLS ID #1511340, Renae Luoma, RE/MAX Professionals. REcolorado as distributed by MLS GRID
- $788,0004 bd4 ba2.4k sqft1099 Thornbury Place, Highlands Ranch, CO 80129For SaleMLS ID #3273631, Rachel Sartin, Corken + Company Real Estate Group, LLC. REcolorado as distributed by MLS GRID
- $880,0005 bd4 ba3.8k sqft11933 Singing Winds Street, Parker, CO 80138For SaleMLS ID #8337955, Jennifer Hier, Your Castle Realty LLC. REcolorado as distributed by MLS GRID
- $975,0006 bd5 ba5.6k sqft5791 Chisholm Place, Parker, CO 80134For SaleMLS ID #4753566, Andrea Anzur, Coldwell Banker Realty 24. REcolorado as distributed by MLS GRID
- $675,0003 bd4 ba2.3k sqft9352 Wheeler Court, Littleton, CO 80126For SaleMLS ID #2868277, Dustin Campbell, HomeSmart Realty. REcolorado as distributed by MLS GRID
- $650,0004 bd4 ba3.3k sqft7647 Marin Court, Lone Tree, CO 80124For SaleMLS ID #6951063, Tonya Fallows, RE/MAX Professionals. REcolorado as distributed by MLS GRID
