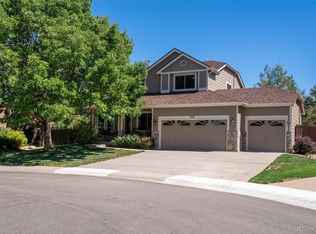
Get two homes for the price of one with this beautiful ranch-style home with an impeccably finished walkout basement
featuring a full kitchen, 2nd master bedroom, family room, guest bedroom, full bath, 2nd laundry room, and office space.
The basement has a private outside entrance and is perfect for a mother-in-law suite or when your family comes to stay for a while. The main floor will impress you with the vaulted ceilings and updated gourmet kitchen with stainless steel appliances, granite countertops, upgraded 42" maple cabinets, eating bar, and stacked stone walls in the kitchen and family room which adds a mountain feel to the home. The living room, dining room, and family room have new top of the line luxury vinyl floors and the bedrooms have upgraded carpet. The large family room is your access point to the beautiful trex deck where you can enjoy the sunsets over the mountains. The solar system is already paid for and is 125% over designed with approximately twice as many solar panels as a normal residential solar system so you have no electric bill--that's right, $0 dollars (call listing agent for more
details). The garage is also pre-wired for an EV charger. The exterior and downstairs paint is less than 1 year old and the roof surface with its Class 4 shingles is 3 years old. Add to that the newer doors and trim, shower doors, door hardware, barn door, whole house water filtration system, and bathroom fixtures and you are almost getting a new house. And don't forget the
outdoor living spaces, with the beautiful stamped concrete patios in the front and back of the house and the lush
landscaping surrounding you. This home is also located on a quiet cul-de-sac. And your kids can walk to all 3 schools and
the Westridge Recreation Center. This is the perfect family home. No matter the size of your family, this home can accommodate them comfortably.
For sale
$990,000
9646 Westbury Way, Highlands Ranch, CO 80129
5beds
4,044sqft
Single Family Residence
Built in 1997
4,045 Square Feet Lot
$968,000 Zestimate®
$245/sqft
$58/mo HOA
What's special
- 31 days
- 960
- 63
Zillow last checked:
Listing updated:
Listed by:
Alan Larson 303-888-5064 alarson@kentwoodco.com,
Kentwood Real Estate DTC, LLC
Source: REcolorado as distributed by MLS GRID,MLS#: 3214673
Facts & features
Interior
Bedrooms & bathrooms
- Bedrooms: 5
- Bathrooms: 3
- Full bathrooms: 3
- Main level bathrooms: 2
- Main level bedrooms: 3
Bedroom
- Features: Primary Suite
- Level: Main
- Area: 184.15 Square Feet
- Dimensions: 12.7 x 14.5
Bedroom
- Level: Main
- Area: 127.65 Square Feet
- Dimensions: 11.1 x 11.5
Bedroom
- Level: Main
- Area: 133.75 Square Feet
- Dimensions: 10.7 x 12.5
Bedroom
- Description: Second Master Bedroom With Murphy Bed Or Exercise Room
- Features: Primary Suite
- Level: Basement
- Area: 224 Square Feet
- Dimensions: 14 x 16
Bedroom
- Level: Basement
- Area: 102 Square Feet
- Dimensions: 8.5 x 12
Bathroom
- Description: Remodeled 5-Piece Bath
- Features: Primary Suite
- Level: Main
Bathroom
- Level: Main
Bathroom
- Description: Access From Both Bedrooms
- Level: Basement
Dining room
- Level: Main
- Area: 134.9 Square Feet
- Dimensions: 9.5 x 14.2
Family room
- Description: Media Room
- Level: Basement
- Area: 236.25 Square Feet
- Dimensions: 12.5 x 18.9
Kitchen
- Description: Complete Kitchen With All Appliances
- Level: Basement
- Area: 279.3 Square Feet
- Dimensions: 13.3 x 21
Laundry
- Level: Main
Laundry
- Level: Basement
Living room
- Level: Main
- Area: 214.5 Square Feet
- Dimensions: 14.3 x 15
Office
- Level: Basement
- Area: 99.96 Square Feet
- Dimensions: 6.8 x 14.7
Heating
- Forced Air, Natural Gas
Cooling
- Central Air
Appliances
- Included: Cooktop, Dishwasher, Disposal, Gas Water Heater, Microwave, Oven, Range, Range Hood, Refrigerator
- Laundry: In Unit
Features
- Ceiling Fan(s), Five Piece Bath, Granite Counters, Kitchen Island, Open Floorplan, Primary Suite, Smoke Free, Solid Surface Counters, Walk-In Closet(s)
- Flooring: Carpet, Tile, Vinyl
- Windows: Double Pane Windows, Window Coverings, Window Treatments
- Basement: Exterior Entry,Finished,Full,Walk-Out Access
- Number of fireplaces: 1
- Fireplace features: Family Room, Gas Log
Interior area
- Total structure area: 4,044
- Total interior livable area: 4,044 sqft
- Finished area above ground: 2,030
- Finished area below ground: 1,718
Property
Parking
- Total spaces: 3
- Parking features: Concrete
- Attached garage spaces: 3
Features
- Levels: One
- Stories: 1
- Patio & porch: Deck, Front Porch
- Exterior features: Dog Run, Gas Valve, Lighting, Private Yard
- Has spa: Yes
- Spa features: Spa/Hot Tub
- Fencing: Full
- Has view: Yes
- View description: Meadow, Mountain(s)
Lot
- Size: 4,045 Square Feet
- Features: Cul-De-Sac, Landscaped, Level, Master Planned, Near Public Transit, Sprinklers In Front, Sprinklers In Rear
Details
- Parcel number: R0396805
- Zoning: PDU
- Special conditions: Standard
Construction
Type & style
- Home type: SingleFamily
- Architectural style: Traditional
- Property subtype: Single Family Residence
Materials
- Brick, Frame, Wood Siding
- Foundation: Slab
- Roof: Composition
Condition
- Updated/Remodeled
- Year built: 1997
Details
- Warranty included: Yes
Utilities & green energy
- Electric: 220 Volts, 220 Volts in Garage
- Sewer: Public Sewer
- Water: Public
- Utilities for property: Electricity Connected, Natural Gas Connected
Community & HOA
Community
- Security: Carbon Monoxide Detector(s), Smart Cameras, Smart Locks, Smart Security System, Smoke Detector(s), Video Doorbell
- Subdivision: Highlands Ranch
HOA
- Has HOA: Yes
- Amenities included: Clubhouse, Fitness Center, Park, Playground, Pool, Spa/Hot Tub, Tennis Court(s), Trail(s)
- HOA fee: $174 quarterly
- HOA name: HRCA
- HOA phone: 303-791-2500
Location
- Region: Highlands Ranch
Financial & listing details
- Price per square foot: $245/sqft
- Tax assessed value: $816,496
- Annual tax amount: $5,326
- Date on market: 9/4/2026
- Listing terms: Cash,Conventional,FHA,VA Loan
- Exclusions: Seller`s Personal Possessions, Washer, Dryer, Hot Tub
- Ownership: Individual
- Electric utility on property: Yes
- Road surface type: Paved
Estimated market value
$968,000
$920,000 - $1.02M
$3,867/mo
Price history
| Date | Event | Price |
|---|---|---|
| 9/4/2026 | Listed for sale | $990,000+76.8%$245/sqft |
Source:  REcolorado as distributed by MLS GRID #3214673 Report a problem REcolorado as distributed by MLS GRID #3214673 Report a problem | ||
| 4/1/2019 | Sold | $560,000-0.9%$138/sqft |
Source: Public Record Report a problem | ||
| 2/20/2019 | Pending sale | $565,000$140/sqft |
Source: CORNERSTONE REALTY INC #5646859 Report a problem | ||
| 2/18/2019 | Price change | $565,000-2.6%$140/sqft |
Source: CORNERSTONE REALTY INC #5646859 Report a problem | ||
| 2/13/2019 | Price change | $580,000-1.7%$143/sqft |
Source: CORNERSTONE REALTY INC #5646859 Report a problem | ||
| 2/8/2019 | Price change | $590,000-1.5%$146/sqft |
Source: CORNERSTONE REALTY INC #5646859 Report a problem | ||
| 2/1/2019 | Listed for sale | $599,000+49.8%$148/sqft |
Source: CORNERSTONE REALTY INC #5646859 Report a problem | ||
| 8/14/2014 | Sold | $400,000+0%$99/sqft |
Source: Public Record Report a problem | ||
| 7/27/2014 | Pending sale | $399,900$99/sqft |
Source: RE/MAX SOUTHEAST #3955772 Report a problem | ||
| 6/27/2014 | Listed for sale | $399,900+14.8%$99/sqft |
Source: RE/MAX Southeast Inc. #3955772 Report a problem | ||
| 3/2/2007 | Sold | $348,200+7.1%$86/sqft |
Source: Public Record Report a problem | ||
| 5/2/2002 | Sold | $325,000+8.4%$80/sqft |
Source: Public Record Report a problem | ||
| 10/3/2000 | Sold | $299,900+8.3%$74/sqft |
Source: Public Record Report a problem | ||
| 9/27/1999 | Sold | $276,950$68/sqft |
Source: Public Record Report a problem | ||
Public tax history
| Year | Property taxes | Tax assessment |
|---|---|---|
| 2025 | $4,997 +0.2% | $51,030 -10% |
| 2024 | $4,988 +35% | $56,700 -1% |
| 2023 | $3,694 -3.8% | $57,260 +41.6% |
| 2022 | $3,842 | $40,430 -2.8% |
| 2021 | -- | $41,590 +19.1% |
| 2020 | $3,239 -0.1% | $34,920 |
| 2019 | $3,241 0% | $34,920 +1.8% |
| 2018 | $3,241 +9.8% | $34,290 |
| 2017 | $2,951 +5.5% | $34,290 +7.5% |
| 2016 | $2,797 -2.1% | $31,900 |
| 2015 | $2,857 +2.4% | $31,900 +10.8% |
| 2014 | $2,791 | $28,780 |
| 2013 | -- | $28,780 +1.4% |
| 2012 | -- | $28,380 |
| 2011 | -- | $28,380 -0.1% |
| 2010 | -- | $28,400 -6% |
| 2009 | $1,447 | $30,220 +0.8% |
| 2008 | -- | $29,980 +1.5% |
| 2007 | -- | $29,530 |
| 2006 | $2,825 +2.5% | $29,530 +2.5% |
| 2004 | $2,757 -34.8% | $28,820 -5.2% |
| 2003 | $4,230 | $30,400 +12.5% |
| 2002 | -- | $27,020 +3.3% |
| 2001 | $2,587 +2.5% | $26,160 +5% |
| 2000 | $2,524 | $24,923 |
Find assessor info on the county website
Monthly payment
Est. payment
Payment breakdown
Explore the cost of this home by adjusting the details. Changes won't be saved.Climate risks
Neighborhood: 80129
Nearby schools
Schools provided by the listing agent
- Elementary: Eldorado
- Middle: Ranch View
- High: Thunderridge
- District: Douglas RE-1
Source: REcolorado as distributed by MLS GRID. This data may not be complete. We recommend contacting the local school district to confirm school assignments for this home.
- $677,9003 bd2 ba2k sqft9652 Westbury Way, Highlands Ranch, CO 80129Off Market
- $645,6004 bd3 ba1.5k sqft9640 Westbury Way, Highlands Ranch, CO 80129Off Market
- $735,1004 bd3 ba3.4k sqft9658 Westbury Way, Highlands Ranch, CO 80129Off Market
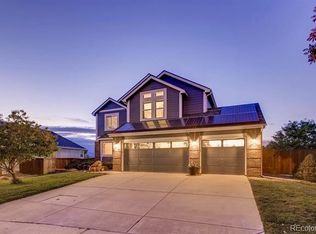
- $741,2005 bd4 ba3k sqft9634 Westbury Way, Highlands Ranch, CO 80129Off Market
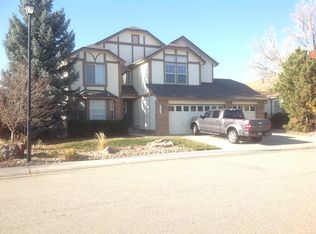
Similar homes
- $699,9004 bd5 ba3.5k sqft672 English Sparrow Trail, Highlands Ranch, CO 80129For Sale
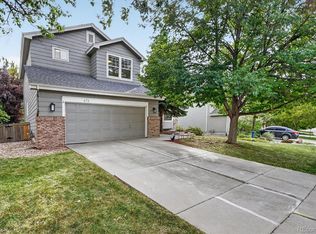
 MLS ID #3199075, Jessica Carcoana, eXp Realty, LLC. REcolorado as distributed by MLS GRID
 - $849,9505 bd4 ba4.2k sqft10653 Chadsworth Lane, Highlands Ranch, CO 80126For Sale
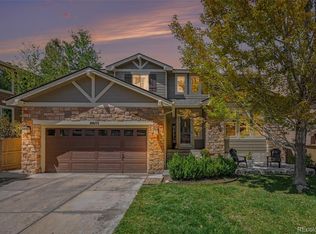 MLS ID #1780188, Joe Hildebrand, RE/MAX Professionals. REcolorado as distributed by MLS GRID
 - $749,9003 bd3 ba3.2k sqft9937 Gwendelyn Place, Highlands Ranch, CO 80129For Sale
 MLS ID #3015461, Jon-Simon Marquez, Compass - Denver. REcolorado as distributed by MLS GRID
 - $860,0005 bd4 ba3.3k sqft7528 Indian Wells Lane, Lone Tree, CO 80124For Sale
 MLS ID #9365154, Sue Butler, Realty One Group Premier. REcolorado as distributed by MLS GRID
 - $899,0004 bd4 ba3.7k sqft10978 Bluegate Way, Littleton, CO 80130For SaleMLS ID #6028758, Janet Moore, Equity Colorado Real Estate. REcolorado as distributed by MLS GRID
- $825,0005 bd4 ba3.8k sqft9026 W Remington Place, Littleton, CO 80128For SaleMLS ID #8260467, Jennifer Dittemore, Orchard Brokerage LLC. REcolorado as distributed by MLS GRID
- $995,0004 bd4 ba4.2k sqft3205 Coyote Hills Court, Castle Rock, CO 80109For SaleMLS ID #5016807, Charla Kelly, Keller Williams DTC. REcolorado as distributed by MLS GRID
- $919,7504 bd4 ba3.8k sqft8466 S Nelson Street, Littleton, CO 80127For SaleMLS ID #2947831, Carolyn A McDonald, HomeSmart. REcolorado as distributed by MLS GRID
- $1,099,0005 bd5 ba5k sqft9393 S Holland Way, Littleton, CO 80127For SaleMLS ID #2237938, Spencer Helwig, RE/MAX Professionals. REcolorado as distributed by MLS GRID
- $825,0005 bd3 ba4.2k sqft7740 Crystal Lake Court, Littleton, CO 80125For SaleMLS ID #9906978, Kimberly Ryan, Cityscape Properties LLC. REcolorado as distributed by MLS GRID
- $849,9006 bd4 ba3.1k sqft7090 W Phillips Avenue, Littleton, CO 80128For SaleMLS ID #7573741, Todd L Crosbie, LIV Sotheby's International Realty. REcolorado as distributed by MLS GRID
- $995,0006 bd5 ba5.6k sqft5791 Chisholm Place, Parker, CO 80134For SaleMLS ID #9676975, Laura Lawyer, Coldwell Banker Realty 24. REcolorado as distributed by MLS GRID
- $949,9005 bd4 ba4.4k sqft2615 S Harlan Court, Lakewood, CO 80227For SaleMLS ID #4599223, Bob Kelly, Kentwood Real Estate DTC, LLC. REcolorado as distributed by MLS GRID
- $750,0004 bd3 ba3.5k sqft7602 W Elmhurst Drive, Littleton, CO 80128For SaleMLS ID #3948125, Eileen Kitko, Equity Colorado Real Estate. REcolorado as distributed by MLS GRID
- $775,0005 bd4 ba3.3k sqft7325 W Clifton Avenue, Littleton, CO 80128For SaleMLS ID #7566294, Scott Matthias, Madison & Company Properties. REcolorado as distributed by MLS GRID
- $1,200,0006 bd5 ba4.9k sqft5764 S Depew Circle, Littleton, CO 80123For SaleMLS ID #1994010, Carrie Craig, 8z Real Estate. REcolorado as distributed by MLS GRID
- $900,0006 bd5 ba3.9k sqft840 Deer Clover Circle, Castle Pines, CO 80108For SaleMLS ID #4642231, Leslie Faye Parker, HomeSmart. REcolorado as distributed by MLS GRID
- $675,0003 bd4 ba2.3k sqft9352 Wheeler Court, Littleton, CO 80126For SaleMLS ID #2868277, Dustin Campbell, HomeSmart Realty. REcolorado as distributed by MLS GRID
- $895,0005 bd3 ba2.9k sqft29755 Woods Drive, Evergreen, CO 80439For SaleMLS ID #9421958, Craig Haffeman, Assist 2 Sell Real Estate Services. REcolorado as distributed by MLS GRID
- $1,099,9955 bd5 ba4.9k sqft3228 Soaring Eagle Lane, Castle Rock, CO 80109For SaleMLS ID #7072102, Adam Price, Keller Williams DTC. REcolorado as distributed by MLS GRID
