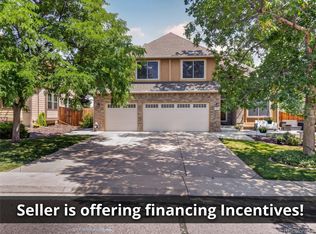
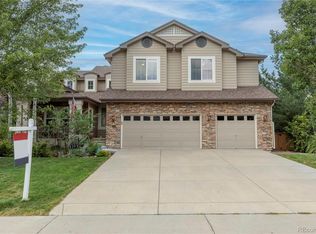
Welcome to Trailmark, where foothill views, generous living spaces and the Colorado lifestyle come together in a beautifully appointed home. Offering approximately 3,768 finished square feet, this spacious property features a finished walk-out lower level, flexible living areas and a main-floor office with a closet, door and window, offering potential for a fifth bedroom.The open floor plan is designed for everyday living and entertaining with luxury vinyl flooring, designer accent walls and whole-home sound. The spacious kitchen features granite countertops, stainless steel appliances, abundant cherry cabinetry, a large island and generous prep space, flowing easily into the family room with a gas fireplace.The finished walk-out lower level adds exceptional versatility with a large recreation room, wet bar, second gas fireplace, bedroom and full bath. Create a guest retreat, media or game room, fitness space or additional living area. The mounted ethanol fireplace in the lower-level bedroom is included.Step outside to a private Colorado retreat featuring two patios, a tranquil water feature, mature landscaping, seasonal apple and peach trees, foothill views and a private hot tub, with multiple spaces to relax, gather and entertain.Major improvements include a roof and water heater replaced in 2022 and furnace in 2019, providing added peace of mind.Enjoy Trailmark living near Chatfield Reservoir, Denver Botanic Gardens at Chatfield Farms, area golf courses, scenic trails, parks and open space, while remaining conveniently connected to the Denver metro area.With nearly 3,800 finished square feet, walk-out living, fifth-bedroom potential, mountain views and exceptional indoor-outdoor spaces, this home offers the space and flexibility to live, work, entertain and unwind. Welcome home!
For sale
Price cut: $24K (10/1)
$875,000
9690 S Dover Way, Littleton, CO 80127
4beds
3,942sqft
Single Family Residence
Built in 2000
7,710 Square Feet Lot
$865,400 Zestimate®
$222/sqft
$55/mo HOA
What's special
Second gas fireplaceMountain viewsFoothill viewsTwo patiosPrivate hot tubDesigner accent wallsLarge island
- 60 days
- 554
- 39
Zillow last checked:
Listing updated:
Listed by:
Tina Gregory 720-278-5274,
Coldwell Banker Realty-Luxury
Source: IRES as distributed by MLS GRID,MLS#: 1067189
Facts & features
Interior
Bedrooms & bathrooms
- Bedrooms: 4
- Bathrooms: 4
- Full bathrooms: 3
- 1/2 bathrooms: 1
- Main level bathrooms: 1
Rooms
- Room types: Media Room
Primary bedroom
- Description: Luxury Vinyl
- Features: 5 Piece Primary Bath
- Level: Upper
- Area: 224 Square Feet
- Dimensions: 14 x 16
Bedroom 2
- Description: Luxury Vinyl
- Level: Upper
- Area: 130 Square Feet
- Dimensions: 10 x 13
Bedroom 3
- Description: Luxury Vinyl
- Level: Upper
- Area: 100 Square Feet
- Dimensions: 10 x 10
Bedroom 4
- Description: Luxury Vinyl
- Level: Basement
- Area: 156 Square Feet
- Dimensions: 13 x 12
Dining room
- Description: Luxury Vinyl
- Level: Main
- Area: 140 Square Feet
- Dimensions: 10 x 14
Family room
- Description: Luxury Vinyl
- Level: Main
- Area: 528 Square Feet
- Dimensions: 24 x 22
Great room
- Description: Luxury Vinyl
Kitchen
- Description: Luxury Vinyl
- Level: Main
- Area: 104 Square Feet
- Dimensions: 13 x 8
Laundry
- Description: Luxury Vinyl
- Level: Main
- Area: 91 Square Feet
- Dimensions: 7 x 13
Living room
- Description: Luxury Vinyl
- Level: Main
- Area: 126 Square Feet
- Dimensions: 9 x 14
Recreation room
- Description: Luxury Vinyl
- Level: Basement
- Area: 1015 Square Feet
- Dimensions: 29 x 35
Study
- Description: Luxury Vinyl
- Level: Main
- Area: 120 Square Feet
- Dimensions: 12 x 10
Heating
- Forced Air
Cooling
- Central Air
Appliances
- Included: Gas Range, Self Cleaning Oven, Dishwasher, Refrigerator, Washer, Dryer, Microwave, Disposal
Features
- Eat-in Kitchen, Separate Dining Room, Open Floorplan, Walk-In Closet(s), Wet Bar, Kitchen Island, High Ceilings
- Windows: Window Coverings
- Basement: Full,Partially Finished,Walk-Out Access
- Has fireplace: Yes
- Fireplace features: Two or More, Gas, Gas Log, Electric, Family Room
Interior area
- Total structure area: 2,423
- Total interior livable area: 3,942 sqft
- Finished area above ground: 2,423
Video & virtual tour
Property
Parking
- Total spaces: 2
- Parking features: Garage Door Opener, Attached
- Attached garage spaces: 2
- Details: Attached
Accessibility
- Accessibility features: Main Level Laundry
Features
- Levels: Two
- Stories: 2
- Patio & porch: Patio, Deck
- Exterior features: Sprinkler System, Balcony
- Spa features: Heated
- Fencing: Wood
- Has view: Yes
- View description: Mountain(s), Hills
Lot
- Size: 7,710 Square Feet
- Features: Corner Lot, Paved, Curbs, Gutters, Sidewalks, Street Light, Fire Hydrant within 500 Feet
Details
- Parcel number: 427511
- Zoning: RES
- Special conditions: Private Owner
Construction
Type & style
- Home type: SingleFamily
- Architectural style: Contemporary
- Property subtype: Single Family Residence
Materials
- Frame
- Roof: Composition
Condition
- New construction: No
- Year built: 2000
Utilities & green energy
- Electric: Xcel Energy
- Gas: Xcel Energy
- Sewer: Public Sewer
- Utilities for property: Natural Gas Available, Electricity Available, Cable Available
Community & HOA
Community
- Features: Park, Trail(s)
- Security: Fire Alarm
- Subdivision: Chatfield Green Sub Flg #1
HOA
- Has HOA: Yes
- Services included: Trash, Exterior Maintenance
- HOA fee: $165 quarterly
- HOA name: TrailMark HOA, Inc.
- HOA phone: 720-756-3187
Location
- Region: Littleton
Financial & listing details
- Price per square foot: $222/sqft
- Tax assessed value: $857,929
- Annual tax amount: $5,530
- Date on market: 8/25/2026
- Listing terms: Cash,Conventional,FHA,VA Loan,1031 Exchange
- Exclusions: Seller's Personal Property
- Electric utility on property: Yes
- Road surface type: Asphalt
Estimated market value
$865,400
$822,000 - $909,000
$4,375/mo
Price history
| Date | Event | Price |
|---|---|---|
| 10/1/2026 | Price change | $875,000-2.7%$222/sqft |
Source:  IRES as distributed by MLS GRID #1067189 Report a problem IRES as distributed by MLS GRID #1067189 Report a problem | ||
| 9/8/2026 | Price change | $899,000-10%$228/sqft |
Source: IRES as distributed by MLS GRID #1067189 Report a problem | ||
| 8/25/2026 | Listed for sale | $999,000+161.9%$253/sqft |
Source: IRES as distributed by MLS GRID #1067189 Report a problem | ||
| 11/30/2011 | Sold | $381,400+0.6%$97/sqft |
Source: Public Record Report a problem | ||
| 10/12/2011 | Price change | $379,000-2.6%$96/sqft |
Source: Your Castle Real Estate #1038838 Report a problem | ||
| 8/7/2011 | Price change | $389,000-4.9%$99/sqft |
Source: Your Castle Real Estate #1038838 Report a problem | ||
| 6/4/2011 | Listed for sale | $408,995+66%$104/sqft |
Source: Your Castle Real Estate #1003646 Report a problem | ||
| 1/11/2000 | Sold | $246,339$62/sqft |
Source: Public Record Report a problem | ||
Public tax history
| Year | Property taxes | Tax assessment |
|---|---|---|
| 2025 | $4,224 0% | $53,620 +19.7% |
| 2024 | $4,226 +7.8% | $44,800 |
| 2023 | $3,922 -1.7% | $44,800 +9.8% |
| 2022 | $3,990 +14.9% | $40,820 -2.8% |
| 2021 | $3,471 | $41,994 +14.6% |
| 2020 | $3,471 +0.8% | $36,637 |
| 2019 | $3,445 +17% | $36,637 +15.8% |
| 2018 | $2,943 | $31,649 |
| 2017 | $2,943 -18.2% | $31,649 +3.5% |
| 2016 | $3,598 | $30,586 |
| 2015 | $3,598 +13.9% | $30,586 +18.3% |
| 2014 | $3,158 -6.8% | $25,849 |
| 2013 | $3,390 +1.5% | $25,849 -5.3% |
| 2012 | $3,339 -4.1% | $27,283 |
| 2011 | $3,482 -5.7% | $27,283 -4.7% |
| 2010 | $3,692 -5.9% | $28,620 |
| 2009 | $3,922 -8.1% | $28,620 -2.7% |
| 2008 | $4,270 +5.3% | $29,410 |
| 2007 | $4,056 -0.1% | $29,410 +11.4% |
| 2006 | $4,059 +0.3% | $26,390 +1.7% |
| 2005 | $4,045 +5.2% | $25,950 |
| 2004 | $3,846 +10.8% | $25,950 |
| 2003 | $3,471 -2.1% | $25,950 +6.1% |
| 2002 | $3,544 +8% | $24,450 +8.6% |
| 2001 | $3,282 +162.1% | $22,520 |
| 2000 | $1,252 | $22,520 |
Find assessor info on the county website
Monthly payment
Est. payment
Payment breakdown
Explore the cost of this home by adjusting the details. Changes won't be saved.Climate risks
Neighborhood: 80127
Nearby schools
Schools provided by the listing agent
- Elementary: Shaffer
- Middle: Falcon Bluffs
- High: Chatfield
Source: IRES as distributed by MLS GRID. This data may not be complete. We recommend contacting the local school district to confirm school assignments for this home.

Similar homes
- $825,0005 bd4 ba4.5k sqft6494 S Routt Street, Littleton, CO 80127For Sale

 MLS ID #8053350, Megan Denham, Resident Realty North Metro LLC. REcolorado as distributed by MLS GRID
 - $825,0003 bd3 ba3.5k sqft11445 W Coal Mine Drive, Littleton, CO 80127For Sale
 MLS ID #2582880, Chris Plant, RE/MAX Professionals. REcolorado as distributed by MLS GRID
 - $1,099,0005 bd5 ba5k sqft9393 S Holland Way, Littleton, CO 80127For Sale
 MLS ID #2237938, Spencer Helwig, RE/MAX Professionals. REcolorado as distributed by MLS GRID
 - $750,0004 bd3 ba3.5k sqft7602 W Elmhurst Drive, Littleton, CO 80128For Sale
 MLS ID #3948125, Eileen Kitko, Equity Colorado Real Estate. REcolorado as distributed by MLS GRID
 - $915,0004 bd4 ba5.3k sqft10558 Paint Place, Littleton, CO 80125For SaleMLS ID #2253471, Kim Kennedy, Buyers & Sellers 1st Choice. REcolorado as distributed by MLS GRID
- $849,9006 bd4 ba3.1k sqft7090 W Phillips Avenue, Littleton, CO 80128For SaleMLS ID #7573741, Todd L Crosbie, LIV Sotheby's International Realty. REcolorado as distributed by MLS GRID
- $925,0005 bd4 ba3k sqft7096 S Kendall Boulevard, Littleton, CO 80128For SaleMLS ID #5683686, Courtney Poetter, Berkshire Hathaway HomeServices Colorado, LLC - Highlands Ranch Real Estate. REcolorado as distributed by MLS GRID
- $765,0005 bd4 ba3.3k sqft7325 W Clifton Ave, Littleton, CO 80128For Sale
 MLS ID #1070189, Scott Matthias, Madison & Company Properties. IRES as distributed by MLS GRID
 - $1,080,0004 bd4 ba4.4k sqft24 Mesa Oak, Littleton, CO 80127For SaleMLS ID #1787316, Harvey & Guy Homes Team, RE/MAX of Cherry Creek. REcolorado as distributed by MLS GRID
- $749,0005 bd4 ba3.8k sqft9026 W Remington Place, Littleton, CO 80128For SaleMLS ID #8260467, Jennifer Dittemore, Orchard Brokerage LLC. REcolorado as distributed by MLS GRID
- $737,5004 bd4 ba3k sqft6504 S Wright Street, Littleton, CO 80127For SaleMLS ID #3426236, Thomas Richardson, Six Star Properties LLC. REcolorado as distributed by MLS GRID
- $970,0004 bd3 ba3.1k sqft10606 Brown Fox Trail, Littleton, CO 80125For SaleMLS ID #8454167, Kristen White, Keller Williams DTC. REcolorado as distributed by MLS GRID
- $930,0007 bd4 ba4.4k sqft9204 W Radcliffe Place, Littleton, CO 80123For SaleMLS ID #9097798, Lauren Tran, HomeSmart. REcolorado as distributed by MLS GRID
- $1,000,0004 bd4 ba4.2k sqft7716 S Louthan Court, Littleton, CO 80120For SaleMLS ID #6722336, Kyla Hammond, Your Castle Real Estate Inc. REcolorado as distributed by MLS GRID
- $920,0005 bd5 ba4.5k sqft10425 Colby Canyon Drive, Highlands Ranch, CO 80129For SaleMLS ID #8175724, Joe Hildebrand, RE/MAX Professionals. REcolorado as distributed by MLS GRID
- $669,9005 bd4 ba3.4k sqft9675 Red Oakes Place, Littleton, CO 80126For SaleMLS ID #4870954, Thomas De Herrera, Your Castle Realty LLC. REcolorado as distributed by MLS GRID
- $860,0005 bd4 ba3.3k sqft7528 Indian Wells Lane, Lone Tree, CO 80124For SaleMLS ID #9365154, Sue Butler, Realty One Group Premier. REcolorado as distributed by MLS GRID
- $849,9505 bd4 ba4.2k sqft10653 Chadsworth Lane, Highlands Ranch, CO 80126For SaleMLS ID #1780188, Joe Hildebrand, RE/MAX Professionals. REcolorado as distributed by MLS GRID
- $824,9004 bd4 ba3.4k sqft9061 Sunset Ridge Court, Highlands Ranch, CO 80126For SaleMLS ID #4358193, Merritt Cohn, MB Cohn & Assoc. REcolorado as distributed by MLS GRID
- $925,0004 bd4 ba3.5k sqft7951 S Jackson Street, Centennial, CO 80122For SaleMLS ID #4122948, Conrad Steller, The Steller Group, Inc. REcolorado as distributed by MLS GRID
