Rare opportunity for one of the sought after locations in Chatfield Farms West. This beautiful Champagne model backs to open space in a cul-de-sac and is nestled against the foothills with stunning mountain views. 4 bed 4 bath with over 5300 total square feet. Home is immaculate from top to bottom, and boasts the upgrades that you would expect, from gleaming hand scrapped hickory hardwood floors, to a kitchen that is stunning with quartz countertops. This house is perfect for entertaining with the perfect combination of formal and informal spaces. The family room is huge, with windows galore to bring the views of mountaintops to your everyday living space. The bonus room upstairs is possibly one of the best features of this home providing fantastic space for a 2nd family room or study area. Retreat to the spacious master suite, with views of the mountains, and let the serenity take over. Add to this a 3-car garage, and walk to hiking, biking, 5 minutes to Chatfield resevoir and all amenities
tunning Champagne model home available in the highly sought-after Chatfield Farms West neighborhood. This immaculate 4-bedroom, 4-bath residence offers over 5,300 square feet of beautifully upgraded living space, including gleaming hardwood floors and a kitchen adorned with granite countertops.
For sale
Price cut: $5K (10/16)
$915,000
10558 Paint Place, Littleton, CO 80125
4beds
5,304sqft
Single Family Residence
Built in 2006
0.34 Acres Lot
$905,100 Zestimate®
$173/sqft
$44/mo HOA
What's special
- 84 days
- 507
- 35
Zillow last checked:
Listing updated:
Listed by:
Kim Kennedy 303-881-8000 brettkennedy@comcast.net,
Buyers & Sellers 1st Choice,
Suzanne Alliano,
Coldwell Banker Realty 44
Source: REcolorado as distributed by MLS GRID,MLS#: 2253471
Facts & features
Interior
Bedrooms & bathrooms
- Bedrooms: 4
- Bathrooms: 4
- Full bathrooms: 3
- 1/2 bathrooms: 1
- Main level bathrooms: 1
Bedroom
- Description: Carpet Floors With Adjoining Bath To 3rd Bedroom
- Level: Upper
Bedroom
- Description: Perfect For Bedroom Or Office, With Adjoining Bath
- Level: Upper
Bedroom
- Description: Private 4th Bedroom With En Suite Bath
- Level: Upper
Bedroom
- Description: Mountain Views, Exquisite, Large, Fireplace, En Suite, Huge Walk-In Closet
- Features: Primary Suite
- Level: Upper
Bathroom
- Description: Conveinent Main Floor Bath Perfect For Guests
- Level: Main
Bathroom
- Description: En Suite To 4th Bedroom
- Level: Upper
Bathroom
- Description: Adjoining Full Bath With Separate Dual Vanities From Shower Area
- Level: Upper
Bathroom
- Description: Primary Bath, Dual Vanities, Soaking Tub, Shower With Seat
- Features: En Suite Bathroom
- Level: Upper
Bonus room
- Description: French Doors, Perfect For Home Office, Library, Second Tv Room, Gym, Awesome Views!
- Level: Upper
Bonus room
- Description: Large Unfinished Basement For Room To Expand If Needed
- Level: Basement
Dining room
- Description: Large With Bay Window, Perfect For Gathering Friends & Family
- Level: Main
Great room
- Description: Views, Large, Fireplace, Open To Kitchen And Outdoor Access
- Level: Main
Kitchen
- Description: Huge Center Island, Gas Cook Top, Double Ovens, Tons Of Cabinets & Counter Space, Access To Deck. Breakfast Nook, Off Of Kitchen, With Plenty Of Seating
- Level: Main
Laundry
- Description: Large With Cabinets, Great Mud Room Area
- Level: Main
Living room
- Description: Perfect For A Quiet Reading/Sitting Area
- Level: Main
Office
- Description: Double French Glass Doors, Beautiful Home Office Area
- Level: Main
Heating
- Forced Air, Natural Gas
Cooling
- Central Air
Appliances
- Included: Dishwasher, Disposal, Double Oven, Microwave, Oven, Range, Refrigerator, Self Cleaning Oven
Features
- Ceiling Fan(s), Eat-in Kitchen, Entrance Foyer, Five Piece Bath, High Ceilings, Open Floorplan, Pantry, Primary Suite, Quartz Counters, Vaulted Ceiling(s), Walk-In Closet(s)
- Flooring: Carpet, Tile, Wood
- Windows: Double Pane Windows
- Basement: Cellar,Unfinished
- Number of fireplaces: 2
- Fireplace features: Great Room, Master Bedroom
Interior area
- Total structure area: 5,304
- Total interior livable area: 5,304 sqft
- Finished area above ground: 3,664
- Finished area below ground: 0
Property
Parking
- Total spaces: 3
- Parking features: Garage - Attached
- Attached garage spaces: 3
Features
- Levels: Two
- Stories: 2
- Patio & porch: Deck
- Exterior features: Private Yard, Rain Gutters
- Fencing: Full
Lot
- Size: 0.34 Acres
- Features: Greenbelt, Open Space
Details
- Parcel number: R0453385
- Zoning: PDU
- Special conditions: Standard
Construction
Type & style
- Home type: SingleFamily
- Architectural style: Contemporary
- Property subtype: Single Family Residence
Materials
- Frame, Wood Siding
- Roof: Composition
Condition
- Updated/Remodeled
- Year built: 2006
Details
- Builder model: Champagne
- Builder name: Ryland Homes
Utilities & green energy
- Sewer: Public Sewer
- Water: Public
Community & HOA
Community
- Subdivision: Chatfield Farms
HOA
- Has HOA: Yes
- Amenities included: Park, Trail(s)
- Services included: Snow Removal, Trash
- HOA fee: $528 annually
- HOA name: Chatfield Farms 1-B
- HOA phone: 720-974-4259
Location
- Region: Littleton
Financial & listing details
- Price per square foot: $173/sqft
- Tax assessed value: $975,007
- Annual tax amount: $6,649
- Date on market: 8/1/2026
- Listing terms: 1031 Exchange,Cash,Conventional,Jumbo,VA Loan
- Exclusions: Personal Property, Washer And Dryer
- Ownership: Individual
- Road surface type: Paved
Estimated market value
$905,100
$860,000 - $950,000
$4,510/mo
Price history
| Date | Event | Price |
|---|---|---|
| 10/16/2026 | Price change | $915,000-0.5%$173/sqft |
Source:  REcolorado as distributed by MLS GRID #2253471 Report a problem REcolorado as distributed by MLS GRID #2253471 Report a problem | ||
| 9/22/2026 | Price change | $920,000-0.5%$173/sqft |
Source: REcolorado as distributed by MLS GRID #2253471 Report a problem | ||
| 9/20/2026 | Price change | $925,000-0.5%$174/sqft |
Source: REcolorado as distributed by MLS GRID #2253471 Report a problem | ||
| 9/10/2026 | Price change | $929,900-0.5%$175/sqft |
Source: REcolorado as distributed by MLS GRID #2253471 Report a problem | ||
| 8/27/2026 | Price change | $934,900-0.5%$176/sqft |
Source: REcolorado as distributed by MLS GRID #2253471 Report a problem | ||
| 8/24/2026 | Price change | $939,900-0.5%$177/sqft |
Source: REcolorado as distributed by MLS GRID #2253471 Report a problem | ||
| 8/11/2026 | Price change | $945,000-0.5%$178/sqft |
Source: REcolorado as distributed by MLS GRID #2253471 Report a problem | ||
| 8/1/2026 | Listed for sale | $950,000+87.3%$179/sqft |
Source: REcolorado as distributed by MLS GRID #2253471 Report a problem | ||
| 1/4/2007 | Sold | $507,200$96/sqft |
Source: Public Record Report a problem | ||
Public tax history
| Year | Property taxes | Tax assessment |
|---|---|---|
| 2025 | $6,707 -0.7% | $60,940 -10.2% |
| 2024 | $6,751 +42.4% | $67,850 -1% |
| 2023 | $4,741 -4.3% | $68,510 +51.2% |
| 2022 | $4,954 | $45,320 -2.8% |
| 2021 | -- | $46,630 +4.6% |
| 2020 | $5,167 -15.2% | $44,580 |
| 2019 | $6,097 0% | $44,580 +5.4% |
| 2018 | $6,097 +4.1% | $42,280 |
| 2017 | $5,858 -1.8% | $42,280 -0.6% |
| 2016 | $5,967 -3.2% | $42,530 |
| 2015 | $6,164 +9.4% | $42,530 +17.6% |
| 2014 | $5,636 | $36,160 |
| 2013 | -- | $36,160 +3% |
| 2012 | -- | $35,120 |
| 2011 | -- | $35,120 -17.4% |
| 2010 | -- | $42,540 +12.3% |
| 2009 | $3,061 | $37,890 |
| 2008 | -- | $37,890 +727.3% |
| 2007 | -- | $4,580 -66% |
| 2006 | $391 | $13,460 |
Find assessor info on the county website
Monthly payment
Est. payment
Payment breakdown
Explore the cost of this home by adjusting the details. Changes won't be saved.Climate risks
Neighborhood: 80125
Nearby schools
Schools provided by the listing agent
- Elementary: Roxborough
- Middle: Ranch View
- High: Thunderridge
- District: Douglas RE-1
Source: REcolorado as distributed by MLS GRID. This data may not be complete. We recommend contacting the local school district to confirm school assignments for this home.
Similar homes
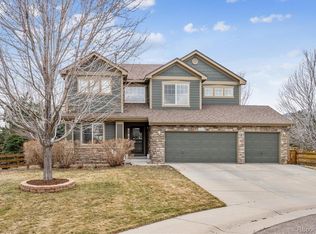
- $970,0004 bd3 ba3.1k sqft10606 Brown Fox Trail, Littleton, CO 80125For Sale
 MLS ID #8454167, Kristen White, Keller Williams DTC. REcolorado as distributed by MLS GRID
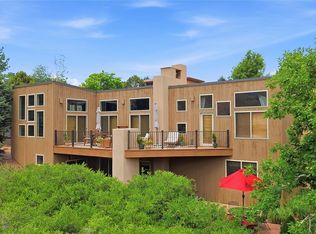
 - $875,0004 bd4 ba3.9k sqft9690 S Dover Way, Littleton, CO 80127For Sale
 MLS ID #1067189, Tina Gregory, Coldwell Banker Realty-Luxury. IRES as distributed by MLS GRID
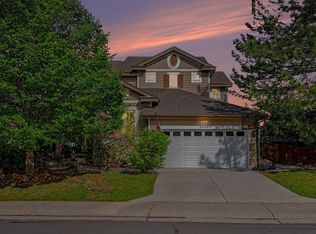
 - $650,0004 bd4 ba2.9k sqft7039 Pine Hills Way, Littleton, CO 80125For Sale
 MLS ID #7570572, Jessica Manzano, Keller Williams Advantage Realty LLC. REcolorado as distributed by MLS GRID
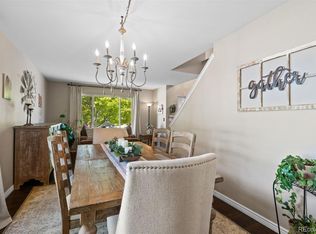
 - $920,0005 bd5 ba4.5k sqft10425 Colby Canyon Drive, Highlands Ranch, CO 80129For Sale
 MLS ID #8175724, Joe Hildebrand, RE/MAX Professionals. REcolorado as distributed by MLS GRID
 - $925,0005 bd4 ba3k sqft7096 S Kendall Boulevard, Littleton, CO 80128For SaleMLS ID #5683686, Courtney Poetter, Berkshire Hathaway HomeServices Colorado, LLC - Highlands Ranch Real Estate. REcolorado as distributed by MLS GRID
- $899,9004 bd3 ba5.6k sqft3572 Elk Run Drive, Castle Rock, CO 80109For SaleMLS ID #9732559, Chris Jackson, Madison & Company Properties. REcolorado as distributed by MLS GRID
- $825,0005 bd4 ba4.5k sqft6494 S Routt Street, Littleton, CO 80127For SaleMLS ID #8053350, Megan Denham, Resident Realty North Metro LLC. REcolorado as distributed by MLS GRID
- $1,000,0004 bd4 ba4.2k sqft7716 S Louthan Court, Littleton, CO 80120For SaleMLS ID #6722336, Kyla Hammond, Your Castle Real Estate Inc. REcolorado as distributed by MLS GRID
- $830,0004 bd3 ba3.7k sqft5497 S Zang Court, Littleton, CO 80127For SaleMLS ID #6654459, Lina Krylov, Madison & Company Properties. REcolorado as distributed by MLS GRID
- $924,9004 bd3 ba3.1k sqft253 Huntley Court, Castle Pines, CO 80108For SaleMLS ID #4318057, Tizita Boorujy, Your Castle Realty LLC. REcolorado as distributed by MLS GRID
- $1,099,0005 bd5 ba5k sqft9393 S Holland Way, Littleton, CO 80127For SaleMLS ID #2237938, Spencer Helwig, RE/MAX Professionals. REcolorado as distributed by MLS GRID
- $965,0004 bd4 ba4.2k sqft3205 Coyote Hills Court, Castle Rock, CO 80109For SaleMLS ID #5016807, Charla Kelly, Keller Williams DTC. REcolorado as distributed by MLS GRID
- $765,0005 bd4 ba3.3k sqft7325 W Clifton Ave, Littleton, CO 80128For SaleMLS ID #1070189, Scott Matthias, Madison & Company Properties. IRES as distributed by MLS GRID
- $849,9006 bd4 ba3.1k sqft7090 W Phillips Avenue, Littleton, CO 80128For SaleMLS ID #7573741, Todd L Crosbie, LIV Sotheby's International Realty. REcolorado as distributed by MLS GRID
- $925,0005 bd5 ba4.2k sqft10720 Briarglen Circle, Highlands Ranch, CO 80130For SaleMLS ID #3621328, Rob Goldhammer, Kentwood Real Estate DTC, LLC. REcolorado as distributed by MLS GRID
- $998,5004 bd3 ba3.8k sqft2908 Oakshire Court, Littleton, CO 80126For SaleMLS ID #1958454, Marcus Harris, Coldwell Banker Realty 24. REcolorado as distributed by MLS GRID
- $949,0004 bd3 ba2.8k sqft7191 S Olive Way, Centennial, CO 80112For SaleMLS ID #3717962, David Bacon, Serhant Colorado LLC. REcolorado as distributed by MLS GRID
- $925,0004 bd4 ba3.2k sqft4987 E Lake Avenue, Centennial, CO 80121For SaleMLS ID #9512653, Conrad Steller, The Steller Group, Inc. REcolorado as distributed by MLS GRID
- $999,0004 bd5 ba5k sqft12794 S Robinson Ranch Drive, Parker, CO 80134For SaleMLS ID #1895614, Cody Charlesworth, Keller Williams Preferred Realty. REcolorado as distributed by MLS GRID
- $1,080,0004 bd4 ba4.4k sqft24 Mesa Oak, Littleton, CO 80127For SaleMLS ID #1787316, Harvey & Guy Homes Team, RE/MAX of Cherry Creek. REcolorado as distributed by MLS GRID
