Skip main navigation
Sold for $805,000
  • $805,000

    10550 Paint Place, Littleton, CO 80125

    4beds
    3,910sqft
    Single Family Residence
    Built in 2006
    0.25 Acres Lot
    $786,400 Zestimate®
    $206/sqft
    $4,326 Estimated rent

    Home value

    $786,400

    $747,000 - $826,000

    $4,326/mo

    Zestimate® history
    Loading
    Loading...

    Owner options

    List your home for rent

    $4,326/mo

    Rent Zestimate®

    Find your next renter with Zillow Rental Manager. Plus, with online applications, you can quickly screen prospective tenants – for free.

    Learn more

    $4,326/mo

    Rent Zestimate®

    Refinance and save

    $5,150/mo

    Est. payment

    Refinancing to a lower rate could help reduce your monthly payments and save thousands over the life of the loan.

    See today's rates

    $5,150/mo

    Est. payment

    Explore your selling options

    Work with a Zillow partner agent

    Leverage their expertise and Zillow's premium Showcase listings to get your home seen by more buyers.

    Get started

    List with your own agent

    Get your home in front of millions of buyers by listing it on Zillow.

    Learn how to do it

    Sell it yourself

    Take full control of how buyers see your home on Zillow by listing For Sale by Owner (FSBO).

    List your home

    What's special

    Gas fireplaceMature treesUtility sinkKind viewsOversized level private lotVaulted ceilingNew starbucks
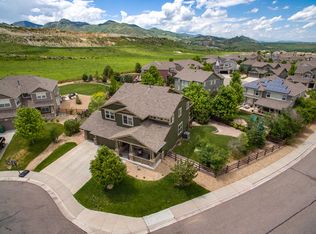
    Wonderful two story home with a full basement located on a quiet cul-de-sac with views of both the mountains and downtown. Open floor plan, full of windows letting in the one of a kind views and an abundance of natural light throughout the home. The main floor is ideal for entertaining with newer carpet and recently refinished hardwood floors. Enter the main level into the floor to ceiling foyer that is adjacent to the formal living room and dining room. Large kitchen with 42 inch cabinets, work station, center island, newer Samsung appliances including a gas cook top and double ovens. Eat in nook just off the sliding patio door. Large family room with custom niches, gas fireplace and floor to ceiling windows with great views of the mountains and hogback. Main floor bedroom/study, 3/4 bathroom with custom tile shower floor, and countertops. Large laundry room with newer washer/dryer, built in cabinets and utility sink. Upstairs is the large primary bedroom with vaulted ceiling, 5 piece primary bathroom with custom tile floors, shower and soaking tub surrounds and dual vanities. Huge walk in closet with center dresser/folding table. Walk across the open railing hallway over looking the family room and views to a loft area, 3/4 updated bathroom with dual vanities and two additional bedrooms both with views of the mountains and downtown. Full basement with large egress windows, roughed in plumbing just ready to be finished. Updated plumbing, electrical and hardware fixtures throughout. Window coverings. Updated systems including central A/C. 3 car garage. Oversized level private lot. Professionally landscaped with mature trees and bushes with both front and back yard sprinkler systems. Close to everything including walking distance to the local parks, playgrounds, schools, shopping center, (new Starbucks) restaurants , bars, Waterton Canyon, Chatfield Park and Reservoir, short drive to Arrowhead Golf Course and Roxborough State Park, plus much more!!!

    Zillow last checked:

    Listing updated:

    Listed by:

    Darren Fogel 303-883-2252 darren@coloradorealtysource.com,

    MB Denver Colorado Realty Source

    Bought with:

    Megan Bahlenhorst, 100088465

    West and Main Homes Inc

    Source: REcolorado as distributed by MLS GRID,MLS#: 6350738MLS Logo

    Facts & features

    Interior

    Bedrooms & bathrooms
    • Bedrooms: 4
    • Bathrooms: 3
    • Full bathrooms: 2
    • 3/4 bathrooms: 1
    • Main level bathrooms: 1
    • Main level bedrooms: 1
    Primary bedroom
    • Description: Large Room With Vaulted Ceilings, Views Of Moutains
    • Level: Upper
    Bedroom
    • Description: Could Be Used As A Bedroom Or Main Floor Study
    • Level: Main
    Bedroom
    • Description: Views Of Mountains And Downtown
    • Level: Upper
    Bedroom
    • Description: Views Of Mountains And Downtown
    • Level: Upper
    Primary bathroom
    • Description: 5 Piece Bathroom With Huge Walk In Closet With Custom Built Ins
    • Level: Upper
    Bathroom
    • Description: Well Located With Shower, Great For A Main Floor Bedroom Set Up
    • Level: Main
    Bathroom
    • Description: Dual Vanity
    • Level: Upper
    Dining room
    • Description: Room For Large Furniture, Bay Window
    • Level: Main
    Family room
    • Description: Floor To Ceiling Windows With Views Of Mountains And Hog Back
    • Level: Main
    Kitchen
    • Description: Center Island, Newer Samsung Appliances Including Gas Cooktop And Double Ovens
    • Level: Main
    Laundry
    • Description: Includes Washer And Dryer, Lots Of Storage, Utility Sinkl
    • Level: Main
    Living room
    • Description: Connected To The Dining Room, Perfect For Entertaining
    • Level: Main
    Loft
    • Description: Large Area, Great For Flex Space Or Easily Converted Into An Additional Bedroom
    • Level: Upper
    Heating
    • Forced Air, Natural Gas
    Cooling
    • Central Air
    Appliances
    • Included: Cooktop, Dishwasher, Disposal, Double Oven, Dryer, Microwave, Self Cleaning Oven, Washer
    • Laundry: In Unit
    Features
    • Built-in Features, Ceiling Fan(s), Eat-in Kitchen, Entrance Foyer, Five Piece Bath, High Ceilings, Kitchen Island, Open Floorplan, Pantry, Sound System, Tile Counters, Vaulted Ceiling(s), Walk-In Closet(s)
    • Flooring: Carpet, Tile, Wood
    • Windows: Bay Window(s), Double Pane Windows, Window Coverings, Window Treatments
    • Basement: Bath/Stubbed,Daylight,Full,Unfinished
    • Number of fireplaces: 1
    • Fireplace features: Family Room, Gas Log
    • Common walls with other units/homes: No Common Walls
    Interior area
    • Total structure area: 3,910
    • Total interior livable area: 3,910 sqft
    • Finished area above ground: 2,597
    • Finished area below ground: 0

    Property

    Parking
    • Total spaces: 3
    • Parking features: Concrete, Oversized, Storage
    • Attached garage spaces: 3
    Features
    • Levels: Two
    • Stories: 2
    • Patio & porch: Front Porch, Patio
    • Exterior features: Private Yard
    • Fencing: Full
    • Has view: Yes
    • View description: City, Meadow, Mountain(s), Plains, Valley
    Lot
    • Size: 0.25 Acres
    • Features: Cul-De-Sac, Irrigated, Landscaped, Level, Many Trees, Sprinklers In Front, Sprinklers In Rear
    Details
    • Parcel number: R0453384
    • Zoning: SFR
    • Special conditions: Standard

    Construction

    Type & style
    • Home type: SingleFamily
    • Architectural style: Contemporary
    • Property subtype: Single Family Residence
    Materials
    • Brick, Frame, Wood Siding
    • Foundation: Concrete Perimeter, Slab
    • Roof: Composition
    Condition
    • Updated/Remodeled
    • Year built: 2006

    Utilities & green energy

    • Sewer: Public Sewer
    • Water: Public

    Community & neighborhood

    Location
    • Region: Littleton
    • Subdivision: Chatfield Farms

    HOA & financial

    HOA
    • Has HOA: Yes
    • HOA fee: $468 annually
    • Services included: Maintenance Grounds, Recycling, Snow Removal, Trash
    • Association name: Chatfield Farms
    • Association phone: 303-420-4433

    Other

    Other facts
    • Listing terms: Cash,Conventional,VA Loan
    • Ownership: Individual
    • Road surface type: Paved

    Price history

    DateEventPrice
    4/17/2024Sold$805,000+1.9%$206/sqft
    Source: REcolorado as distributed by MLS GRID #6350738 Report a problem
    3/12/2024Pending sale$789,900$202/sqft
    Source: REcolorado as distributed by MLS GRID #6350738 Report a problem
    3/8/2024Listed for sale$789,900+143%$202/sqft
    Source: REcolorado as distributed by MLS GRID #6350738 Report a problem
    6/28/2010Sold$325,000-27.8%$83/sqft
    Source: Public Record Report a problem
    7/13/2009Listing removed$449,900$115/sqft
    Source: RE/MAX Southeast Inc. #734902 Report a problem
    7/12/2009Price change$449,900-2.2%$115/sqft
    Source: RE/MAX Southeast Inc. #734902 Report a problem
    6/27/2009Price change$460,000-4.1%$118/sqft
    Source: RE/MAX Southeast Inc. #734902 Report a problem
    3/24/2009Price change$479,900-2%$123/sqft
    Source: Listhub #734902 Report a problem
    1/29/2009Price change$489,900-1.8%$125/sqft
    Source: Listhub #734902 Report a problem
    1/19/2009Listed for sale$499,000+13.9%$128/sqft
    Source: Listhub #734902 Report a problem
    11/13/2006Sold$438,135$112/sqft
    Source: Public Record Report a problem

    Public tax history

    YearProperty taxesTax assessment
    2025$4,983 -0.7%$48,640 -5.3%
    2024$5,016 +30.7%$51,350 -1%
    2023$3,839 -4.3%$51,860 +41.3%
    2022$4,012 $36,700 -2.8%
    2021-- $37,760 +3.1%
    2020$4,246 -13.3%$36,630
    2019$4,897 $36,630 +7.9%
    2018$4,897 +4.1%$33,960
    2017$4,705 +0.5%$33,960 +1.8%
    2016$4,682 -3.2%$33,370
    2015$4,836 +9.8%$33,370 +18.1%
    2014$4,405 $28,260
    2013-- $28,260 +0.2%
    2012-- $28,200
    2011-- $28,200 -9.6%
    2010-- $31,200 +7.3%
    2009$2,349 $29,080
    2008-- $29,080 +148.3%
    2006$391 $11,710

    Find assessor info on the county website

    Neighborhood: 80125

    Nearby schools

    GreatSchools rating
    Schools provided by the listing agent
    • Elementary: Roxborough
    • Middle: Ranch View
    • High: Thunderridge
    • District: Douglas RE-1

    Source: REcolorado as distributed by MLS GRID. This data may not be complete. We recommend contacting the local school district to confirm school assignments for this home.

    Get a cash offer in 3 minutes
    Find out how much your home could sell for in as little as 3 minutes with a no-obligation cash offer.
    Estimated market value
    $786,400
    Get a cash offer in 3 minutes
    Find out how much your home could sell for in as little as 3 minutes with a no-obligation cash offer.
    Estimated market value
    $786,400