THIS HOME JUST APPRAISED FOR $973,207 ON 10/21/2006!!
***Sellers offering up to a $15,000 concession to qualified buyer at closing, ideal for interest rate buy down***
** Ask about up to an additional 1% of the loan amount towards interest rate buy down or closing costs from our preferred lender**
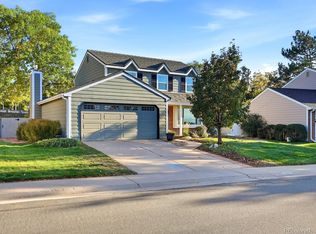
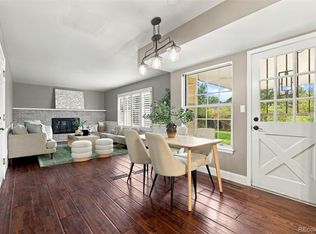
Welcome to this beautifully maintained Barrytown model, ideally situated on a quiet, tree-lined street in the highly desirable Homestead in the Willows community. Offering 4 bedrooms, 3 bathrooms, living room, family room and formal dining room as well as a large open finished basement, with 2,880 square feet of total living space. This exceptional home combines classic craftsmanship, comfortable living, and an outstanding location.
The spacious outdoor setting is perfect for entertaining or relaxing, featuring a large, flat, shaded backyard with two stamped-concrete patios, providing multiple areas for outdoor dining and gathering. A new simulated shake shingle roof in 2015, new driveway, walkway and expanded front porch in 2023. A convenient 2-car attached garage add to the home's functionality and curb appeal.
Located in the Cherry Creek School District and near Homestead Elementary, residents enjoy access to an impressive array of community amenities, including three pools, eight tennis courts, and the High Line Canal Trail. Nearby Willow Spring Open Space offers even more opportunities to enjoy Colorado's outdoors.
The location is hard to beat, with convenient access to the Denver Tech Center, Park Meadows, I-25, and C-470, putting employment centers, shopping, dining, recreation, and major transportation routes within easy reach.
Beautifully maintained and thoughtfully positioned in one of the area's most desirable neighborhoods, this is a wonderful opportunity to enjoy the comfort, community, and convenience of Homestead in the Willows.
For sale
$949,000
7191 S Olive Way, Centennial, CO 80112
4beds
2,840sqft
Single Family Residence
Built in 1977
7,710 Square Feet Lot
$935,800 Zestimate®
$334/sqft
$141/mo HOA
What's special
- 2 days
- 303
- 7
Zillow last checked:
Listing updated:
Listed by:
David Bacon 970-227-9612 dave@baconfamilyhomes.com,
Serhant Colorado LLC
Source: REcolorado as distributed by MLS GRID,MLS#: 3717962
Facts & features
Interior
Bedrooms & bathrooms
- Bedrooms: 4
- Bathrooms: 3
- Full bathrooms: 2
- 1/2 bathrooms: 1
- Main level bathrooms: 1
Bedroom
- Features: Primary Suite
- Level: Upper
Bedroom
- Level: Upper
Bedroom
- Level: Upper
Bedroom
- Level: Upper
Bathroom
- Level: Main
Bathroom
- Features: En Suite Bathroom
- Level: Upper
Bathroom
- Level: Upper
Dining room
- Level: Main
Family room
- Level: Main
Family room
- Level: Basement
Kitchen
- Level: Main
Laundry
- Level: Main
Living room
- Level: Main
Heating
- Forced Air, Natural Gas
Cooling
- Attic Fan, Central Air
Appliances
- Included: Dishwasher, Disposal, Microwave, Oven, Refrigerator
Features
- Ceiling Fan(s), Eat-in Kitchen, Granite Counters, Kitchen Island, Primary Suite, Walk-In Closet(s), Wired for Data
- Flooring: Carpet, Tile, Wood
- Windows: Double Pane Windows, Window Coverings
- Basement: Finished,Full
- Number of fireplaces: 1
- Fireplace features: Family Room
Interior area
- Total structure area: 2,840
- Total interior livable area: 2,840 sqft
- Finished area above ground: 2,192
- Finished area below ground: 648
Property
Parking
- Total spaces: 2
- Parking features: Concrete
- Attached garage spaces: 2
Features
- Levels: Two
- Stories: 2
- Patio & porch: Covered, Patio
- Exterior features: Private Yard, Rain Gutters
- Fencing: Full
- Has view: Yes
- View description: Mountain(s)
Lot
- Size: 7,710 Square Feet
- Features: Landscaped, Sprinklers In Front, Sprinklers In Rear
Details
- Parcel number: 031874769
- Special conditions: Standard
Construction
Type & style
- Home type: SingleFamily
- Architectural style: Traditional
- Property subtype: Single Family Residence
Materials
- Brick, Frame, Wood Siding
- Foundation: Concrete Perimeter, Slab
Condition
- Updated/Remodeled
- Year built: 1977
Details
- Builder model: Barrytown
Utilities & green energy
- Electric: 220 Volts
- Sewer: Public Sewer
- Water: Public
- Utilities for property: Cable Available, Electricity Connected, Natural Gas Connected
Community & HOA
Community
- Subdivision: Homestead In The Willows 5th
HOA
- Has HOA: Yes
- HOA fee: $1,694 annually
- HOA name: Homestead In the Willows
- HOA phone: 303-793-0230
Location
- Region: Centennial
Financial & listing details
- Price per square foot: $334/sqft
- Tax assessed value: $935,000
- Annual tax amount: $6,856
- Date on market: 10/19/2026
- Listing terms: 1031 Exchange,Cash,Conventional,Jumbo
- Exclusions: Washer And Dryer
- Ownership: Individual
- Electric utility on property: Yes
- Road surface type: Paved
Estimated market value
$935,800
$889,000 - $983,000
$3,517/mo
Price history
| Date | Event | Price |
|---|---|---|
| 10/20/2026 | Listed for sale | $949,000+99.3%$334/sqft |
Source:  REcolorado as distributed by MLS GRID #3717962 Report a problem | ||
| 8/27/2010 | Sold | $476,280+125.7%$168/sqft |
Source: Public Record Report a problem | ||
| 12/9/1997 | Sold | $211,000$74/sqft |
Source: Public Record Report a problem | ||
Public tax history
| Year | Property taxes | Tax assessment |
|---|---|---|
| 2025 | $5,989 +12.3% | $58,438 +3.7% |
| 2024 | $5,331 +6% | $56,374 -7% |
| 2023 | $5,027 -0.7% | $60,641 +20.1% |
| 2022 | $5,063 | $50,492 -2.8% |
| 2021 | -- | $51,945 +14.2% |
| 2020 | $4,482 +2.8% | $45,488 |
| 2019 | $4,359 | $45,488 +4.3% |
| 2018 | $4,359 +1.2% | $43,625 |
| 2017 | $4,310 | $43,625 -1.5% |
| 2016 | -- | $44,281 |
| 2015 | -- | $44,281 +14% |
| 2014 | $4,430 +4.8% | $38,837 +9.6% |
| 2013 | $4,228 | $35,440 |
| 2012 | -- | $35,440 |
| 2011 | $2,748 +2.8% | $35,440 +28.7% |
| 2010 | $2,674 -3.8% | $27,540 |
| 2009 | $2,780 | $27,540 -2.7% |
| 2008 | -- | $28,306 |
| 2007 | -- | $28,306 +3.3% |
| 2006 | -- | $27,415 |
| 2005 | -- | $27,415 +4.3% |
| 2002 | $2,479 +15.8% | $26,280 +24.4% |
| 2001 | $2,141 | $21,130 |
Find assessor info on the county website
Monthly payment
Est. payment
Payment breakdown
Explore the cost of this home by adjusting the details. Changes won't be saved.Climate risks
Neighborhood: 80112
Nearby schools
Schools provided by the listing agent
- Elementary: Homestead
- Middle: West
- High: Cherry Creek
- District: Cherry Creek 5
Source: REcolorado as distributed by MLS GRID. This data may not be complete. We recommend contacting the local school district to confirm school assignments for this home.

Similar homes
- $1,185,0004 bd4 ba3k sqft6982 S Niagara Court, Centennial, CO 80112For Sale
 MLS ID #5588148, Jeff Eheart, RE/MAX Leaders. REcolorado as distributed by MLS GRID
- $934,9004 bd4 ba2.9k sqft7255 S Ivanhoe Court, Centennial, CO 80112For Sale
 MLS ID #4699666, Lynn Price, HomeSmart. REcolorado as distributed by MLS GRID
- $775,0004 bd3 ba3.1k sqft7300 S Syracuse Court, Centennial, CO 80112For Sale
 MLS ID #8442558, Missy Crew, The Steller Group, Inc. REcolorado as distributed by MLS GRID
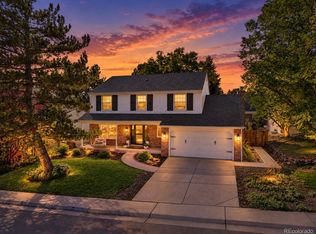
- $1,200,0004 bd4 ba3.1k sqft5954 E Irwin Place, Centennial, CO 80112For Sale
 MLS ID #5156912, Eric Johnson, MB Metro Brokers - Door2Denver. REcolorado as distributed by MLS GRID
- $995,0004 bd3 ba3.3k sqft7773 S Oneida Court, Centennial, CO 80112For SaleMLS ID #9612450, Sara Katt, Corcoran Perry & Co.. REcolorado as distributed by MLS GRID
- $858,8004 bd3 ba2.6k sqft7711 S Rosemary Way, Centennial, CO 80112For SaleMLS ID #4646780, Justin Soliman, MB Executive Realty & Investments. REcolorado as distributed by MLS GRID
- $739,9994 bd3 ba2.5k sqft7423 E Costilla Boulevard, Centennial, CO 80112For SaleMLS ID #9699808, Mor Zucker, LIV Sotheby's International Realty. REcolorado as distributed by MLS GRID
- $874,5004 bd4 ba2.4k sqft7561 S Ulster Place, Centennial, CO 80112For SaleMLS ID #4202820, Holly Hopkins, HomeSmart Realty. REcolorado as distributed by MLS GRID
- $849,5004 bd3 ba2.8k sqft7855 S Wabash Court, Centennial, CO 80112For SaleMLS ID #4702251, Ryan Borger, HomeSmart. REcolorado as distributed by MLS GRID
- $895,0005 bd3 ba2.7k sqft6392 S Poplar Court, Centennial, CO 80111For SaleMLS ID #9965875, Suzanne Allen, Jason Mitchell Real Estate Colorado, LLC. REcolorado as distributed by MLS GRID
- $859,9004 bd3 ba2.7k sqftWillow Creek, Centennial, CO 80112For SaleMLS ID #3663783, Michael Baker, Compass - Denver. REcolorado as distributed by MLS GRID
- $910,0004 bd3 ba2.9k sqft6156 E Euclid Avenue, Centennial, CO 80111For SaleMLS ID #4445875, Ben Clark, Milehimodern. REcolorado as distributed by MLS GRID
- $929,5005 bd5 ba3k sqft5539 E Briarwood Circle, Centennial, CO 80122For SaleMLS ID #1573035, Gayor Geller, NeXstep Real Estate Group. REcolorado as distributed by MLS GRID
- $749,0003 bd3 ba2.6k sqft7958 S Roslyn Way, Centennial, CO 80112For Sale
 MLS ID #3354413, Ryann Muir, Exp Realty LLC. elevateMLS
- $925,0004 bd4 ba3.2k sqft4987 E Lake Avenue, Centennial, CO 80121For SaleMLS ID #9512653, Conrad Steller, The Steller Group, Inc. REcolorado as distributed by MLS GRID
- $765,0004 bd3 ba2.3k sqft8057 S Newport Court, Centennial, CO 80112For SaleMLS ID #5659660, The GHS Group, Kentwood Real Estate DTC, LLC. REcolorado as distributed by MLS GRID
- $888,0003 bd3 ba2.4k sqft7626 S Willow Way, Centennial, CO 80112For SaleMLS ID #8189025, Anne Dresser Kocur, LIV Sotheby's International Realty. REcolorado as distributed by MLS GRID
- $799,9904 bd3 ba2.6k sqft7450 S Ivy Way, Centennial, CO 80112For SaleMLS ID #6182250, Thomas Hryniewich, HomeSmart Realty. REcolorado as distributed by MLS GRID
- $875,0005 bd3 ba3.4k sqft7912 S Xenia Court, Centennial, CO 80112For SaleMLS ID #2654425, Marion Shelton, Century 21 Dream Home. REcolorado as distributed by MLS GRID
