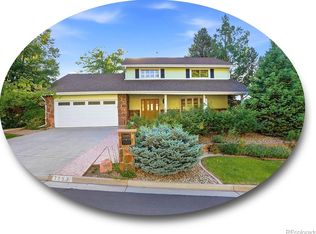
Welcome home to this exceptional, fully updated four bedroom home in Foxridge! Situated on a quiet cul-de-sac, a quick walk to Foxridge park, pool, and tennis courts, and backing to the greenbelt and trails. This fabulous architect-designed custom home is like none other! It boasts a spectacular remodeled kitchen with SmartHome appliances, three updated bathrooms, a main floor office, living room, family room with an in-ceiling sound system, and a fantastic bonus room and bedroom in the basement. The mudroom / laundry room is conveniently located on the lower level. A rare oversized three-car garage is complete with ski lockers, built in storage, and a bay for any car enthusiast! Other home features include a dining room, family room with a gas fireplace, and a MasterSpa hot tub. The yard offers complete privacy, a patio area, and an additional seating area near the hot tub. A 35 ft camper/boat pad is a perfect place to store your toys! Community pool, tennis, and garden available with a community fee.
***MUST SEE****
Cherry Creek Schools
For sale
Price cut: $51K (9/2)
$1,149,000
7773 S Oneida Court, Centennial, CO 80112
4beds
3,300sqft
Single Family Residence
Built in 1978
9,540 Square Feet Lot
$-- Zestimate®
$348/sqft
$-- HOA
What's special
- 31 days
- 981
- 40
Zillow last checked:
Listing updated:
Listed by:
Sara Katt 303-941-1095 Sara@CorcoranPerry.com,
Corcoran Perry & Co.
Source: REcolorado as distributed by MLS GRID,MLS#: 9612450
Facts & features
Interior
Bedrooms & bathrooms
- Bedrooms: 4
- Bathrooms: 3
- Full bathrooms: 3
Bedroom
- Description: Ensuite Bathroom, 13x12 Walk-In Closet
- Features: Primary Suite
- Level: Upper
Bedroom
- Level: Upper
Bedroom
- Level: Basement
Bedroom
- Level: Lower
Bathroom
- Description: Primary Bath
- Features: En Suite Bathroom, Primary Suite
- Level: Upper
Bathroom
- Level: Upper
Bathroom
- Level: Lower
Bonus room
- Level: Basement
Dining room
- Level: Main
Family room
- Level: Lower
Kitchen
- Level: Main
Laundry
- Level: Lower
Living room
- Level: Main
Office
- Level: Main
Utility room
- Level: Basement
Heating
- Baseboard, Hot Water
Cooling
- Central Air
Appliances
- Included: Cooktop, Dishwasher, Disposal, Double Oven, Dryer, Electric Water Heater, Microwave, Oven, Range Hood, Refrigerator, Washer
Features
- Built-in Features, Ceiling Fan(s), Concrete Counters, Entrance Foyer, High Speed Internet, Kitchen Island, Primary Suite, Radon Mitigation System, Smoke Free, Sound System
- Flooring: Carpet, Wood
- Windows: Double Pane Windows, Skylight(s), Window Coverings
- Basement: Finished,Unfinished
- Number of fireplaces: 1
- Fireplace features: Family Room, Gas, Gas Log
Interior area
- Total structure area: 3,300
- Total interior livable area: 3,300 sqft
- Finished area above ground: 2,518
- Finished area below ground: 742
Video & virtual tour
Property
Parking
- Total spaces: 3
- Parking features: Concrete, Exterior Access Door, Lighted, Oversized, Storage
- Attached garage spaces: 3
Features
- Levels: Multi/Split
- Patio & porch: Covered, Patio
- Exterior features: Lighting, Private Yard, Rain Gutters, Smart Irrigation
- Has spa: Yes
- Spa features: Spa/Hot Tub, Heated
- Fencing: Full
Lot
- Size: 9,540 Square Feet
- Features: Cul-De-Sac, Greenbelt, Level, Sprinklers In Front, Sprinklers In Rear
Details
- Parcel number: 031900433
- Special conditions: Standard
Construction
Type & style
- Home type: SingleFamily
- Property subtype: Single Family Residence
Materials
- Brick, Frame, Wood Siding
- Roof: Composition
Condition
- Updated/Remodeled
- Year built: 1978
Utilities & green energy
- Sewer: Public Sewer
- Water: Public
- Utilities for property: Cable Available, Electricity Connected
Community & HOA
Community
- Security: Carbon Monoxide Detector(s), Radon Detector, Smart Locks, Smoke Detector(s)
- Subdivision: Foxridge
HOA
- Has HOA: No
Location
- Region: Centennial
Financial & listing details
- Price per square foot: $348/sqft
- Tax assessed value: $898,900
- Annual tax amount: $6,922
- Date on market: 8/5/2026
- Listing terms: Cash,Conventional,FHA,VA Loan
- Exclusions: Seller's Personal Property inclusions: Hot Tub And Accessories, Solar Panels (Owned), Wardrobe In Lower Level Bedroom, Pool Table And Accessories, Cabinets And Shelving In Office, Basement Refrigerator, Shelving In Storage Room, Family Room Theater Cabinetry, Playroom Shelving. Kitchen Appliances, Washer, Dryer
- Ownership: Individual
- Electric utility on property: Yes
- Road surface type: Paved
Estimated market value
Not available
Estimated sales range
Not available
Not available
Price history
| Date | Event | Price |
|---|---|---|
| 9/2/2026 | Price change | $1,149,000-4.3%$348/sqft |
Source:  REcolorado as distributed by MLS GRID #9612450 Report a problem REcolorado as distributed by MLS GRID #9612450 Report a problem | ||
| 8/5/2026 | Listed for sale | $1,200,000+81.8%$364/sqft |
Source: REcolorado as distributed by MLS GRID #9612450 Report a problem | ||
| 6/29/2018 | Sold | $660,000+1.5%$200/sqft |
Source: Public Record Report a problem | ||
| 4/29/2018 | Pending sale | $650,000$197/sqft |
Source: Porchlight Real Estate Group #1640526 Report a problem | ||
| 4/26/2018 | Listed for sale | $650,000+50.1%$197/sqft |
Source: Porchlight Real Estate Group #1640526 Report a problem | ||
| 6/26/2014 | Sold | $433,000-1.4%$131/sqft |
Source: Public Record Report a problem | ||
| 5/17/2014 | Pending sale | $439,000$133/sqft |
Source: Coldwell Banker Residential Brokerage - Southeast Metro at DTC #3736017 Report a problem | ||
| 5/13/2014 | Price change | $439,000-3.5%$133/sqft |
Source: Coldwell Banker Residential Brokerage - Southeast Metro at DTC #3736017 Report a problem | ||
| 5/1/2014 | Price change | $455,000-3%$138/sqft |
Source: Coldwell Banker Residential Brokerage - Southeast Metro at DTC #3736017 Report a problem | ||
| 4/22/2014 | Pending sale | $469,000$142/sqft |
Source: Coldwell Banker Residential Brokerage - Southeast Metro at DTC #3736017 Report a problem | ||
| 4/11/2014 | Price change | $469,000-2.1%$142/sqft |
Source: Coldwell Banker Residential Brokerage - Southeast Metro at DTC #3736017 Report a problem | ||
| 3/29/2014 | Price change | $479,000-2%$145/sqft |
Source: Coldwell Banker Residential Brokerage - Southeast Metro at DTC #3736017 Report a problem | ||
| 3/1/2014 | Listed for sale | $489,000+27%$148/sqft |
Source: Coldwell Banker Residential Brokerage - Southeast Metro at DTC #3736017 Report a problem | ||
| 3/4/2010 | Sold | $385,000-1.3%$117/sqft |
Source: Public Record Report a problem | ||
| 11/22/2009 | Listed for sale | $390,000+4.1%$118/sqft |
Source: The HomeSmiths Team - Keller Williams #830640 Report a problem | ||
| 8/25/2008 | Sold | $374,600$114/sqft |
Source: Public Record Report a problem | ||
Public tax history
| Year | Property taxes | Tax assessment |
|---|---|---|
| 2025 | $6,549 +13.1% | $56,182 -3.6% |
| 2024 | $5,791 +16.1% | $58,291 -6.8% |
| 2023 | $4,988 -0.5% | $62,576 +33.6% |
| 2022 | $5,015 | $46,850 -2.8% |
| 2021 | -- | $48,198 +2.8% |
| 2020 | $4,927 +30% | $46,876 |
| 2019 | $3,791 | -- |
| 2018 | $3,791 +1.2% | $36,598 |
| 2017 | $3,744 | $36,598 +10.9% |
| 2016 | -- | $32,994 |
| 2015 | -- | $32,994 +7.4% |
| 2014 | $3,419 -1.2% | $30,718 +1% |
| 2013 | $3,460 | $30,400 |
| 2012 | -- | $30,400 |
| 2011 | $2,916 +2.7% | $30,400 +7.4% |
| 2010 | $2,839 -2.8% | $28,310 |
| 2009 | $2,922 | $28,310 -1.8% |
| 2008 | -- | $28,839 |
| 2007 | -- | $28,839 +8.9% |
| 2006 | -- | $26,475 |
| 2005 | -- | $26,475 -5.4% |
| 2002 | $2,676 +14.5% | $28,000 +23.2% |
| 2001 | $2,337 | $22,720 |
Find assessor info on the county website
Monthly payment
Est. payment
Payment breakdown
Explore the cost of this home by adjusting the details. Changes won't be saved.Climate risks
Neighborhood: 80112
Nearby schools
Schools provided by the listing agent
- Elementary: Dry Creek
- Middle: West
- High: Cherry Creek
- District: Cherry Creek 5
Source: REcolorado as distributed by MLS GRID. This data may not be complete. We recommend contacting the local school district to confirm school assignments for this home.

Similar homes
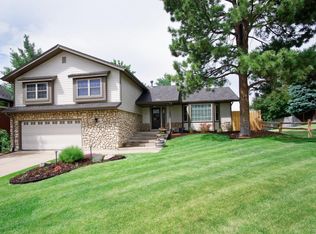
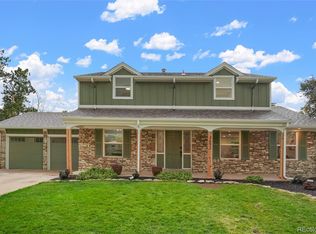
- $1,065,0004 bd4 ba2.9k sqft3692 E Briarwood Avenue, Littleton, CO 80122For Sale
 MLS ID #7871840, Jeffrey Harris, LoKation Real Estate. REcolorado as distributed by MLS GRID
 - $895,0004 bd4 ba2.4k sqft7561 S Ulster Place, Centennial, CO 80112For Sale
 MLS ID #4202820, Holly Hopkins, HomeSmart Realty. REcolorado as distributed by MLS GRID
 - $888,0003 bd3 ba2.4k sqft7626 S Willow Way, Centennial, CO 80112For Sale
 MLS ID #8189025, Anne Dresser Kocur, LIV Sotheby's International Realty. REcolorado as distributed by MLS GRID
 - $975,0005 bd4 ba2.7k sqft6449 S Locust Way, Centennial, CO 80111For Sale
 MLS ID #9831494, Erik Carman, Compass - Denver. REcolorado as distributed by MLS GRID
 - $1,080,0005 bd5 ba4.1k sqft1721 E Phillips Avenue, Centennial, CO 80122For SaleMLS ID #4149213, Jane Pearson, 1 Percent Lists Mile High. REcolorado as distributed by MLS GRID
- $999,0004 bd3 ba3k sqft6490 S Clarkson Street, Littleton, CO 80121For SaleMLS ID #8098972, Kimberlee Prechodko, HomeSmart. REcolorado as distributed by MLS GRID
- $925,0004 bd3 ba3.4k sqft1357 E Euclid Avenue, Littleton, CO 80121For SaleMLS ID #7954384, AK Riley, Coldwell Banker Realty 24. REcolorado as distributed by MLS GRID
- $1,275,0004 bd4 ba3.8k sqft4075 S Poplar Way, Denver, CO 80237For SaleMLS ID #1669392, Christopher Naggar, Engel & Volkers Denver. REcolorado as distributed by MLS GRID
- $995,0004 bd4 ba2.9k sqft3831 S Hillcrest Drive, Denver, CO 80237For SaleMLS ID #3291525, Mark Risley, Compass - Denver. REcolorado as distributed by MLS GRID
- $940,0005 bd4 ba3.7k sqft6751 S Lamar Street, Littleton, CO 80128For SaleMLS ID #1776292, Dominique Williams, Brokers Guild Homes. REcolorado as distributed by MLS GRID
- $725,0004 bd3 ba2.8k sqft8095 E Lehigh Avenue, Denver, CO 80237For SaleMLS ID #9936098, EmpowerHome Team Colorado, Keller Williams Realty Northern Colorado. REcolorado as distributed by MLS GRID
- $959,9004 bd3 ba2.5k sqft3851 S Hillcrest Drive, Denver, CO 80237For SaleMLS ID #3158771, Graham Mueller, The Diamond Group. REcolorado as distributed by MLS GRID
- $1,025,0005 bd4 ba4.1k sqft6717 Millstone Street, Littleton, CO 80130For SaleMLS ID #4652244, Jane Pearson, 1 Percent Lists Mile High. REcolorado as distributed by MLS GRID
- $789,0003 bd2 ba3.2k sqft6100 S Ivy Street, Centennial, CO 80111For SaleMLS ID #5699233, Tasha Carrington, eXp Realty, LLC. REcolorado as distributed by MLS GRID
- $1,299,0005 bd4 ba3.1k sqft2309 E Floyd Place, Englewood, CO 80113For SaleMLS ID #9794842, Ingrid Hall, Real Broker, LLC DBA Real. REcolorado as distributed by MLS GRID
- $1,175,0003 bd4 ba3.4k sqft642 S Pontiac Street, Denver, CO 80224For SaleMLS ID #6891469, Julie Bonicelli-Oliva, Brokers Guild Homes. REcolorado as distributed by MLS GRID
- $950,0004 bd4 ba2.5k sqft7649 S Cedar Circle, Littleton, CO 80120For SaleMLS ID #6084370, Brandon Dudley, Coldwell Banker Realty 24. REcolorado as distributed by MLS GRID
- $888,0004 bd3 ba3.6k sqft511 E 3rd Avenue, Castle Rock, CO 80108For SaleMLS ID #6174169, Krystal Vigil, HomeSmart. REcolorado as distributed by MLS GRID
- $1,375,0004 bd4 ba3.6k sqft3981 S Hillcrest Drive, Denver, CO 80237For SaleMLS ID #9545273, Mark Eibner, MB Metro Brokers Realty Oasis. REcolorado as distributed by MLS GRID
- $820,0005 bd4 ba4.5k sqft1684 E Dry Creek Place, Centennial, CO 80122For SaleMLS ID #9733295, Adrienne Herzog, LPT Realty. REcolorado as distributed by MLS GRID
