Skip main navigation
Sold for $780,000
  • $780,000

    7744 S Oneida Court, Centennial, CO 80112

    4beds
    2,821sqft
    Single Family Residence
    Built in 1978
    7,536 Square Feet Lot
    $747,000 Zestimate®
    $276/sqft
    $3,728 Estimated rent

    Home value

    $747,000

    $695,000 - $807,000

    $3,728/mo

    Zestimate® history
    Loading
    Loading...

    Owner options

    List your home for rent

    $3,728/mo

    Rent Zestimate®

    Find your next renter with Zillow Rental Manager. Plus, with online applications, you can quickly screen prospective tenants – for free.

    Learn more

    $3,728/mo

    Rent Zestimate®

    Refinance and save

    $4,481/mo

    Est. payment

    Refinancing to a lower rate could help reduce your monthly payments and save thousands over the life of the loan.

    See today's rates

    $4,481/mo

    Est. payment

    Explore your selling options

    Work with a Zillow partner agent

    Leverage their expertise and Zillow's premium Showcase listings to get your home seen by more buyers.

    Get started

    List with your own agent

    Get your home in front of millions of buyers by listing it on Zillow.

    Learn how to do it

    Sell it yourself

    Take full control of how buyers see your home on Zillow by listing For Sale by Owner (FSBO).

    List your home

    What's special

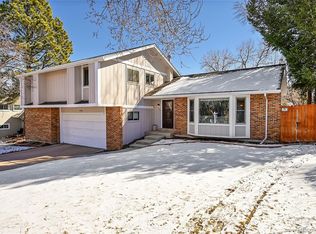
    A Rare Gem in the Highly Sought-After Foxridge Neighborhood! This completely updated 4-bedroom, 3-bathroom home is a true standout, nestled on a spacious cul-de-sac lot adjacent to the neighborhood walking path and just steps from the park. Every inch of this home has been thoughtfully renovated, offering a perfect blend of modern elegance and timeless charm. Vaulted, beamed ceilings soar above a bright and open floor plan, where walls of windows flood the space with natural light. At the heart of the home, a stunning two-story stone fireplace creates a striking focal point. Luxury updates abound, including beautifully remodeled bathrooms, stylish flooring, designer paint, updated fixtures, and custom touches throughout. This home is designed for both comfort and entertaining, with exquisite outdoor patios offering ample space for gatherings. Located within the highly acclaimed Cherry Creek School District and with optional membership to the Foxridge Swim & Tennis Club, this home offers an unbeatable location. Just minutes from shopping, dining, and entertainment, with easy access to major commuting routes—this is one you won’t want to miss!

    Zillow last checked:

    Listing updated:

    Listed by:

    Greg Margheim & Kelly Sophinos 303-726-9471 ksophinos@denverrealestate.com,

    Kentwood Real Estate DTC, LLC

    Bought with:

    Laura Reed

    Aspen Realty Services LLC

    Source: REcolorado as distributed by MLS GRID,MLS#: 1774352MLS Logo

    Facts & features

    Interior

    Bedrooms & bathrooms
    • Bedrooms: 4
    • Bathrooms: 3
    • Full bathrooms: 1
    • 3/4 bathrooms: 2
    • Main level bathrooms: 2
    • Main level bedrooms: 1
    Primary bedroom
    • Description: Carpet, Ceiling Fan
    • Level: Upper
    • Area: 176.4 Square Feet
    • Dimensions: 12.6 x 14
    Bedroom
    • Description: Carpet
    • Level: Main
    • Area: 153.6 Square Feet
    • Dimensions: 9.6 x 16
    Bedroom
    • Description: Carpet, Ceiling Fan
    • Level: Upper
    • Area: 110 Square Feet
    • Dimensions: 10 x 11
    Bedroom
    • Description: Carpet, Ceiling Fan
    • Level: Upper
    • Area: 132 Square Feet
    • Dimensions: 11 x 12
    Primary bathroom
    • Description: Tile
    • Level: Upper
    • Area: 68.8 Square Feet
    • Dimensions: 8 x 8.6
    Bathroom
    • Description: Tile
    • Level: Main
    • Area: 48 Square Feet
    • Dimensions: 6 x 8
    Bathroom
    • Description: Tile
    • Level: Main
    • Area: 45 Square Feet
    • Dimensions: 5 x 9
    Bonus room
    • Description: Carpet
    • Level: Basement
    • Area: 170 Square Feet
    • Dimensions: 10 x 17
    Den
    • Description: Carpet
    • Level: Basement
    • Area: 117 Square Feet
    • Dimensions: 9 x 13
    Dining room
    • Description: Engineered Hardwood Flooring
    • Level: Main
    • Area: 120 Square Feet
    • Dimensions: 10 x 12
    Great room
    • Description: Vaulted Beamed Ceiling, Large Bay Window, Engineered Hardwood Flooring
    • Level: Main
    • Area: 216 Square Feet
    • Dimensions: 12 x 18
    Kitchen
    • Description: Granite Countertops, Stainless Appliances
    • Level: Main
    • Area: 206.8 Square Feet
    • Dimensions: 11 x 18.8
    Laundry
    • Description: Linoleum, Washer/Dryer Included
    • Level: Basement
    • Area: 81 Square Feet
    • Dimensions: 9 x 9
    Living room
    • Description: Engineered Hardwood Flooring, Beams,Stone Wood Burning Fireplace, Wet Bar.
    • Level: Main
    • Area: 352 Square Feet
    • Dimensions: 16 x 22
    Mud room
    • Description: Carpet
    • Level: Main
    • Area: 28 Square Feet
    • Dimensions: 5 x 5.6
    Heating
    • Forced Air, Natural Gas
    Cooling
    • Central Air
    Appliances
    • Included: Dishwasher, Dryer, Gas Water Heater, Microwave, Oven, Range, Refrigerator, Washer
    Features
    • Ceiling Fan(s), Eat-in Kitchen, Granite Counters, High Ceilings, Open Floorplan, Primary Suite, Vaulted Ceiling(s), Wet Bar
    • Flooring: Carpet, Tile, Wood
    • Windows: Bay Window(s), Double Pane Windows, Window Coverings
    • Basement: Finished
    • Number of fireplaces: 1
    • Fireplace features: Family Room, Gas Log
    Interior area
    • Total structure area: 2,821
    • Total interior livable area: 2,821 sqft
    • Finished area above ground: 2,226
    • Finished area below ground: 595

    Property

    Parking
    • Total spaces: 2
    • Parking features: Concrete, Storage
    • Attached garage spaces: 2
    Features
    • Levels: Three Or More
    • Patio & porch: Front Porch, Patio
    • Exterior features: Garden, Private Yard
    • Fencing: Partial
    Lot
    • Size: 7,536 Square Feet
    • Features: Cul-De-Sac, Landscaped, Master Planned, Sprinklers In Front, Sprinklers In Rear
    • Residential vegetation: Grassed
    Details
    • Parcel number: 031900484
    • Special conditions: Standard

    Construction

    Type & style
    • Home type: SingleFamily
    • Architectural style: Traditional
    • Property subtype: Single Family Residence
    Materials
    • Brick, Wood Siding
    • Foundation: Slab
    Condition
    • Updated/Remodeled
    • Year built: 1978

    Utilities & green energy

    • Electric: 220 Volts
    • Sewer: Public Sewer
    • Water: Public
    • Utilities for property: Electricity Connected, Natural Gas Connected, Phone Available

    Community & HOA

    Community
    • Security: Carbon Monoxide Detector(s)
    • Subdivision: Foxridge II
    HOA
    • Has HOA: No
    Location
    • Region: Centennial

    Financial & listing details

    • Price per square foot: $276/sqft
    • Tax assessed value: $735,800
    • Annual tax amount: $4,956
    • Date on market: 2/10/2025
    • Listing terms: Cash,Conventional,FHA,Other,VA Loan
    • Exclusions: Seller`s Personal Property
    • Ownership: Individual
    • Electric utility on property: Yes
    • Road surface type: Paved

    Price history

    DateEventPrice
    3/14/2025Sold$780,000+0.6%$276/sqft
    Source: REcolorado as distributed by MLS GRID #1774352 Report a problem
    2/16/2025Pending sale$775,000$275/sqft
    Source: REcolorado as distributed by MLS GRID #1774352 Report a problem
    2/7/2025Listed for sale$775,000+9.1%$275/sqft
    Source: REcolorado as distributed by MLS GRID #1774352 Report a problem
    7/20/2023Sold$710,434+46.5%$252/sqft
    Source: Public Record Report a problem
    8/30/2016Sold$485,000+27.7%$172/sqft
    Source: Public Record Report a problem
    2/23/2014Listing removed$379,900$135/sqft
    Source: PLEISS REALTY & ASSOCIATES #1243642 Report a problem
    1/27/2014Price change$379,900-3.8%$135/sqft
    Source: PLEISS REALTY & ASSOCIATES #1243642 Report a problem
    11/23/2013Price change$395,000-2.5%$140/sqft
    Source: PLEISS REALTY & ASSOCIATES #1243642 Report a problem
    10/28/2013Listed for sale$405,000+27.8%$144/sqft
    Source: PLEISS REALTY & ASSOCIATES #1243642 Report a problem
    6/27/2012Sold$317,000-0.6%$112/sqft
    Source: Public Record Report a problem
    4/16/2012Listed for sale$318,900-1.9%$113/sqft
    Source: RE/MAX Alliance #1083514 Report a problem
    9/3/2011Listing removed$324,950$115/sqft
    Source: Turning Point Real Estate Inc #968470 Report a problem
    1/8/2011Price change$324,950-1.5%$115/sqft
    Source: Turning Point Real Estate Inc #968470 Report a problem
    12/18/2010Price change$329,950-2.9%$117/sqft
    Source: Turning Point Real Estate Inc #968470 Report a problem
    11/18/2010Listed for sale$339,950+38.8%$121/sqft
    Source: Turning Point Real Estate Inc #968470 Report a problem
    3/24/2003Sold$245,000$87/sqft
    Source: Public Record Report a problem

    Public tax history

    YearProperty taxesTax assessment
    2025$5,607 +13.1%$45,988 -8.2%
    2024$4,956 +22.4%$50,076 -7.8%
    2023$4,048 -0.6%$54,283 +42.4%
    2022$4,071 $38,121 -2.8%
    2021-- $39,218 -0.5%
    2020$4,128 +24.9%$39,404
    2019$3,304 $39,404 +22.8%
    2018$3,304 +1.2%$32,076
    2017$3,264 $32,076 +12.6%
    2016-- $28,489
    2015-- $28,489 +10.5%
    2014$2,938 +1.6%$25,774 +11.9%
    2013$2,892 $23,030
    2012-- $23,030
    2011$2,484 +2.7%$23,030 -5%
    2010$2,418 -1.7%$24,230
    2009$2,460 $24,230 -0.7%
    2008-- $24,398
    2007-- $24,398 +16%
    2006-- $21,039
    2005-- $21,039 -12.7%
    2002$2,303 +16.7%$24,100 +25.6%
    2001$1,974 $19,190
    Find assessor info on the county website

    Neighborhood: 80112

    Nearby schools

    GreatSchools rating
    Schools provided by the listing agent
    • Elementary: Dry Creek
    • Middle: West
    • High: Cherry Creek
    • District: Cherry Creek 5

    Source: REcolorado as distributed by MLS GRID. This data may not be complete. We recommend contacting the local school district to confirm school assignments for this home.

    Get a cash offer in 3 minutes
    Find out how much your home could sell for in as little as 3 minutes with a no-obligation cash offer.
    Estimated market value
    $747,000
    Get a cash offer in 3 minutes
    Find out how much your home could sell for in as little as 3 minutes with a no-obligation cash offer.
    Estimated market value
    $747,000