Skip main navigation
Sold for $875,000
  • $875,000

    7733 S Oneida Court, Centennial, CO 80112

    5beds
    3,291sqft
    Single Family Residence
    Built in 1978
    0.26 Acres Lot
    $993,400 Zestimate®
    $266/sqft
    $4,703 Estimated rent

    Home value

    $993,400

    $924,000 - $1.07M

    $4,703/mo

    Zestimate® history
    Loading
    Loading...

    Owner options

    List your home for rent

    $4,703/mo

    Rent Zestimate®

    Find your next renter with Zillow Rental Manager. Plus, with online applications, you can quickly screen prospective tenants – for free.

    Learn more

    $4,703/mo

    Rent Zestimate®

    Refinance and save

    $5,135/mo

    Est. payment

    Refinancing to a lower rate could help reduce your monthly payments and save thousands over the life of the loan.

    See today's rates

    $5,135/mo

    Est. payment

    Explore your selling options

    Work with a Zillow partner agent

    Leverage their expertise and Zillow's premium Showcase listings to get your home seen by more buyers.

    Get started

    List with your own agent

    Get your home in front of millions of buyers by listing it on Zillow.

    Learn how to do it

    Sell it yourself

    Take full control of how buyers see your home on Zillow by listing For Sale by Owner (FSBO).

    List your home

    What's special

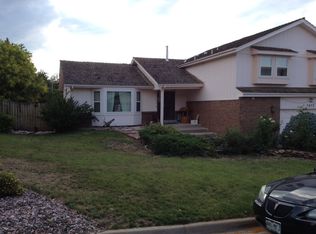
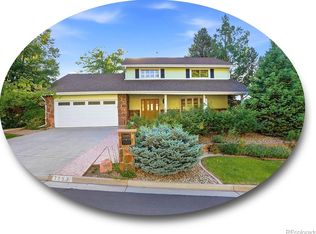
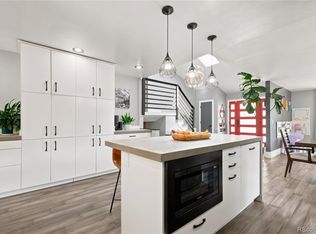
    Welcome to a place that combines sophistication and serenity. Tucked in the sought-after Foxridge neighborhood, this impressive home features 5 bedrooms, 5 baths, and a versatile main floor bedroom with private deck that can serve as a primary suite, a mother-in-law suite, or a convenient work-from-home space! As you enter, you'll be greeted by soaring ceilings highlighted by beautiful beams and an updated kitchen that is sure to impress. Just off the dining area you'll discover the main level bedroom addition with zero threshold walk in shower and included washer/dryer. The inviting family room features a cozy fireplace and a wet bar, making it the perfect spot for entertaining guests. Upstairs, you'll discover 3 more bedrooms, including a beautiful primary suite with spa-like shower. The finished basement offers additional living space and includes a nonconforming 5th bedroom, providing plenty of room for everyone. Two laundry rooms make things super easy! Outside, the backyard is a nature lover's paradise, featuring a pergola, lush landscaping, and backing to a peaceful walking path. Newer driveway and additional parking pad. Seller has made regular improvements, upgrades and maintenance. Close proximity to a neighborhood park, Denver Tech Center, shopping and Dry Creek light rail station. Foxridge club available for an additional fee. For more info https://www.foxridgeclub.com/join-us. All listing information considered highly reliable but can not be guaranteed. Buyer responsible for verifying square footage, schools and voluntary association .

    Zillow last checked:

    Listing updated:

    Listed by:

    Lane Lyon 303-667-0309 Lane@DenverHomeNews.com,

    Coldwell Banker Realty 18

    Bought with:

    Vali Hooker, 40016902

    Novella Real Estate

    Source: REcolorado as distributed by MLS GRID,MLS#: 4819425MLS Logo

    Facts & features

    Interior

    Bedrooms & bathrooms
    • Bedrooms: 5
    • Bathrooms: 5
    • Full bathrooms: 2
    • 3/4 bathrooms: 2
    • 1/2 bathrooms: 1
    • Main level bathrooms: 1
    • Main level bedrooms: 1
    Primary bedroom
    • Description: Large Room With En Suite Bath
    • Level: Upper
    Bedroom
    • Description: Recent Addition To Main Level Can Be Primary Or Secondary Bedroom Suite With Adjacent Main Floor Laundry
    • Level: Main
    Bedroom
    • Level: Upper
    Bedroom
    • Level: Upper
    Bedroom
    • Description: Basement Bedroom Is Non-Conforming
    • Level: Basement
    Primary bathroom
    • Level: Upper
    Bathroom
    • Level: Main
    Bathroom
    • Level: Lower
    Bathroom
    • Level: Upper
    Bathroom
    • Level: Basement
    Dining room
    • Description: Designer Paint And Light Fixture
    • Level: Main
    Family room
    • Description: Gas Fireplace
    • Level: Lower
    Great room
    • Level: Basement
    Kitchen
    • Description: Updated Cabinets And Counter Top
    • Level: Main
    Living room
    • Description: Vaulted Ceilings With Beams
    • Level: Main
    Heating
    • Forced Air
    Cooling
    • Attic Fan, Central Air
    Appliances
    • Included: Dishwasher, Disposal, Dryer, Microwave, Range, Refrigerator, Washer
    Features
    • Ceiling Fan(s), Eat-in Kitchen, High Ceilings, Smoke Free
    • Flooring: Carpet, Tile, Wood
    • Windows: Bay Window(s), Window Coverings
    • Basement: Finished
    • Number of fireplaces: 1
    • Fireplace features: Family Room
    Interior area
    • Total structure area: 3,291
    • Total interior livable area: 3,291 sqft
    • Finished area above ground: 2,622
    • Finished area below ground: 669

    Property

    Parking
    • Total spaces: 2
    • Parking features: Garage - Attached
    • Attached garage spaces: 2
    Features
    • Levels: Tri-Level
    • Patio & porch: Covered, Patio
    • Exterior features: Balcony, Private Yard, Rain Gutters
    • Fencing: Full
    Lot
    • Size: 0.26 Acres
    • Features: Greenbelt, Irrigated, Landscaped, Many Trees, Near Public Transit, Sprinklers In Front, Sprinklers In Rear
    Details
    • Parcel number: 031900417
    • Special conditions: Standard

    Construction

    Type & style
    • Home type: SingleFamily
    • Architectural style: Traditional
    • Property subtype: Single Family Residence
    Materials
    • Cement Siding, Frame
    • Roof: Composition
    Condition
    • Year built: 1978

    Utilities & green energy

    • Electric: 110V
    • Sewer: Public Sewer
    • Utilities for property: Cable Available, Electricity Connected, Internet Access (Wired), Natural Gas Available, Natural Gas Connected, Phone Available

    Community & HOA

    Community
    • Subdivision: Foxridge
    HOA
    • Has HOA: Yes
    • HOA fee: $60 annually
    • HOA name: Foxridge Improvement
    Location
    • Region: Centennial

    Financial & listing details

    • Price per square foot: $266/sqft
    • Tax assessed value: $848,500
    • Annual tax amount: $4,498
    • Date on market: 5/10/2024
    • Listing terms: Cash,Conventional,FHA,VA Loan
    • Exclusions: Seller's Personal Property, Exterior Shed, Mirrored Closets In Guest Room Negotiable.
    • Ownership: Individual
    • Electric utility on property: Yes

    Price history

    DateEventPrice
    6/26/2024Sold$875,000$266/sqft
    Source: REcolorado as distributed by MLS GRID #4819425 Report a problem
    5/31/2024Pending sale$875,000$266/sqft
    Source: REcolorado as distributed by MLS GRID #4819425 Report a problem
    5/30/2024Listed for sale$875,000$266/sqft
    Source: REcolorado as distributed by MLS GRID #4819425 Report a problem
    5/23/2024Pending sale$875,000$266/sqft
    Source: REcolorado as distributed by MLS GRID #4819425 Report a problem
    5/10/2024Listed for sale$875,000+319.7%$266/sqft
    Source: REcolorado as distributed by MLS GRID #4819425 Report a problem
    8/6/1998Sold$208,500+8.6%$63/sqft
    Source: Public Record Report a problem
    4/28/1994Sold$192,000$58/sqft
    Source: Public Record Report a problem

    Public tax history

    YearProperty taxesTax assessment
    2025$5,900 +13.1%$53,032 +0.5%
    2024$5,215 +15.9%$52,756 -10.3%
    2023$4,498 +20.6%$58,829 +38.5%
    2022$3,729 $42,486 +18.6%
    2021-- $35,836 -2.6%
    2020$3,863 +23%$36,808
    2019$3,140 --
    2018$3,140 +1.2%$30,434
    2017$3,102 $30,434 +6.9%
    2016-- $28,473
    2015-- $28,473 +23.6%
    2014$2,936 +13.2%$23,036 +7.4%
    2013$2,594 $21,440
    2012-- $21,440
    2011$2,281 +2.7%$21,440 -3.3%
    2010$2,220 -6.7%$22,180
    2009$2,380 $22,180 -5.9%
    2008-- $23,578
    2007-- $23,578 +7.7%
    2006-- $21,898
    2005-- $21,898 -8.6%
    2002$2,289 +18.8%$23,950 +27.8%
    2001$1,927 $18,740
    Find assessor info on the county website

    Neighborhood: 80112

    Nearby schools

    GreatSchools rating
    Schools provided by the listing agent
    • Elementary: Dry Creek
    • Middle: West
    • High: Cherry Creek
    • District: Cherry Creek 5

    Source: REcolorado as distributed by MLS GRID. This data may not be complete. We recommend contacting the local school district to confirm school assignments for this home.

    Get a cash offer in 3 minutes
    Find out how much your home could sell for in as little as 3 minutes with a no-obligation cash offer.
    Estimated market value
    $993,400
    Get a cash offer in 3 minutes
    Find out how much your home could sell for in as little as 3 minutes with a no-obligation cash offer.
    Estimated market value
    $993,400