*OPEN HOUSE Sunday 6/14 12/2*Lovingly maintained gem set on a .25-acre cul-de-sac corner lot backing directly to neighborhood trails! On market for the first time in 46 years, this home features an entertainer’s floorplan, sprawling backyard oasis, and recent updates including new appliances, hardwood flooring, paint, HVAC, smart home system, and roof. Blooming garden beds and an expansive covered front patio create a welcoming impression, while plantation shutters and bright living spaces add warmth throughout the main level. The bay-windowed living room flows into the dining area and spacious kitchen, featuring granite countertops, a large pantry, and garden window. Just beyond, the family room invites cozy evenings with a wood-burning fireplace, built-ins, vaulted ceilings, and a nearby ½ bath. Upstairs, unwind in the spacious primary suite with ample closet space, a private balcony with lush backyard views, and an updated en suite bath with walk-in shower. Connected to the suite, a versatile den features a wall of bookcases and a generous walk-in closet with custom built-ins, perfect for an office or hobby space. Two additional upper-level bedrooms with custom closets share a full hall bath. The unfinished basement offers flexibility with a workshop, laundry area, plentiful storage, and room to expand as a guest retreat, home gym, or recreation room. In the backyard, enjoy endless opportunities for al fresco dining and summer entertaining on the extended covered patio with skylights, ceiling fan, and retractable sunshades. A tranquil water feature, spacious lawn, mature landscaping, and basketball pad create a space to relax or play, while the trail behind the home provides easy access to Foxridge pool and sport courts, Foxridge Park, and Willow Springs Open Space. Ideally located less than 10 minutes from Park Meadows, Fiddler’s Green, and South Suburban Golf Course, with quick access to Chatfield State Park, Cherry Creek Reservoir, and DTC via I-25 and C-470.
Sold for $725,000
$725,000
7753 S Oneida Court, Englewood, CO 80112
3beds
2,904sqft
Single Family Residence
Built in 1977
0.26 Acres Lot
$724,700 Zestimate®
$250/sqft
$3,694 Estimated rent
Home value
$724,700
$681,000 - $768,000
$3,694/mo
Zestimate® history
Owner options
List your home for rent
$3,694/mo
Rent Zestimate®
Find your next renter with Zillow Rental Manager. Plus, with online applications, you can quickly screen prospective tenants – for free.
$3,694/mo
Rent Zestimate®
Refinance and save
$4,225/mo
Est. payment
Refinancing to a lower rate could help reduce your monthly payments and save thousands over the life of the loan.
$4,225/mo
Est. payment
Explore your selling options
Work with a Zillow partner agent
Leverage their expertise and Zillow's premium Showcase listings to get your home seen by more buyers.
Get startedList with your own agent
Get your home in front of millions of buyers by listing it on Zillow.
Learn how to do itSell it yourself
Take full control of how buyers see your home on Zillow by listing For Sale by Owner (FSBO).
List your homeWhat's special
Zillow last checked:
Listing updated:
Listed by:
Blair Bryant 720-589-1740 blaircontracts@stellerrealestate.com,
The Steller Group, Inc
Bought with:
Venus Howard, 40023543
Real Broker, LLC DBA Real
Source: REcolorado as distributed by MLS GRID,MLS#: 6580170
Facts & features
Interior
Bedrooms & bathrooms
- Bedrooms: 3
- Bathrooms: 3
- Full bathrooms: 1
- 3/4 bathrooms: 1
- 1/2 bathrooms: 1
- Main level bathrooms: 1
Bedroom
- Description: Spacious, Private Balcony, Connected Office/Den
- Features: Primary Suite
- Level: Upper
- Area: 216 Square Feet
- Dimensions: 12 x 18
Bedroom
- Description: Built-Ins, Custom Closet
- Level: Upper
- Area: 121 Square Feet
- Dimensions: 11 x 11
Bedroom
- Description: Custom Closet, Walk-In Closet
- Level: Upper
- Area: 121 Square Feet
- Dimensions: 11 x 11
Bathroom
- Description: Updated, Powder Room
- Level: Main
Bathroom
- Description: Updated, Oversized Walk-In Shower
- Features: En Suite Bathroom, Primary Suite
- Level: Upper
Bathroom
- Description: Updated, Shared
- Level: Upper
Dining room
- Description: Connected To Living And Kitchen
- Level: Main
- Area: 132 Square Feet
- Dimensions: 12 x 11
Dining room
- Description: Sliding Glass Doors To Patio
- Level: Main
- Area: 88 Square Feet
- Dimensions: 11 x 8
Family room
- Description: Wood Burning Fireplace, Built-Ins
- Level: Main
- Area: 228 Square Feet
- Dimensions: 19 x 12
Kitchen
- Description: Granite Counters, Dedicated Pantry
- Level: Main
- Area: 108 Square Feet
- Dimensions: 9 x 12
Living room
- Description: Bay Window
- Level: Main
- Area: 247 Square Feet
- Dimensions: 13 x 19
Office
- Description: Connected To Primary, Built-In Bookshelves, Walk-In Closet
- Level: Upper
- Area: 110 Square Feet
- Dimensions: 11 x 10
Heating
- Forced Air, Natural Gas
Cooling
- Central Air
Appliances
- Included: Cooktop, Dishwasher, Disposal, Dryer, Humidifier, Microwave, Refrigerator, Self Cleaning Oven, Washer, Water Softener
- Laundry: In Unit
Features
- Built-in Features, Eat-in Kitchen, Entrance Foyer, Granite Counters, High Ceilings, Pantry, Primary Suite, Radon Mitigation System, Smoke Free, Walk-In Closet(s)
- Flooring: Carpet, Tile, Wood
- Windows: Bay Window(s), Double Pane Windows, Window Coverings
- Basement: Bath/Stubbed,Crawl Space,Interior Entry,Unfinished
- Number of fireplaces: 1
- Fireplace features: Family Room, Wood Burning
Interior area
- Total structure area: 2,904
- Total interior livable area: 2,904 sqft
- Finished area above ground: 2,072
- Finished area below ground: 0
Property
Parking
- Total spaces: 2
- Parking features: Concrete, Dry Walled, Storage
- Attached garage spaces: 2
Features
- Levels: Two
- Stories: 2
- Patio & porch: Covered, Front Porch, Patio
- Exterior features: Balcony, Garden, Lighting, Private Yard, Rain Gutters, Water Feature
- Fencing: Partial
Lot
- Size: 0.26 Acres
- Features: Corner Lot, Cul-De-Sac, Greenbelt, Irrigated, Landscaped, Level, Many Trees, Sprinklers In Front, Sprinklers In Rear
Details
- Parcel number: 031900425
- Special conditions: Standard
Construction
Type & style
- Home type: SingleFamily
- Architectural style: Traditional
- Property subtype: Single Family Residence
Materials
- Brick, Stone, Wood Siding
- Foundation: Concrete Perimeter, Slab
- Roof: Composition
Condition
- Updated/Remodeled
- Year built: 1977
Utilities & green energy
- Electric: 110V
- Sewer: Public Sewer
- Water: Public
- Utilities for property: Cable Available, Electricity Connected, Internet Access (Wired), Natural Gas Available, Natural Gas Connected, Phone Available
Community & HOA
Community
- Security: Smart Security System
- Subdivision: Foxridge II
HOA
- Has HOA: Yes
- Amenities included: Pool, Tennis Court(s)
- HOA fee: $60 annually
- HOA name: Foxridge
- HOA phone: 000-000-0000
Location
- Region: Centennial
Financial & listing details
- Price per square foot: $250/sqft
- Tax assessed value: $706,600
- Annual tax amount: $4,684
- Date on market: 6/12/2026
- Listing terms: Cash,Conventional,FHA,VA Loan
- Exclusions: Personal And All Staging Items
- Ownership: Individual
- Electric utility on property: Yes
- Road surface type: Paved
Price history
| Date | Event | Price |
|---|---|---|
| 7/15/2026 | Sold | $725,000$250/sqft |
Source:  REcolorado as distributed by MLS GRID #6580170 Report a problem REcolorado as distributed by MLS GRID #6580170 Report a problem | ||
| 6/14/2026 | Pending sale | $725,000$250/sqft |
Source: REcolorado as distributed by MLS GRID #6580170 Report a problem | ||
| 6/12/2026 | Listed for sale | $725,000$250/sqft |
Source: REcolorado as distributed by MLS GRID #6580170 Report a problem | ||
Public tax history
| Year | Property taxes | Tax assessment |
|---|---|---|
| 2025 | $4,592 +13.1% | $44,163 -7% |
| 2024 | $4,061 +29.2% | $47,504 -8.1% |
| 2023 | $3,144 -0.5% | $51,685 +42.4% |
| 2022 | $3,160 | $36,307 -2.8% |
| 2021 | -- | $37,352 -8.1% |
| 2020 | $3,525 +37.7% | $40,648 |
| 2019 | $2,560 | -- |
| 2018 | $2,560 +1.2% | $31,817 |
| 2017 | $2,528 | $31,817 +1.3% |
| 2016 | -- | $31,402 |
| 2015 | -- | $31,402 +18.1% |
| 2014 | $2,434 +15.1% | $26,586 +12.5% |
| 2013 | $2,115 | $23,630 |
| 2012 | -- | $23,630 |
| 2011 | $2,400 +2.7% | $23,630 +1.1% |
| 2010 | $2,336 -7% | $23,380 |
| 2009 | $2,513 | $23,380 -6.2% |
| 2008 | -- | $24,931 |
| 2007 | -- | $24,931 +8.9% |
| 2006 | -- | $22,893 |
| 2005 | -- | $22,893 -7.9% |
| 2002 | $2,376 +21.3% | $24,860 +30.5% |
| 2001 | $1,959 | $19,050 |
Find assessor info on the county website
Neighborhood: 80112
Nearby homes
- $875,0005 bd5 ba3.2k sqft7733 S Oneida Ct, Centennial, CO 80112Sold

- $969,6004 bd3 ba3.2k sqft7773 S Oneida Ct, Centennial, CO 80112Off Market
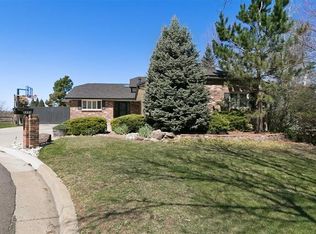
- $780,0004 bd3 ba2.8k sqft7744 S Oneida Ct, Centennial, CO 80112Sold

- $762,9004 bd3 ba3k sqft7675 S Oneida Ct, Centennial, CO 80112Off Market
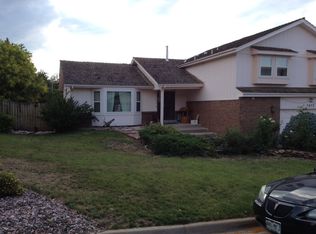
- $684,5003 bd3 ba2.6k sqft7724 S Oneida Ct, Centennial, CO 80112Off Market
- $727,3004 bd3 ba2.7k sqft7754 S Oneida Ct, Centennial, CO 80112Sold
- $631,0003 bd3 ba1.2k sqft7655 S Oneida Way, Centennial, CO 80112Off Market
- $677,5004 bd3 ba2.4k sqft7774 S Oneida Ct, Centennial, CO 80112Sold
Nearby schools
GreatSchools rating
- 8/10Dry Creek Elementary SchoolGrades: PK-5Distance: 0.6 mi
- 8/10West Middle SchoolGrades: 6-8Distance: 3.2 mi
- 9/10Cherry Creek High SchoolGrades: 9-12Distance: 4 mi
Schools provided by the listing agent
- Elementary: Dry Creek
- Middle: West
- High: Cherry Creek
- District: Cherry Creek 5
Source: REcolorado as distributed by MLS GRID. This data may not be complete. We recommend contacting the local school district to confirm school assignments for this home.
Get a cash offer in 3 minutes
Find out how much your home could sell for in as little as 3 minutes with a no-obligation cash offer.
Estimated market value
$724,700
Get a cash offer in 3 minutes
Find out how much your home could sell for in as little as 3 minutes with a no-obligation cash offer.
Estimated market value
$724,700
- Colorado
- Arapahoe County
- Centennial
- 80112
- 7753 S Oneida Court
Nearby cities
Nearby zip codes
Other Centennial Topics
