Stunning 4-Bedroom Home in the Castle Rock/Castle Pines Area.
Welcome to this beautiful home on a spacious .64-acre lot in the desirable Beverly Hills Estates neighborhood. Offering privacy, room to roam, and easy access to everything Castle Rock has to offer.
Step inside to an inviting open concept layout that seamlessly blends living, dining, and kitchen areas—ideal for modern living and effortless hosting. The stunning kitchen has been tastefully refreshed with new cabinets, granite countertops, and stainless steel appliances, including a double oven for all your cooking needs.
This home features 4 generous bedrooms and 3 bathrooms, providing plenty of space for family, guests, or a home office. You’ll also appreciate the new windows throughout, which enhance energy efficiency, natural light, and comfort.
Outside, enjoy the expansive large lot—rare in today’s market—perfect for outdoor gatherings, gardening, and outdoor play. The oversized garage offers ample room for vehicles, storage, and projects.
Conveniently located just minutes to I25 and the Outlets at Castle Rock, shopping, dining, parks, and top-rated schools.
Schedule your private showing today and imagine making this updated, spacious home yours.
For sale
Price cut: $18K (10/13)
$869,999
511 E 3rd Avenue, Castle Rock, CO 80108
4beds
3,625sqft
Single Family Residence
Built in 1984
0.64 Acres Lot
$-- Zestimate®
$240/sqft
$-- HOA
What's special
- 83 days
- 1,064
- 90
Zillow last checked:
Listing updated:
Listed by:
Krystal Vigil 720-771-8183 krystal@denverhomegroup.net,
HomeSmart
Source: REcolorado as distributed by MLS GRID,MLS#: 6174169
Facts & features
Interior
Bedrooms & bathrooms
- Bedrooms: 4
- Bathrooms: 3
- Full bathrooms: 2
- 3/4 bathrooms: 1
- Main level bathrooms: 2
- Main level bedrooms: 3
Bedroom
- Level: Basement
Bedroom
- Level: Main
Bedroom
- Level: Main
Bedroom
- Features: Primary Suite
- Level: Main
Bathroom
- Level: Basement
Bathroom
- Level: Main
Bathroom
- Features: Primary Suite
- Level: Main
Heating
- Forced Air
Cooling
- Attic Fan
Appliances
- Included: Dishwasher, Double Oven, Dryer, Microwave, Range, Refrigerator, Washer
Features
- Ceiling Fan(s), Five Piece Bath, Granite Counters, Open Floorplan
- Flooring: Carpet, Laminate, Tile
- Windows: Double Pane Windows
- Basement: Finished,Walk-Out Access
- Number of fireplaces: 1
- Fireplace features: Family Room, Wood Burning Stove
Interior area
- Total structure area: 3,625
- Total interior livable area: 3,625 sqft
- Finished area above ground: 2,199
- Finished area below ground: 1,301
Video & virtual tour
Property
Parking
- Total spaces: 2
- Parking features: Concrete
- Attached garage spaces: 2
Features
- Levels: One
- Stories: 1
- Patio & porch: Front Porch
- Exterior features: Private Yard
Lot
- Size: 0.64 Acres
Details
- Parcel number: R0165606
- Zoning: ER
- Special conditions: Standard
Construction
Type & style
- Home type: SingleFamily
- Architectural style: Traditional
- Property subtype: Single Family Residence
Materials
- Wood Siding
- Roof: Composition
Condition
- Year built: 1984
Utilities & green energy
- Water: Shared Well
Community & HOA
Community
- Security: Carbon Monoxide Detector(s), Smoke Detector(s)
- Subdivision: Beverly Hills Estates
HOA
- Has HOA: No
Location
- Region: Castle Rock
Financial & listing details
- Price per square foot: $240/sqft
- Annual tax amount: $3,712
- Date on market: 7/23/2026
- Listing terms: Cash,Conventional,FHA,Jumbo,VA Loan
- Exclusions: Sellers Personal Property, Tv's
- Ownership: Individual
- Road surface type: Paved
Estimated market value
Not available
Estimated sales range
Not available
Not available
Price history
| Date | Event | Price |
|---|---|---|
| 10/13/2026 | Price change | $869,999-2%$240/sqft |
Source:  REcolorado as distributed by MLS GRID #6174169 Report a problem REcolorado as distributed by MLS GRID #6174169 Report a problem | ||
| 8/19/2026 | Price change | $888,000-1.2%$245/sqft |
Source: REcolorado as distributed by MLS GRID #6174169 Report a problem | ||
| 7/23/2026 | Listed for sale | $899,000$248/sqft |
Source: REcolorado as distributed by MLS GRID #6174169 Report a problem | ||
Public tax history
Tax history is unavailable.
Monthly payment
Est. payment
Payment breakdown
Explore the cost of this home by adjusting the details. Changes won't be saved.Climate risks
Neighborhood: 80108
Nearby schools
Schools provided by the listing agent
- Elementary: Buffalo Ridge
- Middle: Rocky Heights
- High: Rock Canyon
- District: Douglas RE-1
Source: REcolorado as distributed by MLS GRID. This data may not be complete. We recommend contacting the local school district to confirm school assignments for this home.


Similar homes
- $850,0006 bd5 ba3.9k sqft791 Deer Clover Circle, Castle Pines, CO 80108For Sale

 MLS ID #7505235, Christopher Merman, LIV Sotheby's International Realty. REcolorado as distributed by MLS GRID
 - $940,0005 bd3 ba4.6k sqft3140 E Phillips Drive, Centennial, CO 80122For Sale
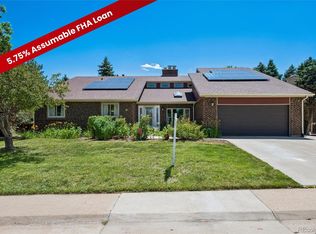 MLS ID #7157669, Ashlie Woods, Leonard Leonard & Associates. REcolorado as distributed by MLS GRID
 - $899,9993 bd2 ba3.3k sqft12222 N 1st Street, Parker, CO 80134For Sale
 MLS ID #4716633, Deidra Christensen, HomeSmart. REcolorado as distributed by MLS GRID
 - $799,0005 bd4 ba3.9k sqft2750 Brush Court, Castle Rock, CO 80108For Sale
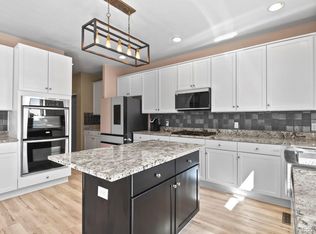 MLS ID #4822033, Chelsea Mock, HomeSmart Realty. REcolorado as distributed by MLS GRID
 - $849,0005 bd4 ba4.7k sqft1720 Wild Rye Ct, Castle Rock, CO 80109For Sale
 MLS ID #3507842, Cindy Sheldon, LIV Sotheby's International-Castle Pines. elevateMLS
 - $1,199,9995 bd6 ba4.2k sqft834 Good Hope Drive, Castle Rock, CO 80108For SaleMLS ID #2432862, Carrie Terrones, RE/MAX Professionals. REcolorado as distributed by MLS GRID
- $850,0004 bd3 ba3.4k sqft8545 E Mineral Circle, Centennial, CO 80112For SaleMLS ID #6038174, Steve Westfall, RE/MAX Professionals. REcolorado as distributed by MLS GRID
- $940,0005 bd4 ba4.2k sqft825 Huntington Drive, Highlands Ranch, CO 80126For SaleMLS ID #8209794, John Kinney, Realty One Group Premier Colorado. REcolorado as distributed by MLS GRID
- $888,0003 bd3 ba2.4k sqft7626 S Willow Way, Centennial, CO 80112For SaleMLS ID #8189025, Anne Dresser Kocur, LIV Sotheby's International Realty. REcolorado as distributed by MLS GRID
- $699,0004 bd3 ba3.8k sqft7757 Blue Water Lane, Castle Rock, CO 80108For SaleMLS ID #6640950, Jane Pearson, 1 Percent Lists Mile High. REcolorado as distributed by MLS GRID
- $767,9005 bd4 ba3.8k sqft1390 Whitetail Drive, Castle Rock, CO 80104For SaleMLS ID #2015102, Karina Stevens, LIV Sotheby's International Realty. REcolorado as distributed by MLS GRID
- $874,5004 bd4 ba2.4k sqft7561 S Ulster Place, Centennial, CO 80112For SaleMLS ID #4202820, Holly Hopkins, HomeSmart Realty. REcolorado as distributed by MLS GRID
- $995,0003 bd2 ba2.7k sqft5948 King Court, Parker, CO 80134For SaleMLS ID #7960805, Elizabeth Lowey, Marrs Realty and Management. REcolorado as distributed by MLS GRID
- $875,0006 bd4 ba3.9k sqft10562 E Maplewood Drive, Englewood, CO 80111For SaleMLS ID #5230333, Anne Dresser Kocur, LIV Sotheby's International Realty. REcolorado as distributed by MLS GRID
- $899,0004 bd3 ba3.4k sqft1357 E Euclid Avenue, Littleton, CO 80121For SaleMLS ID #7954384, AK Riley, Coldwell Banker Realty 24. REcolorado as distributed by MLS GRID
- $735,0005 bd3 ba2.6k sqft369 Burgess Dr, Castle Rock, CO 80104For SaleMLS ID #4934028, James Titus, Redfin Corporation. elevateMLS
- $725,0005 bd4 ba3.2k sqft455 Gordon Drive, Castle Rock, CO 80104For SaleMLS ID #9399366, Leslie Mansur, Coldwell Banker Realty 44. REcolorado as distributed by MLS GRID
- $779,0004 bd3 ba2.3k sqft42593 London Drive, Parker, CO 80138For SaleMLS ID #1636176, Kyla Tyler, RE/MAX Professionals. REcolorado as distributed by MLS GRID
- $825,0004 bd4 ba3.4k sqft9868 Sylvestor Road, Highlands Ranch, CO 80129For SaleMLS ID #2080161, Delphine Carlile, 8z Real Estate. REcolorado as distributed by MLS GRID
- $560,0003 bd3 ba3.1k sqft128 Las Lunas Street, Castle Rock, CO 80104For SaleMLS ID #4547992, Liz Willoughby, RE/MAX Alliance. REcolorado as distributed by MLS GRID
