Luxury Outdoor Living with Panoramic Mountain Views on 0.83 Acre, No HOA. Enjoy a year-round outdoor living space designed by Mosaic Outdoor Living, just in time for the holidays. This custom contemporary home sits on a corner lot with extensive updates, just minutes from I-25, Castle Pines dining, and the Outlets at Castle Rock. The showpiece is a steel-frame deck built for Colorado living, featuring operable glass walls, six infrared heaters, a custom cedar tongue-and-groove roof cover with a 6' x 12' domed skylight and automated sun shades, ambient lighting, composite decking, and a hand-crafted iron rail and spiral staircase. The outdoor kitchen has top-of-the-line appliances, granite counters and bar, a gas fireplace, and a custom gas fire pit. Below, the Dry Below rainless ceiling with lighting creates a second covered retreat. Inside, the kitchen offers new counters, sink, stove, and soft-close cabinets, and opens to refinished hardwood floors, the dining room, family room, and a two-story sunroom with floor-to-ceiling windows, a curved cedar staircase, and cedar ceilings. Upstairs, the primary suite has a sitting retreat/office, dual closets, in-suite laundry, and a remodeled bath with walk-in shower, plus two additional bedrooms and a full bath. The walkout lower level has a game room with new tile flooring, plumbed for a wet bar and fireplace, plus a 3/4 bath and a bedroom with private exterior entrance. Since 2020, the sellers have added new windows with double lifetime warranty, 8 mini-splits for heating and A/C, a full re-stucco, new gutters and metal fascia, solid interior doors and baseboards, new light fixtures, an 80-gallon water heater, and new carpet. The grounds were re-landscaped with new trees and leveling. Relax in the refurbished gazebo, lifetime playground, and fully fenced yard. The property also has an oversized 25' x 26' attached garage, a detached one-car garage, and RV parking.
For sale
$1,500,000
502 E 3rd Avenue, Castle Rock, CO 80108
4beds
3,462sqft
Single Family Residence
Built in 1984
0.83 Acres Lot
$-- Zestimate®
$433/sqft
$-- HOA
What's special
- 41 days
- 1,377
- 150
Zillow last checked:
Listing updated:
Listed by:
Mary Jane Ogle 303-921-0121 MJ@AGENTinDENVER.com,
eXp Realty, LLC
Source: REcolorado as distributed by MLS GRID,MLS#: 6740051
Facts & features
Interior
Bedrooms & bathrooms
- Bedrooms: 4
- Bathrooms: 4
- Full bathrooms: 1
- 3/4 bathrooms: 2
- 1/2 bathrooms: 1
- Main level bathrooms: 1
Bedroom
- Features: Primary Suite
- Level: Upper
Bedroom
- Level: Upper
Bedroom
- Level: Upper
Bedroom
- Level: Basement
Bathroom
- Level: Main
Bathroom
- Features: Primary Suite
- Level: Upper
Bathroom
- Level: Upper
Bathroom
- Level: Basement
Bonus room
- Level: Main
Bonus room
- Level: Basement
Den
- Level: Upper
Dining room
- Level: Main
Family room
- Level: Basement
Game room
- Level: Basement
Kitchen
- Level: Main
Laundry
- Level: Upper
Living room
- Level: Main
Sun room
- Level: Main
Heating
- Radiant
Cooling
- Air Conditioning-Room
Appliances
- Included: Cooktop, Dishwasher, Disposal, Double Oven, Dryer, Refrigerator, Washer
- Laundry: In Unit
Features
- Built-in Features, Ceiling Fan(s), Eat-in Kitchen, Entrance Foyer, Granite Counters, High Ceilings, High Speed Internet, Kitchen Island, Open Floorplan, Primary Suite, Smoke Free, Solid Surface Counters, Walk-In Closet(s)
- Flooring: Carpet, Vinyl, Wood
- Windows: Double Pane Windows, Skylight(s), Window Coverings
- Basement: Exterior Entry,Finished,Full,Walk-Out Access
- Number of fireplaces: 2
- Fireplace features: Gas, Gas Log, Other, Outside, Recreation Room
Interior area
- Total structure area: 3,462
- Total interior livable area: 3,462 sqft
- Finished area above ground: 2,224
- Finished area below ground: 1,238
Video & virtual tour
Property
Parking
- Total spaces: 3
- Parking features: Circular Driveway, Oversized
- Attached garage spaces: 3
- Has uncovered spaces: Yes
Features
- Levels: Two
- Stories: 2
- Patio & porch: Covered, Deck, Front Porch, Patio
- Exterior features: Fire Pit, Gas Grill, Lighting
- Has view: Yes
- View description: Meadow, Mountain(s)
Lot
- Size: 0.83 Acres
- Features: Corner Lot, Landscaped
Details
- Parcel number: R0161517
- Zoning: ER
- Special conditions: Standard
Construction
Type & style
- Home type: SingleFamily
- Property subtype: Single Family Residence
Materials
- Frame, Stucco
- Foundation: Slab
- Roof: Spanish Tile
Condition
- Year built: 1984
Utilities & green energy
- Electric: 110V, 220 Volts
- Water: Shared Well
- Utilities for property: Electricity Connected, Natural Gas Not Available, Propane
Community & HOA
Community
- Security: Security Entrance, Smoke Detector(s)
- Subdivision: Beverly Hills Estates
HOA
- Has HOA: No
Location
- Region: Castle Rock
Financial & listing details
- Price per square foot: $433/sqft
- Tax assessed value: $628,880
- Annual tax amount: $3,649
- Date on market: 9/25/2026
- Listing terms: 1031 Exchange,Cash,Conventional,VA Loan
- Exclusions: Personal Property
- Ownership: Corporation/Trust
- Electric utility on property: Yes
- Road surface type: Paved
Estimated market value
Not available
Estimated sales range
Not available
Not available
Price history
| Date | Event | Price |
|---|---|---|
| 11/4/2026 | Listed for rent | $5,000$1/sqft |
Source: Zillow Rentals Report a problem | ||
| 9/24/2026 | Listed for sale | $1,500,000+168%$433/sqft |
Source:  REcolorado as distributed by MLS GRID #6740051 Report a problem | ||
| 5/8/2020 | Sold | $559,600-2.7%$162/sqft |
Source: Public Record Report a problem | ||
| 4/3/2020 | Pending sale | $575,000$166/sqft |
Source: Keller Williams Real Estate Llc #2263102 Report a problem | ||
| 3/28/2020 | Listed for sale | $575,000+49.4%$166/sqft |
Source: Keller Williams Real Estate Llc #2263102 Report a problem | ||
| 5/29/2013 | Sold | $385,000$111/sqft |
Source: Agent Provided Report a problem | ||
Public tax history
| Year | Property taxes | Tax assessment |
|---|---|---|
| 2025 | $3,473 -1.1% | $39,300 -13.2% |
| 2024 | $3,511 +16% | $45,290 -1% |
| 2023 | $3,027 -4% | $45,730 +21.8% |
| 2022 | $3,152 | $37,530 -2.8% |
| 2021 | -- | $38,610 +11.9% |
| 2020 | $2,830 +19% | $34,510 |
| 2019 | $2,379 | $34,510 +21.6% |
| 2018 | $2,379 +8% | $28,390 |
| 2017 | $2,202 +3.7% | $28,390 +5.9% |
| 2016 | $2,123 -2.4% | $26,810 |
| 2015 | $2,176 +229.4% | $26,810 +16% |
| 2014 | $661 | $23,110 |
| 2013 | -- | $23,110 +6.8% |
| 2012 | -- | $21,640 |
| 2011 | -- | $21,640 -11.8% |
| 2010 | -- | $24,540 +0% |
| 2009 | $684 | $24,530 |
| 2008 | -- | $24,530 +8.9% |
| 2007 | -- | $22,530 |
| 2006 | $2,230 -10.8% | $22,530 -13.4% |
| 2004 | $2,501 -44.7% | $26,030 -7.9% |
| 2003 | $4,524 | $28,270 |
| 2002 | -- | $28,270 +27.6% |
| 2001 | $2,241 -3.4% | $22,150 0% |
| 2000 | $2,319 | $22,154 |
Find assessor info on the county website
Monthly payment
Est. payment
Payment breakdown
Explore the cost of this home by adjusting the details. Changes won't be saved.Climate risks
Neighborhood: 80108
Nearby schools
Schools provided by the listing agent
- Elementary: Buffalo Ridge
- Middle: Rocky Heights
- High: Rock Canyon
- District: Douglas RE-1
Source: REcolorado as distributed by MLS GRID. This data may not be complete. We recommend contacting the local school district to confirm school assignments for this home.


Similar homes
- $1,350,0004 bd4 ba3.8k sqft390 Suffolk Lane, Castle Rock, CO 80108For Sale
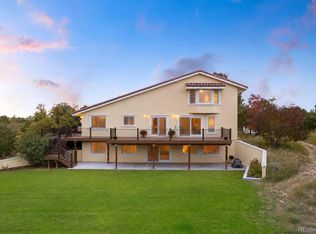
 MLS ID #6814751, Stacie Chadwick, LIV Sotheby's International Realty. REcolorado as distributed by MLS GRID
- $1,500,0005 bd5 ba5.1k sqft57 E Oak Hills Drive, Castle Rock, CO 80108For Sale
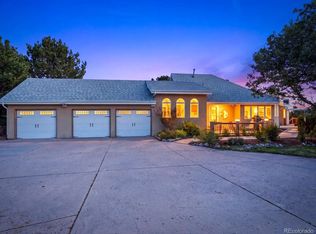 MLS ID #4802876, Mitch Rivard, Your Castle Realty LLC. REcolorado as distributed by MLS GRID
- $900,0004 bd4 ba3.8k sqft7625 Saxeborough Drive, Castle Rock, CO 80108For Sale
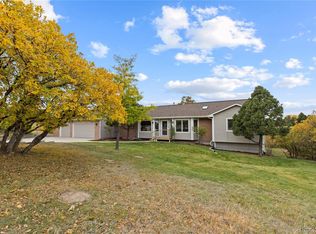 MLS ID #5648752, Sarah Phillips, Compass - Denver. REcolorado as distributed by MLS GRID
- $1,650,0004 bd3 ba3k sqft9755 Bay Lane, Castle Rock, CO 80108For Sale
 MLS ID #4288777, Karen Miller, RE/MAX Professionals. REcolorado as distributed by MLS GRID
- $1,275,0004 bd4 ba4.7k sqft9980 Heather Drive, Castle Rock, CO 80108For SaleMLS ID #3873872, Jane Pearson, 1 Percent Lists Mile High. REcolorado as distributed by MLS GRID
- $869,9994 bd3 ba3.6k sqft511 E 3rd Avenue, Castle Rock, CO 80108For SaleMLS ID #6174169, Krystal Vigil, HomeSmart. REcolorado as distributed by MLS GRID
- $1,725,0004 bd4 ba4.8k sqft9302 N Heather Drive, Castle Rock, CO 80108For SaleMLS ID #8668556, Stephanie Bryant, Huntington Properties LLC. REcolorado as distributed by MLS GRID
- $1,020,0004 bd4 ba4.3k sqft327 Ingleton Ct, Castle Pines, CO 80108For Sale
 MLS ID #4506668, Mike Rosenhahn, The Cutting Edge. elevateMLS
- $1,099,0006 bd3 ba3.6k sqft9303 Clydesdale Road, Castle Rock, CO 80108For SaleMLS ID #3290414, Ashley Rutledge, Real Broker, LLC DBA Real. REcolorado as distributed by MLS GRID
- $1,350,0003 bd4 ba3.8k sqft2124 Ridge Plaza Drive, Castle Rock, CO 80108For SaleMLS ID #5107661, Joyfel Team, LIV Sotheby's International Realty. REcolorado as distributed by MLS GRID
- $825,0004 bd4 ba3.6k sqft36 Clare Court, Castle Pines, CO 80108For SaleMLS ID #1945446, Sarah Phillips, Compass - Denver. REcolorado as distributed by MLS GRID
- $1,224,0004 bd4 ba4.8k sqft6977 Glenhunt Lane, Castle Pines, CO 80108For SaleMLS ID #9846429, Lora Colander, Keller Williams Real Estate LLC. REcolorado as distributed by MLS GRID
- $1,749,9905 bd4 ba4.7k sqft1030 Timbercrest Drive, Castle Rock, CO 80108For SaleMLS ID #6133993, Rachel Quisenberry, Rachel Quisenberry, Broker. REcolorado as distributed by MLS GRID
- $894,9004 bd3 ba3.1k sqft253 Huntley Court, Castle Pines, CO 80108For SaleMLS ID #4318057, Tizita Boorujy, Your Castle Realty LLC. REcolorado as distributed by MLS GRID
- $879,0005 bd4 ba3.6k sqft7223 Whitby Court, Castle Pines, CO 80108For SaleMLS ID #4329761, Don Bobeda, Berkshire Hathaway HomeServices Rocky Mountain, REALTORS- Castle Pines Office. REcolorado as distributed by MLS GRID
- $1,050,0005 bd4 ba4k sqft7478 Exeter Place, Castle Pines, CO 80108For SaleMLS ID #6718269, Laura Muse, Serhant Colorado LLC. REcolorado as distributed by MLS GRID
- $1,300,0005 bd4 ba4.8k sqft7201 Bellcove Trail, Castle Pines, CO 80108For SaleMLS ID #7926768, Kelly Birner, Compass - Denver. REcolorado as distributed by MLS GRID
- $898,0004 bd4 ba3.1k sqft803 Deer Clover Way, Castle Pines, CO 80108For SaleMLS ID #9220310, Chrissy Graham, Compass - Denver. REcolorado as distributed by MLS GRID
- $900,0003 bd3 ba3.9k sqft7319 Brixham Cir, Castle Pines, CO 80108For Sale
 MLS ID #1071103, Jessica Northrop, Compass-Denver. IRES as distributed by MLS GRID
- $1,275,0006 bd4 ba5.1k sqft7068 Turweston Lane, Castle Rock, CO 80108For SaleMLS ID #7481483, John Vizzi, Colorado Flat Fee Realty Inc. REcolorado as distributed by MLS GRID
