Beautifully updated one-story home with a walk-out basement surrounded by towering pine trees. Located on a third of an acre, corner homesite with gorgeous established trees in the highly sought-after Forest Park. Sit back, relax and sip your coffee as this home has a heated driveway and sidewalk! No more shoveling snow with this beauty. Loaded with upgrades. First floor greets you with soaring 12-foot ceilings and hickory hardwood floors. Kitchen is stunning with recently updated quartzite countertops, copper hood and commercial style KitchenAid range. Shutters throughout. Primary suite, study and a guest bedroom are all located on the main level. Spa like primary bath is luxurious with Taj Mahal quartzite countertops, tub surround, and shower accents. Head downstairs to the walk-out basement with a huge game room, three more bedrooms, and two updated bathrooms with walk-in showers. The game room is an entertainer's delight with its own kitchen, huge granite slab countertop and a bar that includes a kegerator! Enjoy the outdoor oasis with a spacious upstairs deck and downstairs back patio. Kitchen and Primary suite walk out to upstairs deck. Lots of privacy from the heavily wooded back yard. The upstairs deck was recently replaced and rebuilt with Trex deck and new lighting on the handrails and steps. Updates include wood looking Clopay composite front door and garage doors. Epoxy floors have been added at the oversized three car garage (29' wide x 27' deep) which can accommodate large trucks and SUVs. All the hard work has been done. This home has had lots of love and is ready for a new owner.
For sale
$1,749,990
1030 Timbercrest Drive, Castle Rock, CO 80108
5beds
4,728sqft
Single Family Residence
Built in 1998
0.3 Acres Lot
$1,683,200 Zestimate®
$370/sqft
$118/mo HOA
What's special
- 97 days
- 373
- 16
Zillow last checked:
Listing updated:
Listed by:
Rachel Quisenberry 469-569-0847 rachquiz@hotmail.com,
Rachel Quisenberry, Broker
Source: REcolorado as distributed by MLS GRID,MLS#: 6133993
Facts & features
Interior
Bedrooms & bathrooms
- Bedrooms: 5
- Bathrooms: 4
- Full bathrooms: 1
- 3/4 bathrooms: 3
- Main level bathrooms: 2
- Main level bedrooms: 2
Bedroom
- Features: Primary Suite
- Level: Main
- Area: 240 Square Feet
- Dimensions: 15 x 16
Bedroom
- Level: Main
- Area: 132 Square Feet
- Dimensions: 11 x 12
Bedroom
- Level: Basement
- Area: 143 Square Feet
- Dimensions: 11 x 13
Bedroom
- Level: Basement
- Area: 198 Square Feet
- Dimensions: 11 x 18
Bedroom
- Level: Basement
- Area: 180 Square Feet
- Dimensions: 12 x 15
Bathroom
- Features: Primary Suite
- Level: Main
- Area: 78 Square Feet
- Dimensions: 6 x 13
Bathroom
- Level: Main
- Area: 40 Square Feet
- Dimensions: 5 x 8
Bathroom
- Level: Basement
- Area: 50 Square Feet
- Dimensions: 5 x 10
Bathroom
- Level: Basement
- Area: 45 Square Feet
- Dimensions: 5 x 9
Game room
- Level: Basement
- Area: 868 Square Feet
- Dimensions: 28 x 31
Heating
- Natural Gas
Cooling
- Central Air
Appliances
- Included: Dishwasher, Disposal, Double Oven, Gas Water Heater, Microwave, Range, Range Hood, Refrigerator, Self Cleaning Oven
Features
- Eat-in Kitchen, Granite Counters, Kitchen Island, Walk-In Closet(s)
- Flooring: Carpet, Stone, Tile, Wood
- Windows: Window Coverings
- Basement: Walk-Out Access
- Number of fireplaces: 3
- Fireplace features: Bedroom, Family Room, Gas, Gas Log, Recreation Room
Interior area
- Total structure area: 4,728
- Total interior livable area: 4,728 sqft
- Finished area above ground: 2,374
- Finished area below ground: 1,881
Property
Parking
- Total spaces: 3
- Parking features: Concrete, Floor Coating, Oversized
- Attached garage spaces: 3
- Has uncovered spaces: Yes
Features
- Levels: One
- Stories: 1
- Patio & porch: Covered, Deck
- Exterior features: Gas Valve, Rain Gutters
Lot
- Size: 0.3 Acres
Details
- Parcel number: R0401019
- Special conditions: Standard
Construction
Type & style
- Home type: SingleFamily
- Architectural style: Traditional
- Property subtype: Single Family Residence
Materials
- Stone, Stucco
- Foundation: Slab
- Roof: Composition
Condition
- Updated/Remodeled
- Year built: 1998
Utilities & green energy
- Sewer: Public Sewer
- Water: Public
Community & HOA
Community
- Security: Security System
- Subdivision: Forest Park
HOA
- Has HOA: Yes
- HOA fee: $354 quarterly
- HOA name: Forest Park Master Association
- HOA phone: 719-471-1703
Location
- Region: Castle Pines
Financial & listing details
- Price per square foot: $370/sqft
- Tax assessed value: $1,171,927
- Annual tax amount: $7,903
- Date on market: 7/10/2026
- Listing terms: Cash,Conventional
- Exclusions: All Personal Property, Sauna, Safe, Tvs And Brackets, Washer And Dryer, Grill And Ring Cameras.
- Ownership: Agent Owner
Estimated market value
$1,683,200
$1.60M - $1.77M
$4,995/mo
Price history
| Date | Event | Price |
|---|---|---|
| 7/10/2026 | Listed for sale | $1,749,990+138.5%$370/sqft |
Source:  REcolorado as distributed by MLS GRID #6133993 Report a problem REcolorado as distributed by MLS GRID #6133993 Report a problem | ||
| 8/6/2014 | Sold | $733,860+23.3%$155/sqft |
Source:  IRES as distributed by MLS GRID #740143 Report a problem IRES as distributed by MLS GRID #740143 Report a problem | ||
| 8/31/2009 | Sold | $595,000-15%$126/sqft |
Source: Public Record Report a problem | ||
| 12/7/2008 | Listing removed | $700,000$148/sqft |
Source: Listhub #703037 Report a problem | ||
| 9/18/2008 | Price change | $700,000-3.4%$148/sqft |
Source: Keller Williams Realty #703037 Report a problem | ||
| 6/8/2008 | Price change | $725,000-3.3%$153/sqft |
Source: Keller Williams Realty #703037 Report a problem | ||
| 4/29/2008 | Price change | $750,000-3.2%$159/sqft |
Source: Realty Generator #615863 Report a problem | ||
| 2/15/2008 | Price change | $775,000-1.6%$164/sqft |
Source: Homes & Land Report a problem | ||
| 2/3/2008 | Price change | $788,000+1.7%$167/sqft |
Source: Homes & Land Report a problem | ||
| 11/15/2007 | Listed for sale | $775,000+78.6%$164/sqft |
Source: Realty Generator #586617 Report a problem | ||
| 2/10/1998 | Sold | $433,991$92/sqft |
Source: Public Record Report a problem | ||
Public tax history
| Year | Property taxes | Tax assessment |
|---|---|---|
| 2025 | $7,489 -1% | $73,250 -8.1% |
| 2024 | $7,561 +44.1% | $79,690 -1% |
| 2023 | $5,246 -3.8% | $80,460 +47.1% |
| 2022 | $5,453 | $54,680 -2.8% |
| 2021 | -- | $56,250 +10.9% |
| 2020 | $5,097 -4.8% | $50,700 |
| 2019 | $5,356 0% | $50,700 -3.2% |
| 2018 | $5,356 +6.5% | $52,350 |
| 2017 | $5,031 +81.8% | $52,350 +3.5% |
| 2016 | $2,767 -10.1% | $50,570 |
| 2015 | $3,077 +11.1% | $50,570 +16.5% |
| 2014 | $2,770 | $43,390 |
| 2013 | -- | $43,390 +1.6% |
| 2012 | -- | $42,700 |
| 2011 | -- | $42,700 -8.6% |
| 2010 | -- | $46,720 +16.9% |
| 2009 | $2,568 | $39,980 |
| 2008 | -- | $39,980 -0.8% |
| 2007 | -- | $40,290 |
| 2006 | $5,143 +8.3% | $40,290 +6% |
| 2004 | $4,748 -35.9% | $38,020 -6.1% |
| 2003 | $7,412 | $40,510 +6% |
| 2002 | -- | $38,200 -0.2% |
| 2001 | $5,320 +6.5% | $38,280 +8.3% |
| 2000 | $4,997 | $35,359 |
Find assessor info on the county website
Monthly payment
Est. payment
Payment breakdown
Explore the cost of this home by adjusting the details. Changes won't be saved.Climate risks
Neighborhood: 80108
Nearby schools
Schools provided by the listing agent
- Elementary: Timber Trail
- Middle: Rocky Heights
- High: Rock Canyon
- District: Douglas RE-1
Source: REcolorado as distributed by MLS GRID. This data may not be complete. We recommend contacting the local school district to confirm school assignments for this home.
- $1,090,3003 bd3 ba3.8k sqft1050 Timbercrest Dr, Castle Pines, CO 80108Off Market
- $1,073,3004 bd4 ba2.6k sqft1007 Timbercrest Dr, Castle Pines, CO 80108Off Market
- $973,4003 bd2 ba3.6k sqft7250 Timbercrest Ln, Castle Pines, CO 80108Off Market
- $1,184,6006 bd5 ba5.1k sqft1021 Timbercrest Dr, Castle Pines, CO 80108Off Market
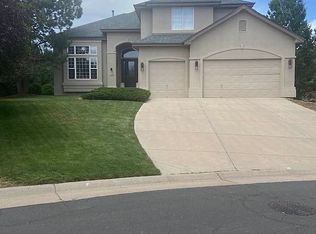
Similar homes
- $1,875,0005 bd6 ba6.7k sqft1197 Buffalo Ridge Road, Castle Pines, CO 80108For Sale
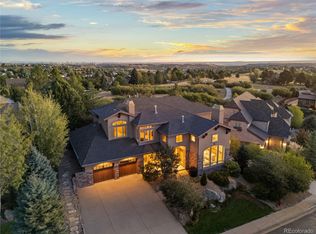
 MLS ID #3174906, Jessica Northrop, Compass - Denver. REcolorado as distributed by MLS GRID
 - $1,299,0004 bd4 ba4.8k sqft6977 Glenhunt Lane, Castle Pines, CO 80108For Sale
 MLS ID #9846429, Lora Colander, Keller Williams Real Estate LLC. REcolorado as distributed by MLS GRID
 - $1,275,0006 bd4 ba5.1k sqft7068 Turweston Lane, Castle Rock, CO 80108For Sale
 MLS ID #7481483, John Vizzi, Colorado Flat Fee Realty Inc. REcolorado as distributed by MLS GRID
 - $1,050,0005 bd5 ba3.9k sqft939 Greenway Lane, Castle Pines, CO 80108For Sale
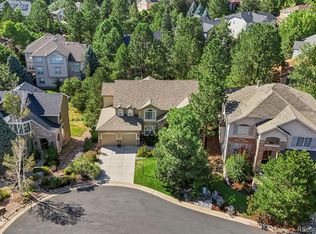 MLS ID #5180840, Jennifer Hebert, Coldwell Banker Realty 24. REcolorado as distributed by MLS GRID
 - $1,350,0005 bd5 ba5.2k sqft6263 Vacquero Circle, Castle Pines, CO 80108For SaleMLS ID #2147247, Tarah Kuna, Serhant Colorado LLC. REcolorado as distributed by MLS GRID
- $1,695,0004 bd4 ba5k sqft5101 Ten Mile Place, Castle Rock, CO 80108For SaleMLS ID #5832479, Justin Grimm, Mycasa Llc. REcolorado as distributed by MLS GRID
- $1,475,0005 bd5 ba5.2k sqft3328 Diablo Way, Castle Rock, CO 80108For SaleMLS ID #6750610, Jack O'Connor, The Denver 100 LLC. REcolorado as distributed by MLS GRID
- $900,0006 bd5 ba3.9k sqft840 Deer Clover Circle, Castle Pines, CO 80108For SaleMLS ID #4642231, Leslie Faye Parker, HomeSmart. REcolorado as distributed by MLS GRID
- $930,0003 bd3 ba3.9k sqft7319 Brixham Circle, Castle Pines, CO 80108For SaleMLS ID #3917686, Jessica Northrop, Compass - Denver. REcolorado as distributed by MLS GRID
- $1,139,0005 bd5 ba4.9k sqft6659 Esperanza Drive, Castle Pines, CO 80108For SaleMLS ID #8935013, Jessica Goodwin, HomeSmart Realty. REcolorado as distributed by MLS GRID
- $1,125,0005 bd5 ba4.7k sqft6942 Esperanza Drive, Castle Pines, CO 80108For SaleMLS ID #7390493, Derek Kliner, Realty One Group Platinum Elite. REcolorado as distributed by MLS GRID
- $1,475,0005 bd5 ba6.1k sqft6411 Sand Rose Court, Castle Rock, CO 80108For SaleMLS ID #2634858, Todd Bliek, Sweetman Realty. REcolorado as distributed by MLS GRID
- $1,499,0005 bd4 ba5.3k sqft4351 Stone Post Drive, Castle Rock, CO 80108For SaleMLS ID #3972451, Shelly Vincent, Astra Real Estate Colorado LLC. REcolorado as distributed by MLS GRID
- $1,500,0006 bd5 ba5.7k sqft6708 Tremolite Court, Castle Rock, CO 80108For SaleMLS ID #2058068, Deborah Syke, LIV Sotheby's International Realty. REcolorado as distributed by MLS GRID
- $1,089,0004 bd4 ba5.4k sqft6475 Steuben Court, Castle Rock, CO 80108For SaleMLS ID #8059356, Derek Kliner, Realty One Group Platinum Elite. REcolorado as distributed by MLS GRID
- $1,350,0005 bd4 ba5k sqft2328 Saddleback Dr, Castle Rock, CO 80104For Sale
 MLS ID #1070557, Nora Grogan, Compass-Denver. IRES as distributed by MLS GRID
 - $1,250,0005 bd5 ba4.6k sqft3104 Ramshorn Drive, Castle Rock, CO 80108For SaleMLS ID #9977601, Ford Fountain Team, LIV Sotheby's International Realty. REcolorado as distributed by MLS GRID
- $1,475,0005 bd5 ba6.7k sqft1111 Annabar Drive, Castle Rock, CO 80108For SaleMLS ID #9209148, Carol Van De Weghe, Brokers Guild Homes. REcolorado as distributed by MLS GRID
- $1,495,0005 bd5 ba5.5k sqft5577 Water Oak Circle, Castle Rock, CO 80108For SaleMLS ID #7600977, Chad Rocke, eXp Realty, LLC. REcolorado as distributed by MLS GRID
- $1,714,9004 bd5 ba5.4k sqft7854 Merryvale Trail, Parker, CO 80138For SaleMLS ID #8890501, Derek O'Neill, Keller Williams DTC. REcolorado as distributed by MLS GRID
