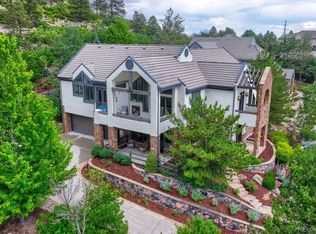
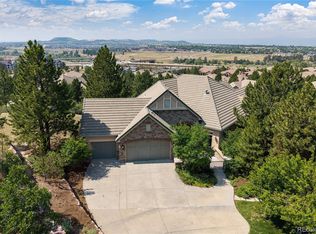
Nestled on a peaceful cul-de-sac, this stunning custom-built home offers the perfect blend of luxury and comfort. Boasting 5 spacious bedrooms and 5 beautifully appointed bathrooms, it’s designed for both everyday living and elegant entertaining. At the heart of the home is a gourmet kitchen featuring stainless steel appliances, elegant finishes including slab granite, and a cozy kitchen nook, all seamlessly flowing into the expansive family room. The finished basement features a media room, perfect for movie nights or game day gatherings, and a flexible living space. Meanwhile, the expansive lot offers endless possibilities for outdoor enjoyment. This home truly has it all—privacy, space, and impeccable craftsmanship.
For sale
$1,475,000
6411 Sand Rose Court, Castle Rock, CO 80108
5beds
6,155sqft
Single Family Residence
Built in 2001
1.57 Acres Lot
$1,429,300 Zestimate®
$240/sqft
$188/mo HOA
What's special
- 51 days |
- 725 |
- 37 |
Zillow last checked:
Listing updated:
Listed by:
Todd Bliek 720-201-2969 Todd@sweetmanrealty.com,
Sweetman Realty
Source: REcolorado as distributed by MLS GRID,MLS#: 2634858
Facts & features
Interior
Bedrooms & bathrooms
- Bedrooms: 5
- Bathrooms: 5
- Full bathrooms: 1
- 3/4 bathrooms: 3
- 1/2 bathrooms: 1
- Main level bathrooms: 1
Bedroom
- Description: Primary Suite, Gas Fireplace, Built In Entertainment Center
- Features: Primary Suite
- Level: Upper
Bedroom
- Level: Upper
Bedroom
- Level: Upper
Bedroom
- Description: Window Seat
- Level: Upper
Bedroom
- Description: Custom Built-In Closets
- Level: Basement
Bathroom
- Level: Main
Bathroom
- Description: 5 Piece Primary Bath, Jacuzzi Tub Over Looks Fireplace, Walk-In Closet With Cedar Floors
- Features: Primary Suite
- Level: Upper
Bathroom
- Description: Jack And Jill Bathroom
- Level: Upper
Bathroom
- Level: Upper
Bathroom
- Description: Large Bathroom With Dual Head Shower
- Level: Basement
Den
- Description: Hardwood Floors
- Level: Main
Dining room
- Description: Hardwood Floors
- Level: Main
Family room
- Description: Gas Fireplace
- Level: Main
Game room
- Level: Basement
Great room
- Description: Gas Fireplace
- Level: Basement
Kitchen
- Description: Granite, Island/Bar, S/S High End Appliances, Gas Cooktop, Dual Ovens, Breakfast Nook, Walk In Pantry
- Level: Main
Laundry
- Level: Main
Living room
- Description: Gas Fireplace, Hardwood Floors
- Level: Main
Media room
- Level: Basement
Mud room
- Level: Main
Utility room
- Level: Basement
Heating
- Forced Air
Cooling
- Air Conditioning-Room
Appliances
- Included: Convection Oven, Cooktop, Dishwasher, Disposal, Double Oven, Dryer, Gas Water Heater, Microwave, Refrigerator, Self Cleaning Oven, Washer
Features
- Ceiling Fan(s), Entrance Foyer, Five Piece Bath, Granite Counters, High Ceilings, High Speed Internet, Jack & Jill Bathroom, Kitchen Island, Pantry, Primary Suite, Radon Mitigation System, Smoke Free, Vaulted Ceiling(s), Walk-In Closet(s), Wet Bar
- Flooring: Carpet, Tile, Wood
- Windows: Double Pane Windows
- Basement: Bath/Stubbed,Finished,Partial
- Number of fireplaces: 4
- Fireplace features: Basement, Family Room, Gas, Great Room, Living Room, Master Bedroom
Interior area
- Total structure area: 6,155
- Total interior livable area: 6,155 sqft
- Finished area above ground: 4,017
- Finished area below ground: 1,523
Property
Parking
- Total spaces: 3
- Parking features: Dry Walled
- Attached garage spaces: 3
Features
- Levels: Two
- Stories: 2
- Patio & porch: Deck, Front Porch, Patio
- Exterior features: Balcony, Garden, Gas Valve, Private Yard, Rain Gutters
- Fencing: None
Lot
- Size: 1.57 Acres
- Features: Cul-De-Sac, Landscaped, Open Space, Sprinklers In Front, Sprinklers In Rear
Details
- Parcel number: R0405825
- Special conditions: Standard
- Other equipment: Home Theater, Satellite Dish
Construction
Type & style
- Home type: SingleFamily
- Architectural style: Traditional
- Property subtype: Single Family Residence
Materials
- Frame, Other, Stucco
- Roof: Concrete
Condition
- Updated/Remodeled
- Year built: 2001
Utilities & green energy
- Water: Public
- Utilities for property: Electricity Connected
Community & HOA
Community
- Security: Carbon Monoxide Detector(s), Radon Detector, Smart Cameras, Smoke Detector(s), Video Doorbell
- Subdivision: Diamond Ridge
HOA
- Has HOA: Yes
- Amenities included: Clubhouse, Pool, Tennis Court(s)
- Services included: Maintenance Grounds, Trash
- HOA fee: $565 quarterly
- HOA name: MSI
- HOA phone: 303-420-4433
Location
- Region: Castle Rock
Financial & listing details
- Price per square foot: $240/sqft
- Tax assessed value: $1,414,739
- Annual tax amount: $7,115
- Date on market: 7/8/2026
- Listing terms: Cash,Conventional,FHA,Other
- Exclusions: Refrigerator (Garage), Tv Mounts In Family And Basement. Curtains In Primary Suite, Freezer In Garage, Media Room Chairs
- Ownership: Individual
- Electric utility on property: Yes
- Road surface type: Paved
Estimated market value
$1,429,300
$1.36M - $1.50M
$5,811/mo
Price history
| Date | Event | Price |
|---|---|---|
| 7/8/2026 | Listed for sale | $1,475,000+86.7%$240/sqft |
Source:  REcolorado as distributed by MLS GRID #2634858 Report a problem REcolorado as distributed by MLS GRID #2634858 Report a problem | ||
| 3/14/2017 | Sold | $789,973+20.6%$128/sqft |
Source: Public Record Report a problem | ||
| 10/3/2016 | Sold | $655,000-32.1%$106/sqft |
Source: Public Record Report a problem | ||
| 9/16/2016 | Pending sale | $965,000$157/sqft |
Source: RE/MAX ELITE #7419690 Report a problem | ||
| 5/4/2016 | Price change | $965,000-3.4%$157/sqft |
Source: RE/MAX Elite #7419690 Report a problem | ||
| 3/6/2016 | Price change | $999,000-7.2%$162/sqft |
Source: RE/MAX ELITE #7419690 Report a problem | ||
| 12/4/2015 | Price change | $1,077,000-18.7%$175/sqft |
Source: Brokers Guild #7419690 Report a problem | ||
| 9/24/2015 | Price change | $1,325,000+11.3%$215/sqft |
Source: RE/MAX ELITE #7419690 Report a problem | ||
| 8/1/2015 | Price change | $1,190,000-6.7%$193/sqft |
Source: RE/MAX ELITE #3123408 Report a problem | ||
| 3/20/2015 | Price change | $1,275,000-8.2%$207/sqft |
Source: RE/MAX ELITE #3123408 Report a problem | ||
| 2/5/2015 | Listed for sale | $1,389,000+56.1%$226/sqft |
Source: RE/MAX ELITE #3123408 Report a problem | ||
| 1/18/2005 | Sold | $890,000+759.9%$145/sqft |
Source: Public Record Report a problem | ||
| 1/12/1999 | Sold | $103,500$17/sqft |
Source: Public Record Report a problem | ||
Public tax history
| Year | Property taxes | Tax assessment |
|---|---|---|
| 2025 | $7,115 -1.4% | $88,420 -16.9% |
| 2024 | $7,214 +63.8% | $106,390 -1% |
| 2023 | $4,404 -4.2% | $107,420 +62.5% |
| 2022 | $4,596 | $66,090 -2.8% |
| 2021 | -- | $67,990 +7.1% |
| 2020 | $4,325 -6.6% | $63,500 |
| 2019 | $4,632 0% | $63,500 -3.7% |
| 2018 | $4,632 +9.2% | $65,970 |
| 2017 | $4,240 +104.3% | $65,970 +4.9% |
| 2016 | $2,075 -51.4% | $62,890 |
| 2015 | $4,269 +21.5% | $62,890 +32.4% |
| 2014 | $3,513 | $47,490 |
| 2013 | -- | $47,490 -5.1% |
| 2012 | -- | $50,040 |
| 2011 | -- | $50,040 -18.5% |
| 2010 | -- | $61,430 -8.7% |
| 2009 | $4,897 | $67,310 |
| 2008 | -- | $67,310 +24.8% |
| 2007 | -- | $53,940 |
| 2006 | $3,913 -7.3% | $53,940 -6.9% |
| 2004 | $4,220 -2.6% | $57,940 -6.1% |
| 2003 | $4,333 | $61,690 +127.1% |
| 2002 | -- | $27,160 +96.7% |
| 2001 | $1,016 -17.3% | $13,810 -8.2% |
| 2000 | $1,229 | $15,049 |
Find assessor info on the county website
Monthly payment
Est. payment
Payment breakdown
Explore the cost of this home by adjusting the details. Changes won't be saved.Climate risks
Neighborhood: 80108
Nearby schools
GreatSchools rating
- 8/10Sage Canyon Elementary SchoolGrades: PK-6Distance: 2.9 mi
- 6/10Mesa Middle SchoolGrades: 6-8Distance: 4.6 mi
- 6/10Douglas County High SchoolGrades: 9-12Distance: 2.3 mi
Schools provided by the listing agent
- Elementary: Sage Canyon
- Middle: Mesa
- High: Douglas County
- District: Douglas RE-1
Source: REcolorado as distributed by MLS GRID. This data may not be complete. We recommend contacting the local school district to confirm school assignments for this home.
- $1,449,5005 bd5 ba5.6k sqft6393 Sand Rose Ct, Castle Rock, CO 80108Off Market
- $1,218,5004 bd5 ba3.4k sqft6400 Sand Rose Ct, Castle Rock, CO 80108Off Market
- $1,483,6006 bd5 ba5.3k sqft501 Sapphire Dr, Castle Rock, CO 80108Off Market

- $1,692,3005 bd6 ba5.9k sqft6607 Tremolite Dr, Castle Rock, CO 80108Off Market

- $1,433,9004 bd4 ba4.9k sqft6571 Tremolite Dr, Castle Rock, CO 80108Off Market
- $1,216,0105 bd5 ba5.9k sqft485 Sapphire Dr, Castle Rock, CO 80108Sold
- $1,502,0005 bd6 ba6.2k sqft6635 Tremolite Dr, Castle Rock, CO 80108Sold
- $2,000,0007 bd6 ba6.6k sqft843 Diamond Ridge Cir, Castle Rock, CO 80108Sold
A local agent can set up tours, give advice and negotiate with sellers.
Similar homes
- $1,495,0005 bd5 ba5.5k sqft5577 Water Oak Circle, Castle Rock, CO 80108For Sale

 MLS ID #7600977, Chad Rocke, eXp Realty, LLC. REcolorado as distributed by MLS GRID
 - $1,395,0004 bd4 ba5.4k sqft4820 Silver Pine Drive, Castle Rock, CO 80108For Sale
 MLS ID #4172183, Ken Townsdin, MB The Real Estate Firm I. REcolorado as distributed by MLS GRID
 - $1,599,0003 bd4 ba5.6k sqft5112 Pine River Trail, Castle Rock, CO 80108For Sale
 MLS ID #2990689, Doreen Sanford, HomeSmart. REcolorado as distributed by MLS GRID
 - $1,600,0005 bd5 ba5.2k sqft3328 Diablo Way, Castle Rock, CO 80108For Sale
 MLS ID #6750610, Jack O'Connor, The Denver 100 LLC. REcolorado as distributed by MLS GRID
 - $1,475,0005 bd6 ba4.7k sqft6291 Moulton Court, Castle Rock, CO 80104For SaleMLS ID #8171599, Katie Pierce, MB Executive Realty & Investments. REcolorado as distributed by MLS GRID
- $1,329,0003 bd4 ba4.8k sqft630 Country Club Lane, Castle Rock, CO 80108For SaleMLS ID #6449914, Stacie Chadwick, LIV Sotheby's International Realty. REcolorado as distributed by MLS GRID
- $1,499,0005 bd5 ba4.6k sqft5986 Saddle Creek Trail, Parker, CO 80134For SaleMLS ID #3714989, Steven Beam, RE/MAX Alliance. REcolorado as distributed by MLS GRID
- $1,499,9005 bd6 ba6k sqft5551 Ponderosa Drive, Parker, CO 80134For SaleMLS ID #6860769, Bruce Rewerts, HomeSmart. REcolorado as distributed by MLS GRID
- $1,389,0005 bd5 ba5.2k sqft6263 Vacquero Circle, Castle Pines, CO 80108For SaleMLS ID #2147247, Tarah Kuna, Serhant Colorado LLC. REcolorado as distributed by MLS GRID
- $1,425,0006 bd6 ba5.3k sqft5225 Serene View Way, Parker, CO 80134For SaleMLS ID #5447195, Justin Savoie, Equity Colorado Real Estate. REcolorado as distributed by MLS GRID
- $1,249,0005 bd5 ba4.9k sqft3228 Soaring Eagle Lane, Castle Rock, CO 80109For SaleMLS ID #7072102, Adam Price, Keller Williams DTC. REcolorado as distributed by MLS GRID
- $1,449,0006 bd6 ba6.9k sqft5692 Vistancia Drive, Parker, CO 80134For SaleMLS ID #7603689, Sean Larkin, Kentwood Real Estate DTC, LLC. REcolorado as distributed by MLS GRID
- $1,749,9905 bd4 ba4.7k sqft1030 Timbercrest Drive, Castle Rock, CO 80108For SaleMLS ID #6133993, Rachel Quisenberry, Rachel Quisenberry, Broker. REcolorado as distributed by MLS GRID
- $1,750,0005 bd7 ba6.7k sqft4735 Desperado Way, Parker, CO 80134For SaleMLS ID #3512440, Dotson Skaggs, Kentwood Real Estate DTC, LLC. REcolorado as distributed by MLS GRID
- $1,689,0005 bd5 ba5.2k sqft5112 Serene View Way, Parker, CO 80134For SaleMLS ID #7029976, Douglas McCartney, Madison & Company Properties. REcolorado as distributed by MLS GRID
- $925,0005 bd4 ba5.1k sqft1650 Bent Wedge Point, Castle Rock, CO 80109For SaleMLS ID #6158038, The Thayer Group, Keller Williams Action Realty LLC. REcolorado as distributed by MLS GRID
- $1,650,0005 bd7 ba6.3k sqft9753 Falcon Roost Point, Parker, CO 80138For SaleMLS ID #7830630, Jay A. Buerger, Buerger & Company Real Estate. REcolorado as distributed by MLS GRID
- $835,0005 bd5 ba5k sqft7132 Bandit Drive, Castle Rock, CO 80108For SaleMLS ID #1583409, Brandon Griffin, eXp Realty, LLC. REcolorado as distributed by MLS GRID
- $1,450,0005 bd5 ba4.7k sqft9410 S Silent Hills Drive, Lone Tree, CO 80124For SaleMLS ID #5893913, Carolyn Kenney, HomeSmart. REcolorado as distributed by MLS GRID
- $1,599,0005 bd4 ba6.1k sqft41865 Muirfield Loop, Elizabeth, CO 80107For SaleMLS ID #3600416, Phillip Booghier, LIV Sotheby's International Realty. REcolorado as distributed by MLS GRID
