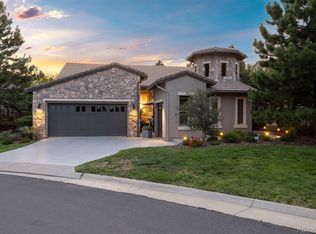
Tucked within one of the Village at Castle Pines' most charming enclaves, this beautifully maintained 3 bedroom | 4 bathroom residence offers the ease of main level living in an exceptional location adjacent to Gate 1. Surrounded by mature pine trees this home combines remarkable privacy, low-maintenance living, and lock-and-leave convenience: all just minutes from I-25. A welcoming foyer opens to a great room where vaulted ceilings, a floor-to-ceiling stone fireplace, and expansive windows overlook the private courtyard. Nearby, the kitchen features professionally painted cabinets, high-end stainless appliances, a pot filler, breakfast nook, and access to one of three outdoor entertaining areas. The adjoining dining room is perfect for entertaining. The main level primary suite overlooks the courtyard and offers dual walk-in closets plus an updated en suite bathroom with heated floors, a soaking tub, glass-enclosed shower, and dual vanities. A private office, powder room, spacious laundry room, and two-car garage with epoxy floors complete the main level. Upstairs, a private guest suite includes a spacious bedroom with vaulted ceilings, walk-in closet, and full en suite bathroom. The walkout lower level expands the home with a spacious recreation room featuring a wet bar with kegerator, beverage refrigerator, gas fireplace, and media area. A third bedroom with a walk-in closet is served by a full bathroom, while a bonus room offers flexibility for a workout room, hobbies, or additional living space. Outside, three distinct outdoor living spaces include a welcoming front courtyard, a patio off the kitchen, and a lower patio with a prewired hot tub pad. Backing to Village-owned natural land, the setting offers exceptional privacy and a peaceful backdrop. Completing the offering, the neighborhood HOA maintains lawn care, snow removal, irrigation, fertilization, and seasonal landscape maintenance, allowing more time to enjoy the Village at Castle Pines lifestyle.
For sale
$1,329,000
630 Country Club Lane, Castle Rock, CO 80108
3beds
4,871sqft
Single Family Residence
Built in 2001
0.26 Acres Lot
$-- Zestimate®
$273/sqft
$583/mo HOA
What's special
- 70 days
- 1,445
- 68
Zillow last checked:
Listing updated:
Listed by:
Stacie Chadwick 303-829-4713 schadwick@livsothebysrealty.com,
LIV Sotheby's International Realty
Source: REcolorado as distributed by MLS GRID,MLS#: 6449914
Facts & features
Interior
Bedrooms & bathrooms
- Bedrooms: 3
- Bathrooms: 4
- Full bathrooms: 3
- 1/2 bathrooms: 1
- Main level bathrooms: 2
- Main level bedrooms: 1
Bedroom
- Description: Comfortable Primary Retreat Featuring A Spacious Layout And A Private En Suite Bathroom.
- Features: Primary Suite
- Level: Main
- Area: 208 Square Feet
- Dimensions: 13 x 16
Bedroom
- Description: Spacious Bedroom With Vaulted Ceilings, Oversized Windows, And Abundant Natural Light.
- Level: Upper
- Area: 209 Square Feet
- Dimensions: 11 x 19
Bedroom
- Description: Spacious Lower Level Bedroom With Oversized Windows And Room For A Sitting Area.
- Level: Basement
- Area: 30400 Square Feet
- Dimensions: 16 x 1900
Bathroom
- Description: Primary Bathroom Featuring Dual Vanities, A Soaking Tub, Glass-Enclosed Shower, And Abundant Cabinet Storage.
- Features: En Suite Bathroom, Primary Suite
- Level: Main
- Area: 144 Square Feet
- Dimensions: 12 x 12
Bathroom
- Description: Elegant Powder Room With Pedestal Sink And Decorative Framed Mirror.
- Level: Main
- Area: 30 Square Feet
- Dimensions: 5 x 6
Bathroom
- Description: Private En Suite Bathroom With Shower, Vanity, And Cabinet Storage.
- Features: En Suite Bathroom
- Level: Upper
- Area: 54 Square Feet
- Dimensions: 6 x 9
Bathroom
- Description: Full Bathroom With Shower, Vanity, And Cabinet Storage.
- Level: Basement
- Area: 77 Square Feet
- Dimensions: 7 x 11
Dining room
- Description: Formal Dining Room Showcasing Expansive Windows, An Elegant Chandelier, And Abundant Natural Light.
- Level: Main
- Area: 266 Square Feet
- Dimensions: 14 x 19
Family room
- Description: Inviting Family Room With Gas Fireplace, Built-In Shelving, And Generous Gathering Space.
- Level: Basement
- Area: 300 Square Feet
- Dimensions: 15 x 20
Kitchen
- Description: Open-Concept Kitchen With A Granite Island, Abundant Cabinets, And Pendant Lighting.
- Level: Main
- Area: 440 Square Feet
- Dimensions: 20 x 22
Laundry
- Description: Spacious Laundry Room With Utility Sink, Cabinet Storage, And Exterior Access.
- Level: Main
- Area: 90 Square Feet
- Dimensions: 9 x 10
Living room
- Description: Inviting Living Room With A Stone Fireplace, Custom Built-Ins, And An Open Connection To The Kitchen.
- Level: Main
- Area: 360 Square Feet
- Dimensions: 18 x 20
Office
- Description: Dedicated Office Featuring A Tray Ceiling, Oversized Window, And Peaceful Outdoor Views.
- Level: Main
- Area: 121 Square Feet
- Dimensions: 11 x 11
Heating
- Forced Air, Natural Gas
Cooling
- Central Air
Appliances
- Included: Bar Fridge, Convection Oven, Cooktop, Dishwasher, Disposal, Dryer, Freezer, Oven, Refrigerator, Washer
Features
- Built-in Features, Eat-in Kitchen, Entrance Foyer, Five Piece Bath, Granite Counters, High Ceilings, Kitchen Island, Open Floorplan, Primary Suite, Walk-In Closet(s), Wet Bar
- Flooring: Carpet, Tile, Wood
- Windows: Window Coverings
- Basement: Finished,Full,Walk-Out Access
- Number of fireplaces: 2
- Fireplace features: Basement, Living Room
Interior area
- Total structure area: 4,871
- Total interior livable area: 4,871 sqft
- Finished area above ground: 2,708
- Finished area below ground: 1,433
Video & virtual tour
Property
Parking
- Total spaces: 2
- Parking features: Floor Coating
- Attached garage spaces: 2
Features
- Levels: Two
- Stories: 2
- Patio & porch: Deck, Front Porch, Patio
Lot
- Size: 0.26 Acres
Details
- Parcel number: R0424790
- Zoning: PDU
- Special conditions: Standard
Construction
Type & style
- Home type: SingleFamily
- Property subtype: Single Family Residence
Materials
- Stone, Stucco
- Roof: Concrete
Condition
- Year built: 2001
Utilities & green energy
- Sewer: Public Sewer
- Utilities for property: Electricity Connected, Natural Gas Connected
Community & HOA
Community
- Subdivision: Castle Pines Village
HOA
- Has HOA: Yes
- Amenities included: Fitness Center, Gated, Playground, Pool, Security, Spa/Hot Tub, Tennis Court(s), Trail(s)
- Services included: Maintenance Grounds, On-Site Check In, Recycling, Road Maintenance, Security, Snow Removal, Trash
- HOA fee: $341 monthly
- HOA name: Castle Pines Home Association
- HOA phone: 303-814-1345
- Second HOA fee: $725 quarterly
- Second HOA name: Country Club Cottages
- Second HOA phone: 303-814-1345
Location
- Region: Castle Rock
Financial & listing details
- Price per square foot: $273/sqft
- Tax assessed value: $1,161,522
- Annual tax amount: $9,171
- Date on market: 7/6/2026
- Listing terms: Cash,Conventional,Other
- Exclusions: Personal And Staging Property
- Ownership: Individual
- Electric utility on property: Yes
- Road surface type: Paved
Estimated market value
Not available
Estimated sales range
Not available
Not available
Price history
| Date | Event | Price |
|---|---|---|
| 7/6/2026 | Listed for sale | $1,329,000+60.3%$273/sqft |
Source:  REcolorado as distributed by MLS GRID #6449914 Report a problem REcolorado as distributed by MLS GRID #6449914 Report a problem | ||
| 3/7/2006 | Sold | $829,000+20.2%$170/sqft |
Source: Public Record Report a problem | ||
| 5/9/2002 | Sold | $689,490$142/sqft |
Source: Public Record Report a problem | ||
| 6/4/2001 | Sold | $689,490$142/sqft |
Source: Public Record Report a problem | ||
Public tax history
| Year | Property taxes | Tax assessment |
|---|---|---|
| 2025 | $9,431 -0.8% | $72,590 -13.9% |
| 2024 | $9,506 +38.3% | $84,310 -1% |
| 2023 | $6,873 -3.7% | $85,120 +41.3% |
| 2022 | $7,134 | $60,230 -2.8% |
| 2021 | -- | $61,970 +3.1% |
| 2020 | $6,939 +10.2% | $60,080 |
| 2019 | $6,296 0% | $60,080 +11.9% |
| 2018 | $6,296 +5.6% | $53,680 |
| 2017 | $5,963 +97.3% | $53,680 +0.1% |
| 2016 | $3,021 -1.7% | $53,610 |
| 2015 | $3,074 +20.3% | $53,610 +26.6% |
| 2014 | $2,556 | $42,340 |
| 2013 | -- | $42,340 -14.1% |
| 2012 | -- | $49,310 |
| 2011 | -- | $49,310 -25.8% |
| 2010 | -- | $66,480 +2.6% |
| 2009 | $7,738 | $64,800 |
| 2008 | -- | $64,800 +21.1% |
| 2007 | -- | $53,500 |
| 2006 | $6,357 +5.8% | $53,500 +3.4% |
| 2004 | $6,008 -31.5% | $51,740 +0.2% |
| 2003 | $8,775 | $51,650 +114% |
| 2002 | -- | $24,130 +15.1% |
| 2001 | $2,428 | $20,960 |
Find assessor info on the county website
Monthly payment
Est. payment
Payment breakdown
Explore the cost of this home by adjusting the details. Changes won't be saved.Climate risks
Neighborhood: 80108
Nearby schools
Schools provided by the listing agent
- Elementary: Buffalo Ridge
- Middle: Rocky Heights
- High: Rock Canyon
- District: Douglas RE-1
Source: REcolorado as distributed by MLS GRID. This data may not be complete. We recommend contacting the local school district to confirm school assignments for this home.
- $1,222,6003 bd4 ba4.8k sqft629 Country Club Ln, Castle Rock, CO 80108Off Market
- $1,550,0004 bd5 ba4.8k sqft632 Country Club Ln, Castle Rock, CO 80108Sold
- $1,224,9003 bd4 ba5k sqft631 Country Club Ln, Castle Rock, CO 80108Off Market
- $1,350,0003 bd4 ba5k sqft628 Country Club Ln, Castle Rock, CO 80108Sold

Similar homes
- $1,325,0005 bd6 ba4.2k sqft834 Good Hope Drive, Castle Rock, CO 80108For Sale

 MLS ID #2432862, Carrie Terrones, RE/MAX Professionals. REcolorado as distributed by MLS GRID
 - $1,495,0006 bd5 ba4.7k sqft492 Tolland Dr, Castle Rock, CO 80108For Sale

 MLS ID #1067252, Kristen Narlinger, Madison & Company Properties. IRES as distributed by MLS GRID
 - $1,450,0003 bd3 ba4.9k sqft5009 Vermillion Court, Castle Rock, CO 80108For Sale
 MLS ID #6480254, Ford Fountain Team, LIV Sotheby's International Realty. REcolorado as distributed by MLS GRID
 - $1,375,0003 bd3 ba4k sqft5043 Vermillion Drive, Castle Rock, CO 80108For Sale
 MLS ID #3724363, Stacie Chadwick, LIV Sotheby's International Realty. REcolorado as distributed by MLS GRID
 - $1,395,0004 bd4 ba3.8k sqft390 Suffolk Lane, Castle Rock, CO 80108For SaleMLS ID #6814751, Stacie Chadwick, LIV Sotheby's International Realty. REcolorado as distributed by MLS GRID
- $1,279,9994 bd4 ba5.9k sqft5970 Jade Court, Castle Rock, CO 80108For SaleMLS ID #9616728, Michelle Cuscaden, Realty One Group Premier. REcolorado as distributed by MLS GRID
- $1,250,0005 bd5 ba4.6k sqft3104 Ramshorn Drive, Castle Rock, CO 80108For SaleMLS ID #9977601, Ford Fountain Team, LIV Sotheby's International Realty. REcolorado as distributed by MLS GRID
- $1,490,0005 bd5 ba5.2k sqft3328 Diablo Way, Castle Rock, CO 80108For SaleMLS ID #6750610, Jack O'Connor, The Denver 100 LLC. REcolorado as distributed by MLS GRID
- $1,595,0004 bd4 ba5.6k sqft6127 Maroon Peak Place, Castle Rock, CO 80108For SaleMLS ID #8429052, Jessica Northrop, Compass - Denver. REcolorado as distributed by MLS GRID
- $1,275,0006 bd4 ba5.1k sqft7068 Turweston Lane, Castle Rock, CO 80108For SaleMLS ID #7481483, John Vizzi, Colorado Flat Fee Realty Inc. REcolorado as distributed by MLS GRID
- $1,500,0006 bd5 ba5.7k sqft6708 Tremolite Court, Castle Rock, CO 80108For SaleMLS ID #2058068, Deborah Syke, LIV Sotheby's International Realty. REcolorado as distributed by MLS GRID
- $1,375,0005 bd5 ba5.2k sqft6263 Vacquero Circle, Castle Pines, CO 80108For SaleMLS ID #2147247, Tarah Kuna, Serhant Colorado LLC. REcolorado as distributed by MLS GRID
- $1,695,0004 bd4 ba5k sqft5101 Ten Mile Place, Castle Rock, CO 80108For SaleMLS ID #5832479, Justin Grimm, Mycasa Llc. REcolorado as distributed by MLS GRID
- $1,175,0005 bd5 ba4.7k sqft6942 Esperanza Drive, Castle Pines, CO 80108For SaleMLS ID #7390493, Derek Kliner, Realty One Group Platinum Elite. REcolorado as distributed by MLS GRID
- $1,075,0003 bd3 ba4.8k sqft7284 Timbercrest Lane, Castle Pines, CO 80108For SaleMLS ID #7680024, Brittany Morgan, Compass - Denver. REcolorado as distributed by MLS GRID
- $1,549,0005 bd4 ba5.3k sqft4351 Stone Post Drive, Castle Rock, CO 80108For SaleMLS ID #3972451, Shelly Vincent, Astra Real Estate Colorado LLC. REcolorado as distributed by MLS GRID
- $1,495,0005 bd5 ba5.5k sqft5577 Water Oak Circle, Castle Rock, CO 80108For SaleMLS ID #7600977, Chad Rocke, eXp Realty, LLC. REcolorado as distributed by MLS GRID
- $1,199,9955 bd5 ba4.9k sqft3228 Soaring Eagle Lane, Castle Rock, CO 80109For SaleMLS ID #7072102, Adam Price, Keller Williams DTC. REcolorado as distributed by MLS GRID
- $1,725,0004 bd4 ba4.8k sqft9302 N Heather Drive, Castle Rock, CO 80108For SaleMLS ID #8668556, Stephanie Bryant, Huntington Properties LLC. REcolorado as distributed by MLS GRID
- $1,675,0005 bd6 ba5.5k sqft5466 Water Oak Circle, Castle Rock, CO 80108For SaleMLS ID #2480767, Matthew Metcalf, Simply Denver. REcolorado as distributed by MLS GRID
