This exceptional property is one of only ten, large, executive-style, low-maintenance homes in a private enclave of The Village at Castle Pines—and it’s been completely transformed by its designer-owner. Every surface, finish, and fixture has been thoughtfully updated with high-end style and functionality. Tucked at the end of a cul-de-sac, this private lot welcomes you through a charming courtyard surrounded by towering pines. Inside, the main level has been entirely reimagined: a light-filled living room with a dramatic wall of windows, a formal dining room, and a warm family room with a new gas fireplace. The stunning kitchen features ceiling-height custom cabinetry, glass-lit uppers, a six-burner Viking gas range, all new LG appliances, a built-in microwave, and a coffee bar that opens to a new (2023) Trex deck with built-in gas grille. The main-floor primary suite is filled with light and offers dual custom closets and a luxurious 2023– custom tiled bath with granite counters, double vanities, a jetted tub, and a multi-head glass-enclosed shower. An elegant powder room and updated laundry and generous storage complete the level. Upstairs, a private, King guest suite offers a sitting area, large windows, and a ¾ en suite bath. The walkout lower level includes a large rec room with wet bar and wine fridge, gas fireplace, and two additional en suite bedrooms—plus a soundproof office/den and huge storage area. Outdoor living is exquisite with tiered, stamped concrete patios, lush flower beds, and sitting areas nestled in the trees. Other highlights: 3-car garage with full-length overhead platform storage, new iron staircase spindles, structural wood floors (not slab), and full HOA maintenance—lawn, snow, seasonal cleanups, and more.
Sold for $1,550,000
$1,550,000
632 Country Club Lane, Castle Rock, CO 80108
4beds
4,871sqft
Single Family Residence
Built in 2001
0.4 Acres Lot
$1,546,500 Zestimate®
$318/sqft
$5,128 Estimated rent
Home value
$1,546,500
$1.47M - $1.62M
$5,128/mo
Zestimate® history
Owner options
List your home for rent
$5,128/mo
Rent Zestimate®
Find your next renter with Zillow Rental Manager. Plus, with online applications, you can quickly screen prospective tenants – for free.
$5,128/mo
Rent Zestimate®
Refinance and save
$9,893/mo
Est. payment
Refinancing to a lower rate could help reduce your monthly payments and save thousands over the life of the loan.
$9,893/mo
Est. payment
Explore your selling options
Work with a Zillow partner agent
Leverage their expertise and Zillow's premium Showcase listings to get your home seen by more buyers.
Get startedList with your own agent
Get your home in front of millions of buyers by listing it on Zillow.
Learn how to do itSell it yourself
Take full control of how buyers see your home on Zillow by listing For Sale by Owner (FSBO).
List your homeWhat's special
Zillow last checked:
Listing updated:
Listed by:
Ford Fountain Team 720-320-8901 FordFountain@livsothebysrealty.com,
LIV Sotheby's International Realty
Bought with:
Steve Schulz, 221611
Keller Williams DTC
Source: REcolorado as distributed by MLS GRID,MLS#: 3594894
Facts & features
Interior
Bedrooms & bathrooms
- Bedrooms: 4
- Bathrooms: 5
- Full bathrooms: 3
- 3/4 bathrooms: 1
- 1/2 bathrooms: 1
- Main level bathrooms: 2
- Main level bedrooms: 1
Primary bedroom
- Description: Private, Main Floor Primary Suite With Large Windows And 2 Large Walk In Closets With Designer Built-Ins
- Level: Main
- Area: 240.72 Square Feet
- Dimensions: 17.7 x 13.6
Bedroom
- Description: Large Secondary Bedroom With High Ceilings, Windows Overlooking The Beautifully Landscaped Back Yard, Large Walk-In Closet, And Full, Ensuite Bath
- Level: Basement
- Area: 290.97 Square Feet
- Dimensions: 18.3 x 15.9
Bedroom
- Description: Large Secondary Bedroom With High Ceilings, Windows Overlooking The Beautifully Landscaped Back Yard, Large Walk-In Closet, And Full, Ensuite Bath
- Level: Basement
- Area: 282.1 Square Feet
- Dimensions: 18.2 x 15.5
Bedroom
- Description: King Guest Suite With Private Sitting Area, Lots Of Windows And Ensuite Bath
- Level: Upper
- Area: 355.12 Square Feet
- Dimensions: 18.4 x 19.3
Primary bathroom
- Description: Absolute Elegance! Redesigned With Custom Tile, Multi-Head Shower, Jetted Tub And Expansive Double Vanities
- Level: Main
- Area: 175.14 Square Feet
- Dimensions: 13.9 x 12.6
Bathroom
- Description: Beautifully Updated Powder Room, Conveniently Located Near Kitchen And Garage Enterance.
- Level: Main
- Area: 24.99 Square Feet
- Dimensions: 4.9 x 5.1
Bathroom
- Description: Full Ensuite Bath For Lower Level Secondary Bedroom
- Level: Basement
- Area: 44.72 Square Feet
- Dimensions: 8.6 x 5.2
Bathroom
- Description: Full Bath Connects Both To Lower Level Secondary Bedroom And Also A Door To The Rest Of The Lower Level
- Level: Basement
- Area: 81.07 Square Feet
- Dimensions: 6.7 x 12.1
Bathroom
- Description: Private Ensuite, 3/4 Bath For King Suite
- Level: Upper
- Area: 47.88 Square Feet
- Dimensions: 7.6 x 6.3
Bonus room
- Description: Light And Bright Breakfast Nook With Newly Designed Coffee Station And Access To The Large Trex Deck With Built In Gas Grille Making Indoor/Outdoor Cooking And Entertaining Effortless.
- Level: Main
- Area: 81.05 Square Feet
- Dimensions: 11.4 x 7.11
Dining room
- Description: Formal Dining Space With Large Window And New Lighting
- Level: Main
- Area: 115.56 Square Feet
- Dimensions: 10.7 x 10.8
Family room
- Description: Fabulous Space For Relaxing Or Entertaining With Wet Bar, Wine/Beverage Fridge, Gas Fireplace And Access To Back Patio And Yard.
- Level: Basement
- Area: 581.76 Square Feet
- Dimensions: 20.2 x 28.8
Great room
- Description: Cozy And Light-Filled Great Room Featuring A Beautifully Updated Gas Fireplace, Seamlessly Connected To The Kitchen For Effortless Entertaining And Everyday Living.
- Level: Main
- Area: 349.71 Square Feet
- Dimensions: 19.11 x 18.3
Kitchen
- Description: Gourmet Kitchen Is Completely Remodeled And Redesigned, Ceiling-Height Cabinets, Large Island, Top Of The Line Appliances And Lots Of Light. Flows Seamlessly To Breakfast Nook And Great Room
- Level: Main
- Area: 392.4 Square Feet
- Dimensions: 18 x 21.8
Laundry
- Description: Updated And Redesigned With Utility Sink, Storage And Hidden Ironing Board.
- Level: Main
- Area: 70.47 Square Feet
- Dimensions: 8.1 x 8.7
Living room
- Description: Open And Bright With Floor To Ceiling Windows, Vaulted Ceilings, New Lighting
- Level: Main
- Area: 320.59 Square Feet
- Dimensions: 19.9 x 16.11
Office
- Description: Newly Added, This Office Space Is Tucked Away And Sound Proof For Privacy
- Level: Basement
- Area: 180.32 Square Feet
- Dimensions: 9.2 x 19.6
Utility room
- Description: Large Storage Area And Work Bench
- Level: Basement
- Area: 693.42 Square Feet
- Dimensions: 18.2 x 38.1
Heating
- Forced Air, Natural Gas
Cooling
- Central Air
Appliances
- Included: Bar Fridge, Cooktop, Dishwasher, Disposal, Double Oven, Dryer, Microwave, Refrigerator, Washer, Wine Cooler
Features
- Built-in Features, Ceiling Fan(s), Eat-in Kitchen, Five Piece Bath, Granite Counters, High Ceilings, Kitchen Island, Open Floorplan, Pantry, Primary Suite, Solid Surface Counters, Vaulted Ceiling(s), Walk-In Closet(s), Wet Bar
- Flooring: Carpet, Tile, Wood
- Windows: Double Pane Windows
- Basement: Finished,Full,Walk-Out Access
- Number of fireplaces: 2
- Fireplace features: Basement, Gas, Great Room, Insert
Interior area
- Total structure area: 4,871
- Total interior livable area: 4,871 sqft
- Finished area above ground: 2,708
- Finished area below ground: 1,654
Property
Parking
- Total spaces: 3
- Parking features: Concrete, Dry Walled, Lighted, Oversized, Storage
- Attached garage spaces: 3
Features
- Levels: Two
- Stories: 2
- Patio & porch: Deck, Front Porch, Patio
- Exterior features: Fire Pit, Garden, Gas Grill, Gas Valve, Lighting, Private Yard
- Fencing: None
Lot
- Size: 0.4 Acres
- Features: Cul-De-Sac, Landscaped, Many Trees, Open Space, Sprinklers In Front, Sprinklers In Rear
Details
- Parcel number: R0424794
- Zoning: PDU
- Special conditions: Standard
Construction
Type & style
- Home type: SingleFamily
- Property subtype: Single Family Residence
Materials
- Frame, Stone, Stucco
- Foundation: Structural
- Roof: Concrete
Condition
- Year built: 2001
Utilities & green energy
- Sewer: Public Sewer
- Water: Public
- Utilities for property: Electricity Connected, Natural Gas Connected
Community & HOA
Community
- Security: Carbon Monoxide Detector(s), Security System, Smoke Detector(s)
- Subdivision: Castle Pines Village
HOA
- Has HOA: Yes
- Amenities included: Clubhouse, Fitness Center, Garden Area, Gated, Golf Course, Park, Playground, Pond Seasonal, Pool, Security, Tennis Court(s), Trail(s)
- Services included: Maintenance Grounds, Recycling, Road Maintenance, Security, Snow Removal, Trash
- HOA fee: $300 monthly
- HOA name: Castle Pines Homes Association
- HOA phone: 303-814-1345
- Second HOA fee: $725 quarterly
- Second HOA name: Country Club Cottages
Location
- Region: Castle Rock
Financial & listing details
- Price per square foot: $318/sqft
- Tax assessed value: $1,322,062
- Annual tax amount: $10,723
- Date on market: 7/20/2025
- Listing terms: Cash,Conventional
- Exclusions: Sellers' Personal Property, Refrigerator In Basement Storage Room, Fire Pit And All Patio furniture, Orange And White Curtains In The Downstairs Bedroom, Freezer In Basement storage Room, Cabinet And All Storage Racks In The Basement Storage Room, Safe, All flower Pots And Outdoor Figurines And Statues.
- Ownership: Individual
- Electric utility on property: Yes
- Road surface type: Paved
Price history
| Date | Event | Price |
|---|---|---|
| 8/14/2025 | Sold | $1,550,000$318/sqft |
Source:  REcolorado as distributed by MLS GRID #3594894 Report a problem REcolorado as distributed by MLS GRID #3594894 Report a problem | ||
| 7/22/2025 | Pending sale | $1,550,000$318/sqft |
Source: REcolorado as distributed by MLS GRID #3594894 Report a problem | ||
| 7/20/2025 | Listed for sale | $1,550,000+55.8%$318/sqft |
Source: REcolorado as distributed by MLS GRID #3594894 Report a problem | ||
| 7/6/2020 | Sold | $995,000$204/sqft |
Source: Public Record Report a problem | ||
| 6/9/2020 | Pending sale | $995,000$204/sqft |
Source: Re/max Professionals #3196939 Report a problem | ||
| 5/29/2020 | Listed for sale | $995,000+34.5%$204/sqft |
Source: Re/max Professionals #3196939 Report a problem | ||
| 3/18/2004 | Sold | $740,000+0.7%$152/sqft |
Source: Public Record Report a problem | ||
| 7/10/2001 | Sold | $735,000$151/sqft |
Source: Public Record Report a problem | ||
Public tax history
| Year | Property taxes | Tax assessment |
|---|---|---|
| 2025 | $10,723 -0.8% | $82,630 -13.3% |
| 2024 | $10,808 +42.4% | $95,350 -1% |
| 2023 | $7,591 -3.6% | $96,270 +44.7% |
| 2022 | $7,878 | $66,520 -2.8% |
| 2021 | -- | $68,430 +5% |
| 2020 | $7,530 +11.2% | $65,190 |
| 2019 | $6,772 | $65,190 +12.9% |
| 2018 | $6,772 +5.6% | $57,740 |
| 2017 | $6,414 -0.7% | $57,740 +0.8% |
| 2016 | $6,459 -1.7% | $57,300 |
| 2015 | $6,572 +15.6% | $57,300 +21.6% |
| 2014 | $5,687 | $47,110 |
| 2013 | -- | $47,110 -13.6% |
| 2012 | -- | $54,520 |
| 2011 | -- | $54,520 -20.5% |
| 2010 | -- | $68,590 +3.6% |
| 2009 | $3,953 | $66,210 |
| 2008 | -- | $66,210 +14.1% |
| 2007 | -- | $58,020 |
| 2006 | $6,894 +2.8% | $58,020 +0.5% |
| 2004 | $6,707 -29.3% | $57,760 +3.4% |
| 2003 | $9,487 | $55,840 +44.3% |
| 2002 | -- | $38,690 +109.9% |
| 2001 | $2,135 | $18,430 |
Find assessor info on the county website
Neighborhood: 80108
Nearby homes
- $1,329,0003 bd4 ba4.8k sqft630 Country Club Ln, Castle Rock, CO 80108For Sale
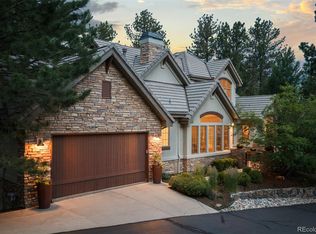
- $1,254,1003 bd4 ba5k sqft631 Country Club Ln, Castle Rock, CO 80108Off Market
- $1,257,5003 bd4 ba4.8k sqft629 Country Club Ln, Castle Rock, CO 80108Off Market
- $1,350,0003 bd4 ba5k sqft628 Country Club Ln, Castle Rock, CO 80108Sold

- $1,304,2003 bd4 ba4.9k sqft626 Country Club Ln, Castle Rock, CO 80108Off Market
- $1,148,8002 bd3 ba2.6k sqft627 Country Club Ln, Castle Rock, CO 80108Off Market
- $1,296,9003 bd4 ba4.7k sqft625 Country Club Ln, Castle Rock, CO 80108Off Market
- $2,850,0004 bd4 ba4.5k sqft22 Borealis Way, Castle Rock, CO 80108For Sale
Nearby schools
GreatSchools rating
- 6/10Buffalo Ridge Elementary SchoolGrades: PK-5Distance: 1.7 mi
- 8/10Rocky Heights Middle SchoolGrades: 6-8Distance: 5.4 mi
- 9/10Rock Canyon High SchoolGrades: 9-12Distance: 5.7 mi
Schools provided by the listing agent
- Elementary: Buffalo Ridge
- Middle: Rocky Heights
- High: Rock Canyon
- District: Douglas RE-1
Source: REcolorado as distributed by MLS GRID. This data may not be complete. We recommend contacting the local school district to confirm school assignments for this home.
Get a cash offer in 3 minutes
Find out how much your home could sell for in as little as 3 minutes with a no-obligation cash offer.
Estimated market value
$1,546,500
Get a cash offer in 3 minutes
Find out how much your home could sell for in as little as 3 minutes with a no-obligation cash offer.
Estimated market value
$1,546,500
- Colorado
- Douglas County
- Castle Rock
- 80108
- 632 Country Club Lane
Nearby cities
Nearby neighborhoods
Nearby zip codes
Other Castle Rock Topics
